
Address
3465 Brigantine Cres, Hornby Island, BC
Price
$ 595,000
Property Attributes
- ID#1042343
- TypeSingle Family
- Listing Status Active
- MunicipalityHornby Island
- CityHornby Island
- AreaHornby Island
- NeighbourhoodHornby Island
- Postal CodeV0R 1Z0
- StyleCottage, Cabin
- Year Built1975
- Price$ 595,000
- Bedrooms2
- Bathrooms1
- Half Bathrooms0
- Sqr Footage765
- Lot Size0.5 Acres
Data Source:
Canadian Real Estate Association (CREA)
Property Description
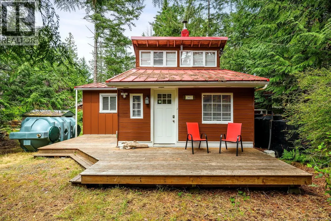
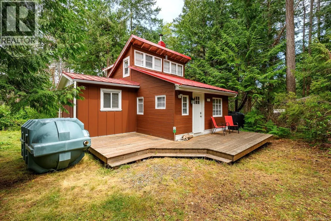
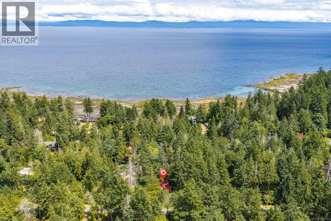
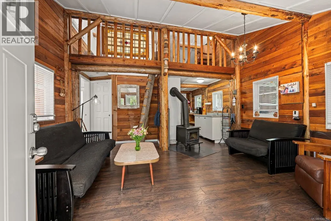
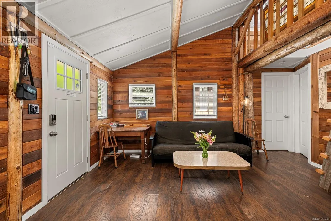
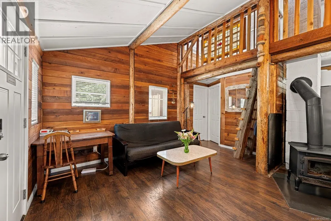
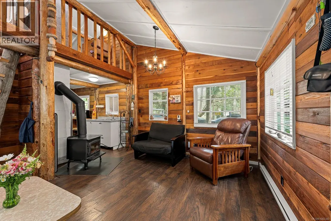
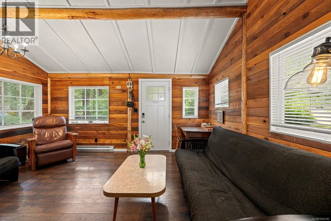
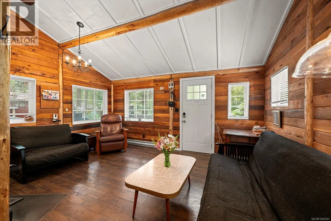
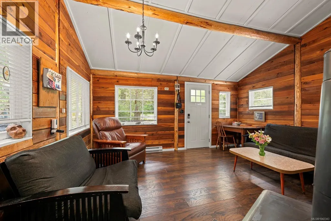
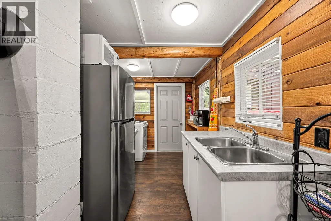
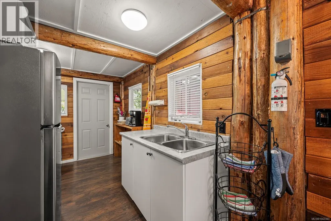
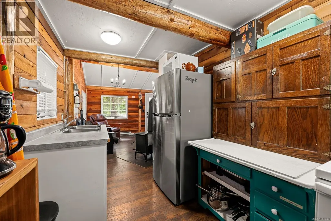
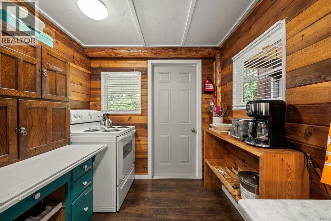
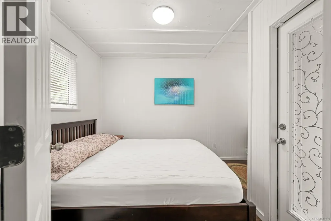
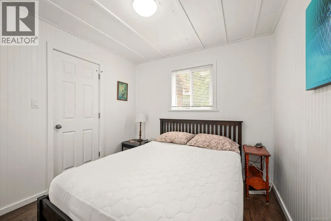
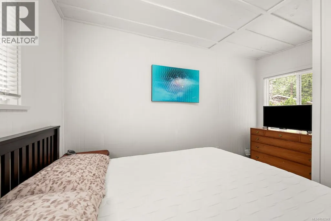
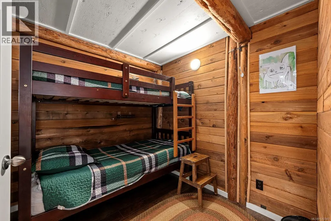
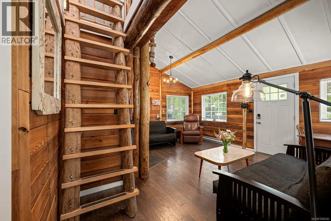
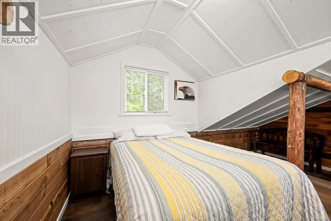
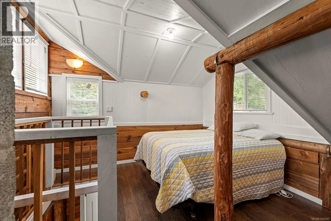
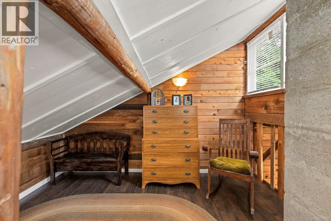
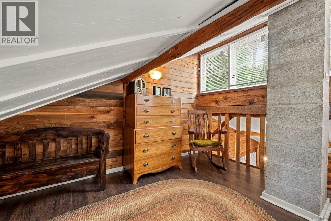
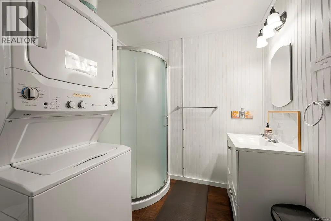
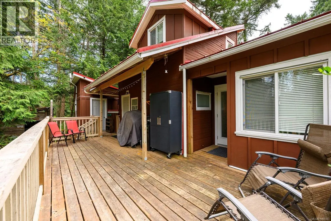
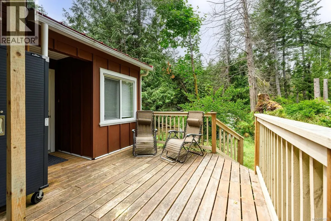
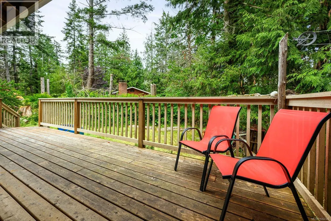
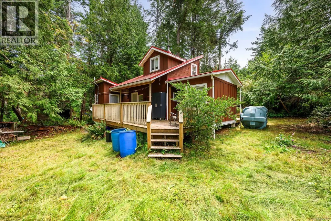
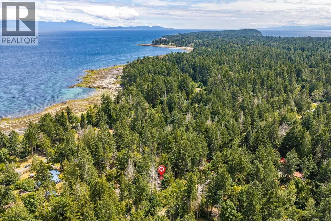
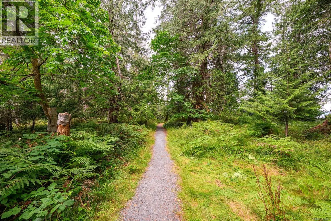
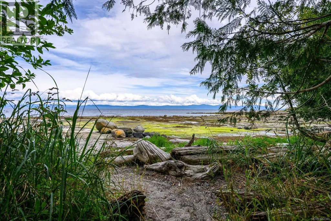
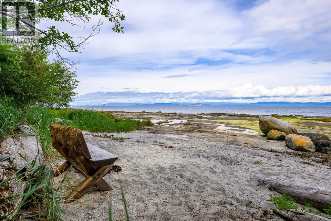
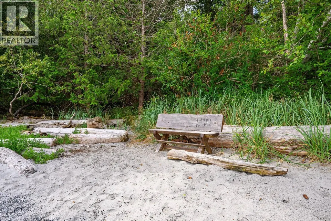
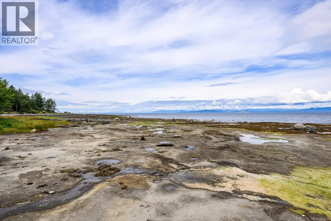
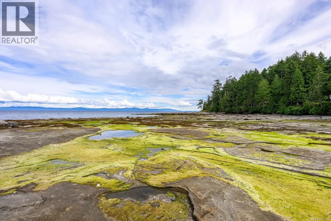
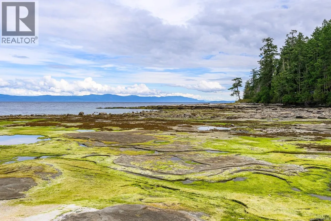
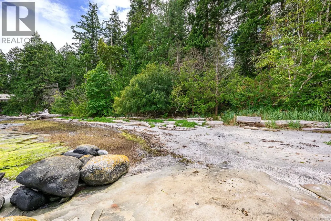
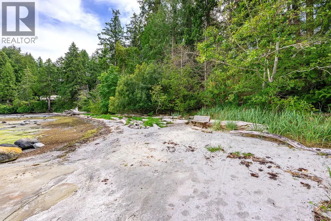
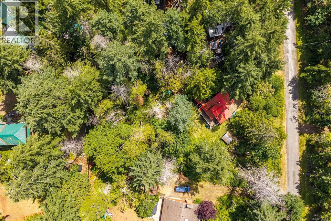
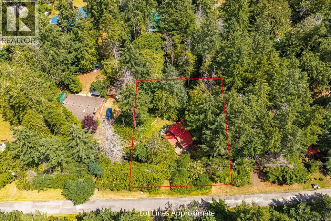
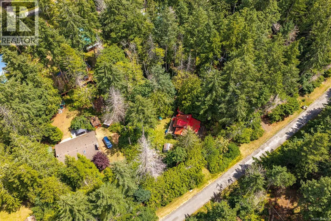
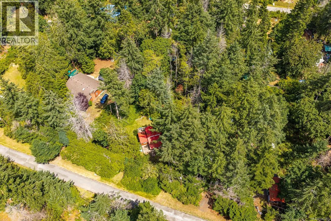
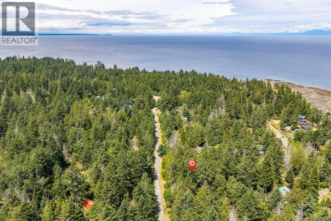
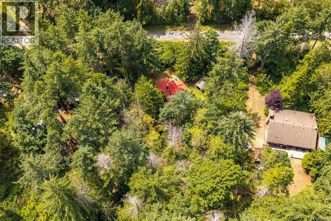
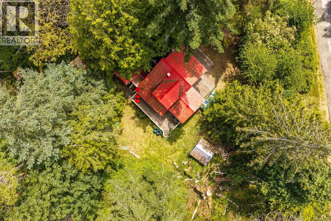
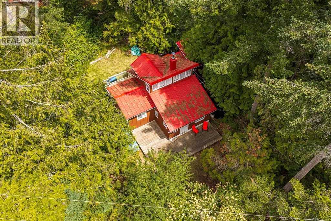
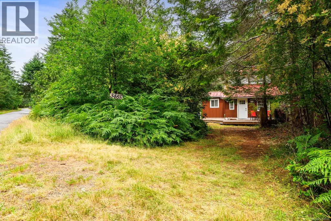
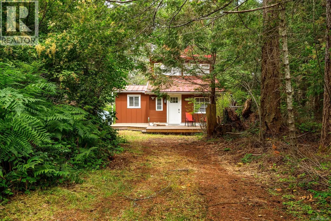
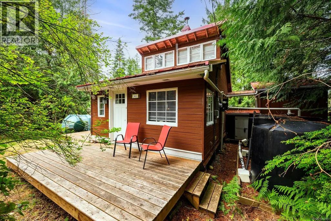
This is the kind of cottage that invites you to slow down, settle in, and enjoy the easy rhythm of Hornby Island. Set on a private half-acre lot just a quick stroll to Hidden Beach, this well-built 765 sq ft year-round cabin offers that classic “come to the cabin” feeling. Thoughtfully updated with low-maintenance living in mind, it features a metal roof, front and back decks, rainwater collection, and a composting toilet. Inside are two bedrooms on the main floor, including a primary bedroom with access to the back deck, plus a cozy sleeping loft. The simple galley-style kitchen is efficient and practical, while the living room offers comfortable space for family and friends to gather. A bathroom addition includes a shower, sink, washer/dryer, and composting toilet. Summer living extends outdoors with dining on the large back deck. Spend your days at the beach, biking, hiking, or exploring Hornby, then wander down the road to catch the sunset. (id:7434)
General Features
| Features | Other, Rectangular |
|---|---|
| Property Type | Single Family |
| Zoning Description | R1 |
| ZoningType | Residential |
| Neighbourhood | Hornby Island |
| Building Appliances | Dryer, Range - Electric, Refrigerator, Washer |
| Building Architectural Style | Cottage, Cabin |
| Building Cooling Type | None |
| Parking Space Total | 3 |
| Building Type | House |
| Ownership Type | Freehold |
Interior Features
| Building Fireplace Present | True |
|---|---|
| Building Fireplace Total | 1 |
| Building Heating Type | Baseboard heaters |
| Building Heating Fuel | Electric, Wood |
| Living Area Range | 765 |
| Bedrooms | 2 |
Exterior Features
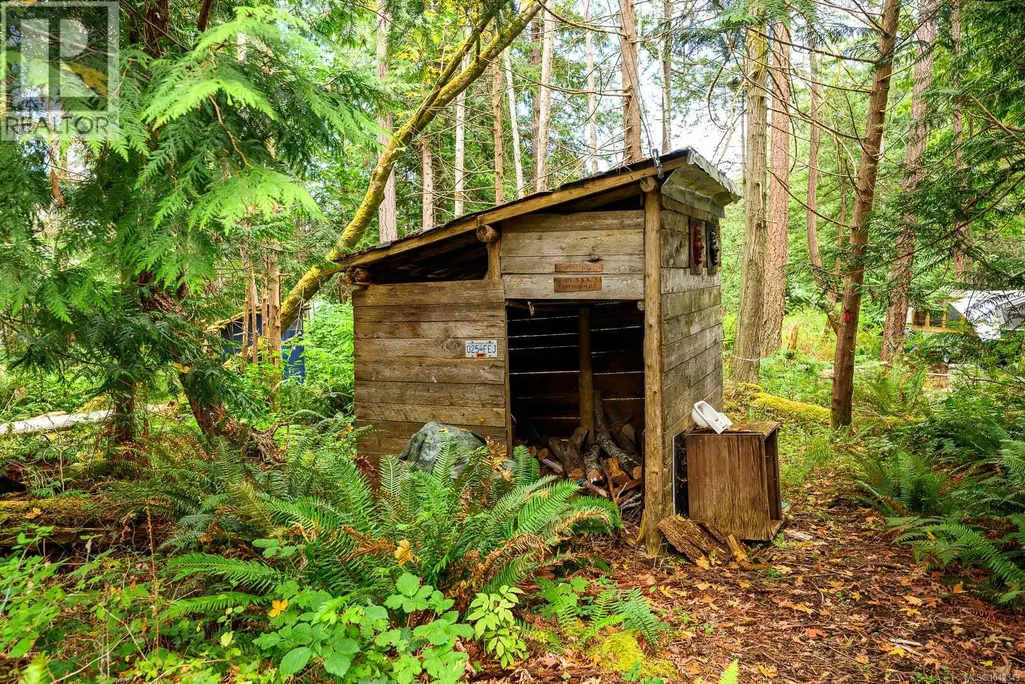
| Structure | Shed |
|---|
Room Details
| Room | Dimensions | Level | Flooring | Details |
|---|---|---|---|---|
| Bathroom | 9'5 x 7'4 | Main level | ||
| Bedroom | 8'1 x 7'6 | Main level | ||
| Dining room | 12'5 x 7'0 | Main level | ||
| Kitchen | 10'10 x 7'4 | Main level | ||
| Living room | 12'5 x 8'3 | Main level | ||
| Loft | 15'4 x 11'7 | Second level | ||
| Primary Bedroom | 12'10 x 9'2 | Main level | ||
| Storage | 6'4 x 2'7 | Main level |
Amenities
- Views
- New Construction
- Adult 55+
- Lease To Own
- No Strata Fees
- Furnished
- Primary On Main
- Air Conditioning
- Seller Finance
- Green
- Fixer Upper
- Horse
- Golf
- Fireplace
- Deck
- Garage
- Basement
- Pool

Property vs Single Family Average in V0R 1Z0
Price
Year Built
In The Neighbourhood
Hornby Island
$ 2,300,000
- Type
- Single Family
- Size
- 2,566 SqFt
- Rooms
- 3 Beds + 2 Baths
Royal LePage-Comox Valley (CV)
Hornby Island
$ 449,000
- Type
- Single Family
- Size
- 576 SqFt
- Rooms
- 2 Beds + 0 Baths
Royal LePage-Comox Valley (CV)
Hornby Island
$ 1,095,000
- Type
- Single Family
- Size
- 2,546 SqFt
- Rooms
- 3 Beds + 2 Baths
Royal LePage-Comox Valley (CV)
Hornby Island
$ 739,000
- Type
- Single Family
- Size
- 821 SqFt
- Rooms
- 1 Beds + 1 Baths
Royal LePage-Comox Valley (CV)
Hornby Island
$ 825,000
- Type
- Single Family
- Size
- 636 SqFt
- Rooms
- 2 Beds + 1 Baths
Royal LePage-Comox Valley (CV)
Hornby Island
$ 1,949,000
- Type
- Single Family
- Size
- 1,323 SqFt
- Rooms
- 2 Beds + 1 Baths
Royal LePage-Comox Valley (CV)
Hornby Island
$ 1,975,000
- Type
- Single Family
- Size
- 5,030 SqFt
- Rooms
- 4 Beds + 5 Baths
Pemberton Holmes Ltd. (Pkvl)
Hornby Island
$ 699,000
- Type
- Single Family
- Size
- 1,972 SqFt
- Rooms
- 2 Beds + 2 Baths
Royal LePage-Comox Valley (CV)
Hornby Island
$ 1,949,000
- Type
- Single Family
- Size
- 2,129 SqFt
- Rooms
- 3 Beds + 2 Baths
Royal LePage-Comox Valley (CV)
Hornby Island
$ 2,150,000
- Type
- Single Family
- Size
- 2,105 SqFt
- Rooms
- 3 Beds + 5 Baths
Engel & Volkers Vancouver Island North
