
Address
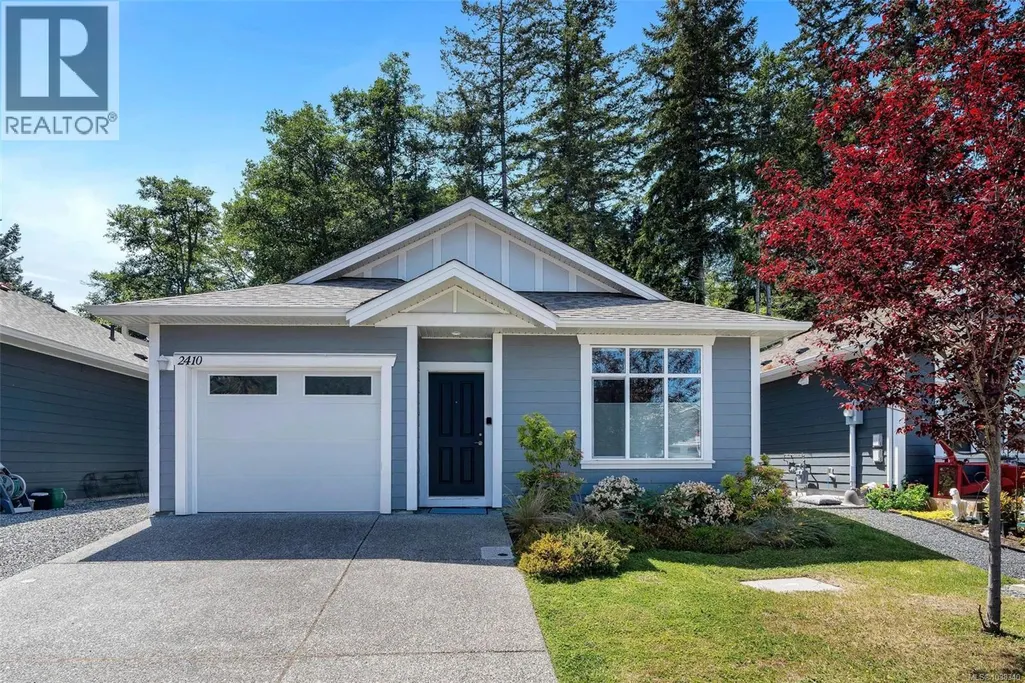
2410 Fern Way, Sooke, BC
Price
$ 529,900
Property Attributes
- ID#1038340
- TypeSingle Family
- Listing Status Active
- MunicipalitySooke
- CitySooke
- AreaSooke
- NeighbourhoodSunriver
- Postal CodeV9Z 0Y4
- StyleOther
- Year Built2021
- Price$ 529,900
- Bedrooms2
- Bathrooms2
- Half Bathrooms0
- Sqr Footage993
Data Source:
Canadian Real Estate Association (CREA)
Property Description
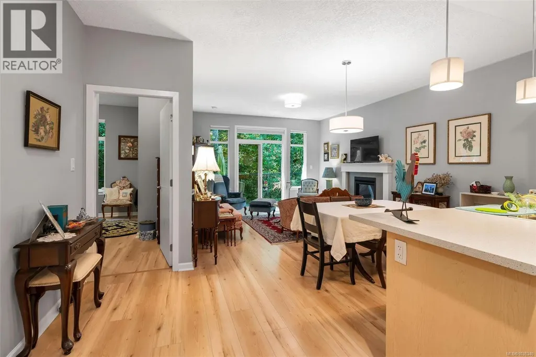
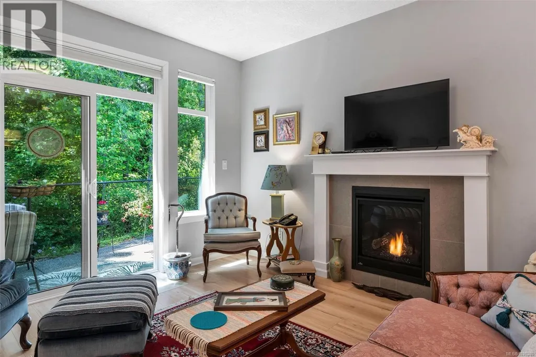
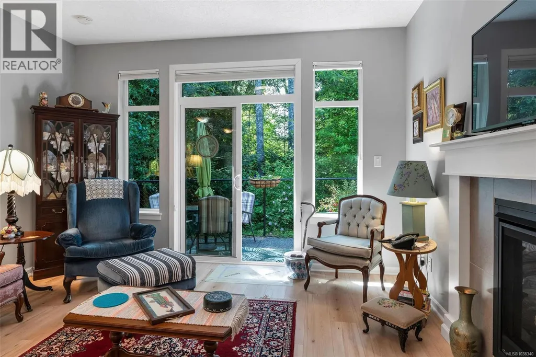
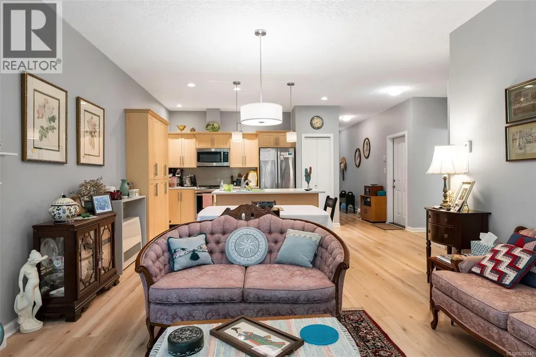
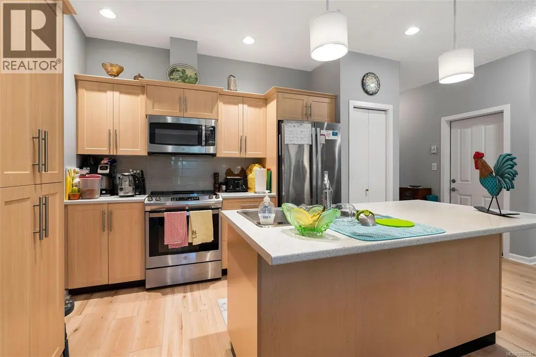
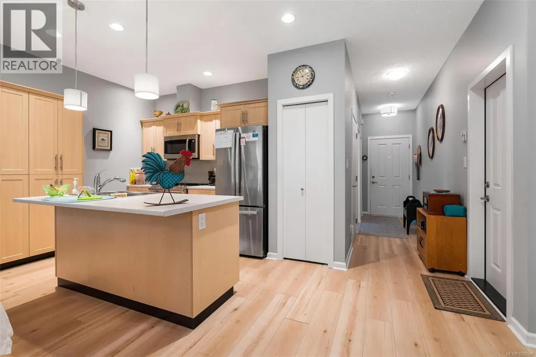
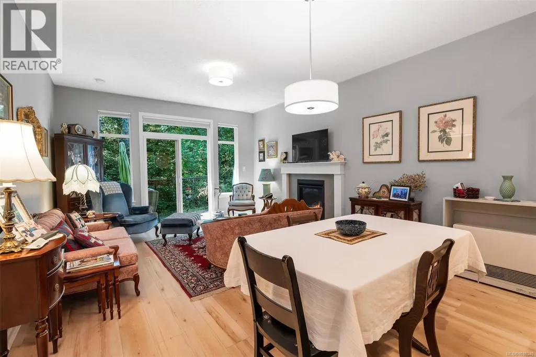
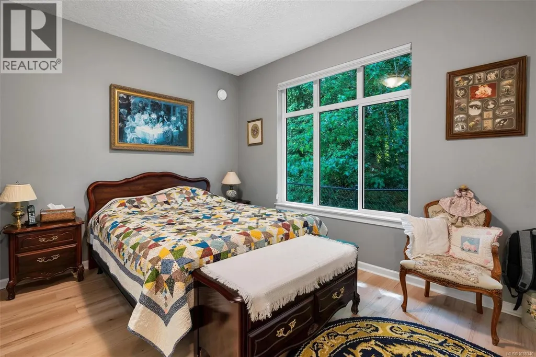
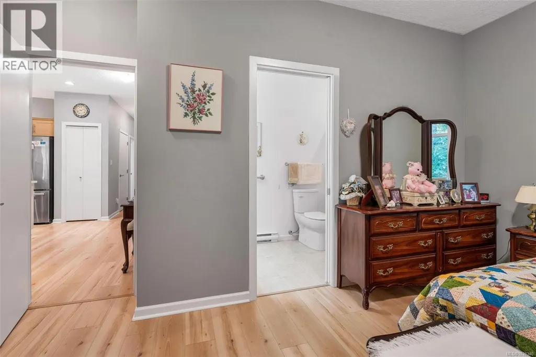
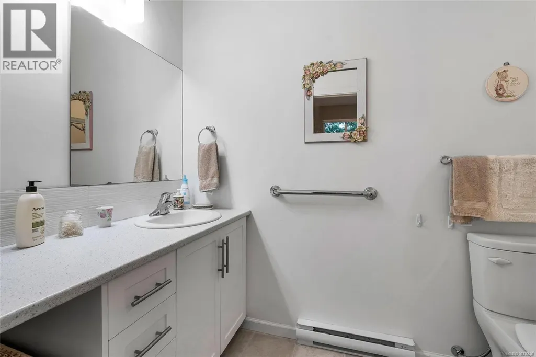
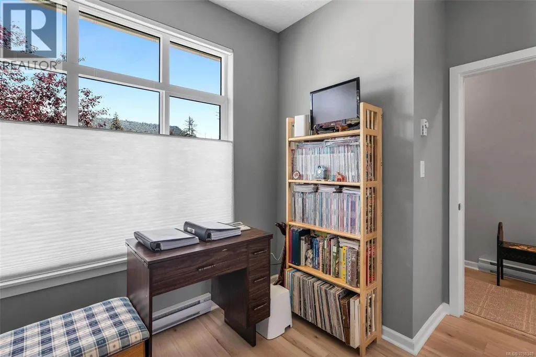
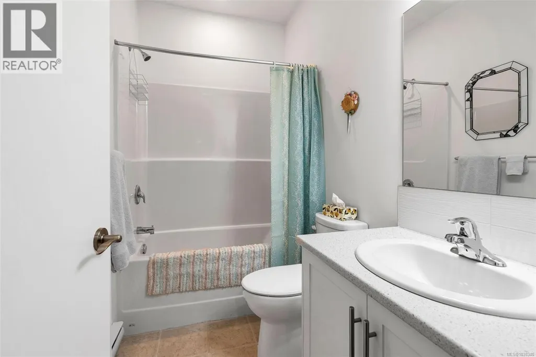
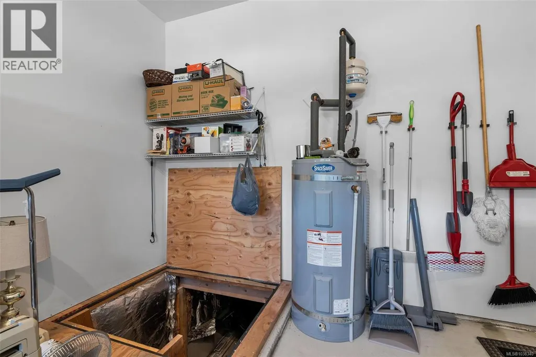
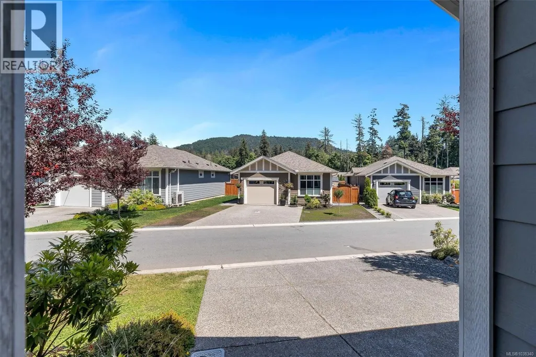
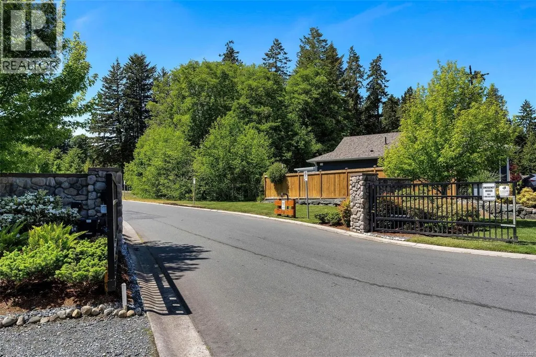
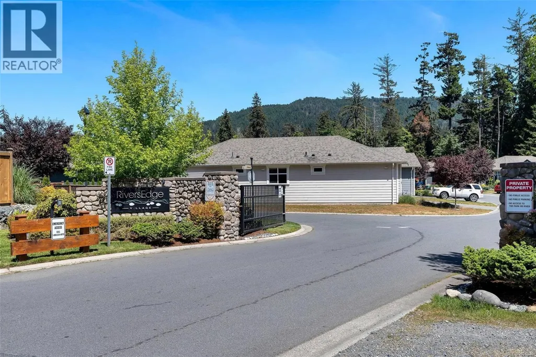
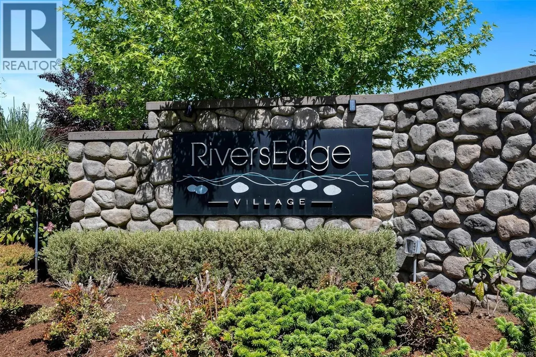
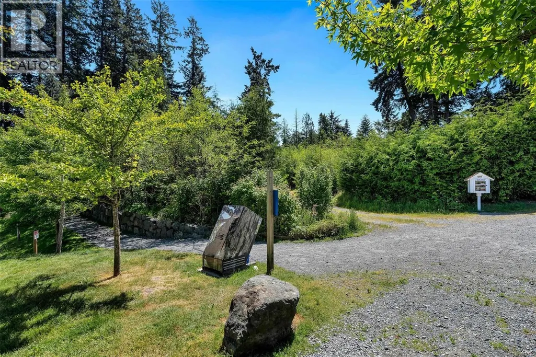
Welcome to Rivers Edge Village in Sooke, BC! This immaculate 2021-built, 2-bed, 2-bath home offers 993 sq ft of pristine, turn-key living on a low-maintenance 4,700 sq ft lot. Perfect for a lock-and-go lifestyle in a friendly, engaged community. Inside, the open-concept main living area is bathed in natural light from a stunning wall of windows and sliding glass doors, featuring premium top-down, bottom-up blinds. The gourmet kitchen stands out with stainless steel appliances, a center island, and ample cabinetry including a floor-to-ceiling pantry. Relax by the cozy gas fireplace in the living room or step outside to your private backyard oasis backing onto mature trees—offering ultimate privacy and seamless indoor-outdoor living. The primary bedroom is a peaceful retreat with a 6-ft closet and 3-pc ensuite. A massive 4’8” crawl space spans the footprint of the home for incredible seasonal storage. Electric car charger installed. Located steps from gorgeous walking trails. (id:7434)
General Features
| Features | Cul-de-sac, Irregular lot size |
|---|---|
| Community Features | Pets Allowed, Family Oriented |
| Property Type | Single Family |
| ZoningType | Residential |
| Neighbourhood | Sunriver |
| Building Appliances | Dishwasher, Dryer, Microwave, Refrigerator, Washer |
| Building Architectural Style | Other |
| Building Cooling Type | None |
| Parking Space Total | 3 |
| Building Type | House |
| Maintenance Fee | 706.98 |
| Ownership Type | Leasehold Condo/Strata |
Interior Features
| Building Fireplace Present | False |
|---|---|
| Building Heating Type | Other |
| Building Heating Fuel | Electric, Natural gas |
| Living Area Range | 993 |
| Bedrooms | 2 |
Exterior Features
| Structure | Patio(s) |
|---|
Room Details
| Room | Dimensions | Level | Flooring | Details |
|---|---|---|---|---|
| Bathroom | 10'2 x 9'1 | Main level | ||
| Bedroom | 10'2 x 9'1 | Main level | ||
| Dining room | 12'10 x 6'11 | Main level | ||
| Ensuite | 11'2 x 5'0 | Main level | ||
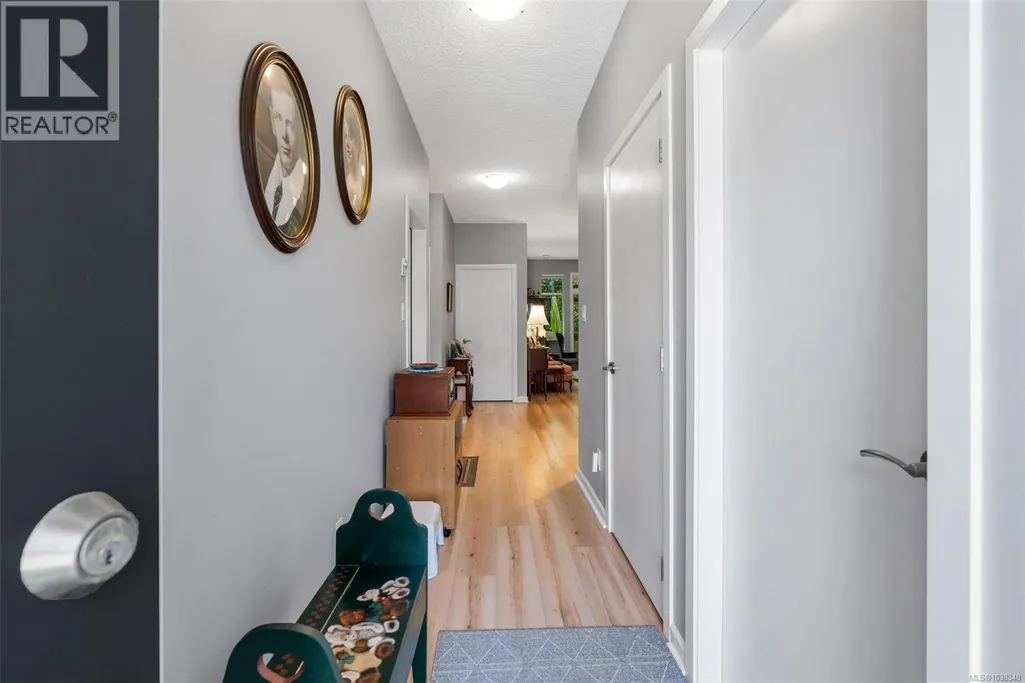
| Entrance | 4'2 x 13'6 | Main level | ||
| Kitchen | 12'10 x 8'10 | Main level | ||
| Living room | 13'5 x 11'7 | Main level | ||
| Patio | 17'3 x 7'1 | Main level | ||
| Primary Bedroom | 14'10 x 11'4 | Main level |
Amenities
- Views
- New Construction
- Adult 55+
- Lease To Own
- No Strata Fees
- Furnished
- Primary On Main
- Air Conditioning
- Seller Finance
- Green
- Fixer Upper
- Horse
- Golf
- Fireplace
- Deck
- Garage
- Basement
- Pool

Property vs Single Family Average in V9Z 0Y4
Price
Year Built
In The Neighbourhood
Just Listed
Sooke
$ 799,000
- Type
- Single Family
- Size
- 1,481 SqFt
- Rooms
- 2 Beds + 2 Baths
Newport Realty Ltd.
Open House
Sooke
$ 924,900
- Type
- Single Family
- Size
- 2,757 SqFt
- Rooms
- 5 Beds + 5 Baths
Maxxam Realty Ltd.
Sooke
$ 779,900
- Type
- Single Family
- Size
- 1,341 SqFt
- Rooms
- 3 Beds + 3 Baths
Coldwell Banker Oceanside Real Estate
Sooke
$ 529,900
- Type
- Single Family
- Size
- 993 SqFt
- Rooms
- 2 Beds + 2 Baths
NAI Commercial (Victoria) Inc.
Open House
Sooke
$ 1,149,900
- Type
- Single Family
- Size
- 2,243 SqFt
- Rooms
- 4 Beds + 3 Baths
Maxxam Realty Ltd.
Open House
Sooke
$ 799,999
- Type
- Single Family
- Size
- 1,493 SqFt
- Rooms
- 3 Beds + 2 Baths
Maxxam Realty Ltd.
