
Just Listed
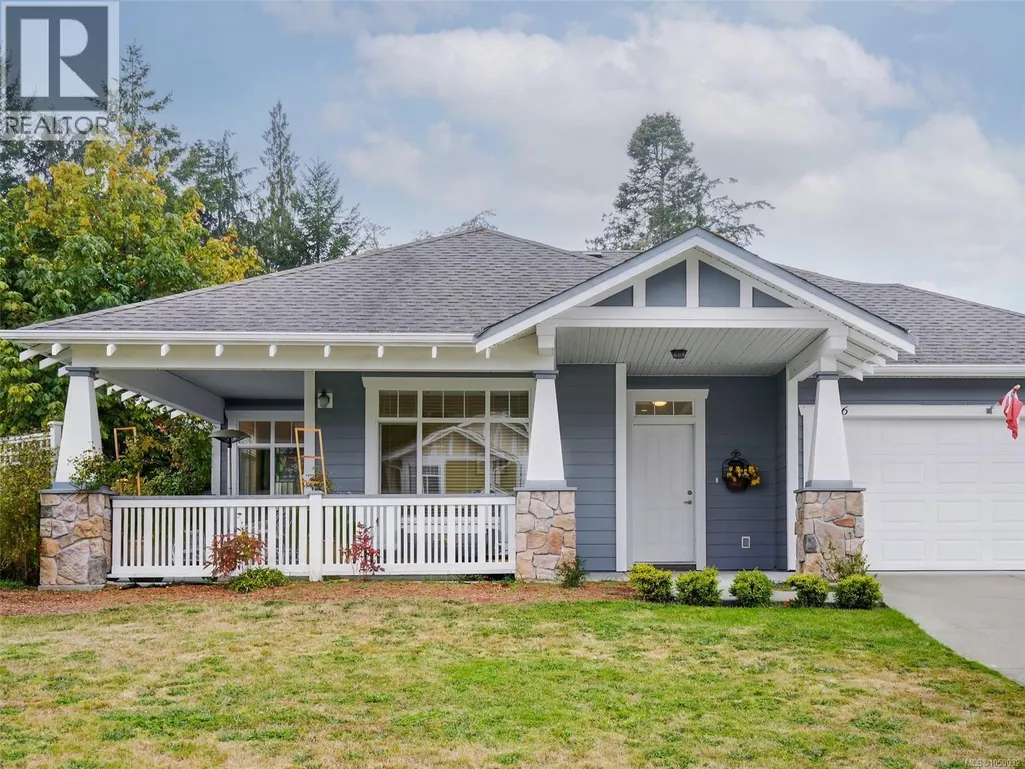
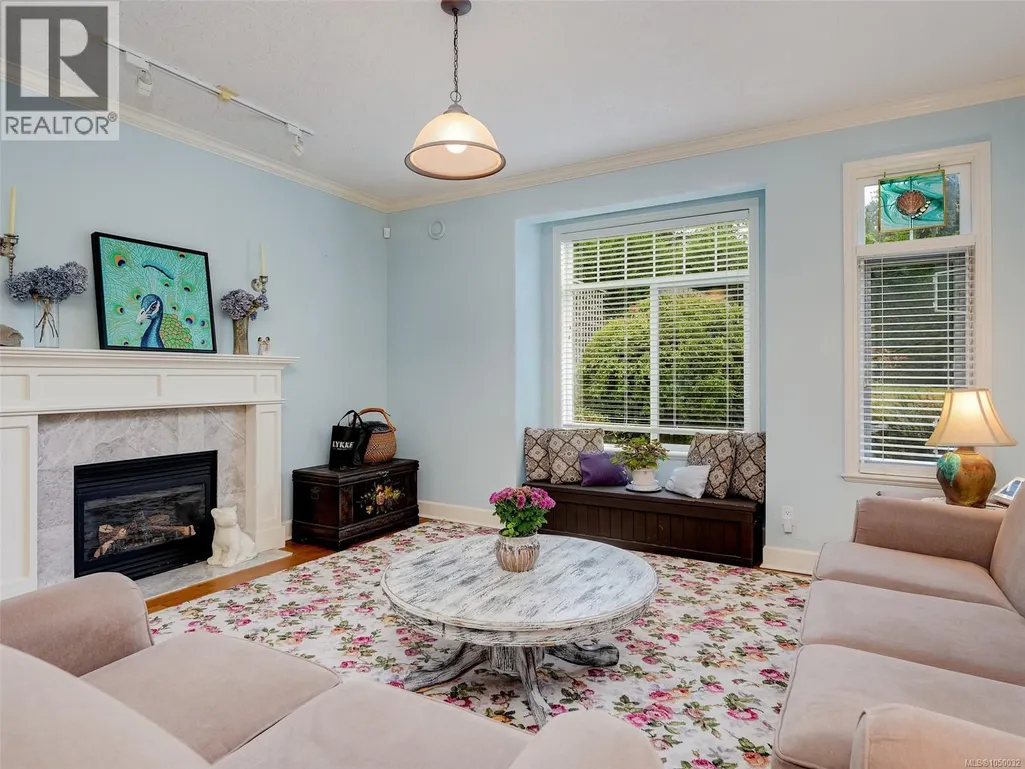
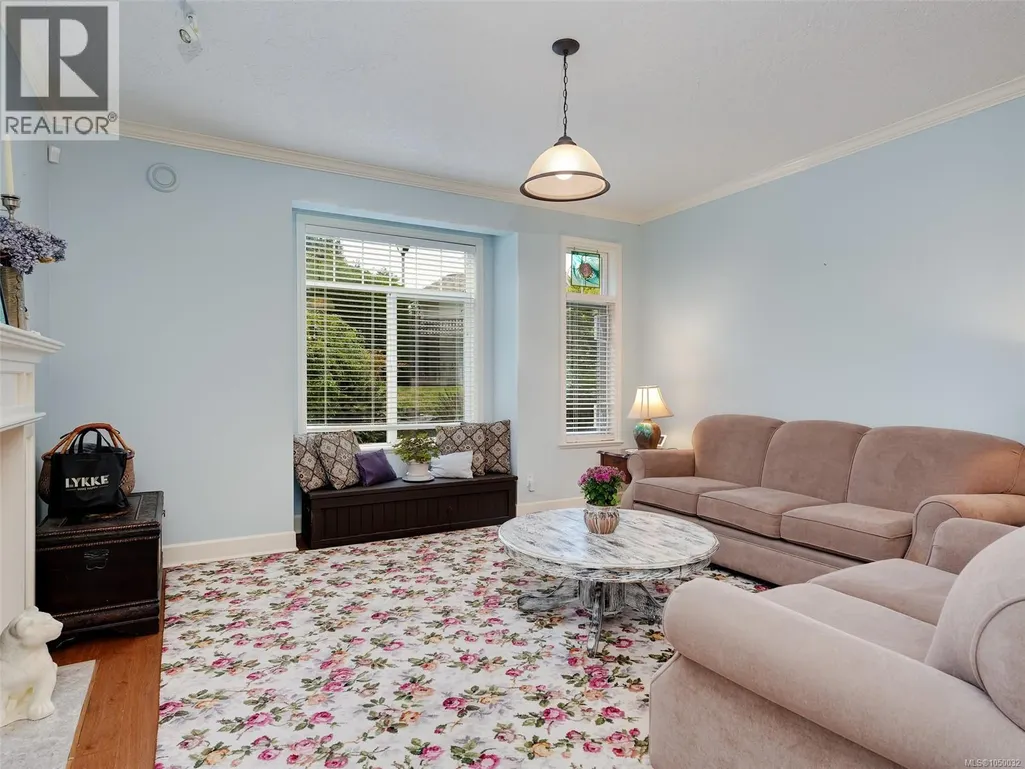
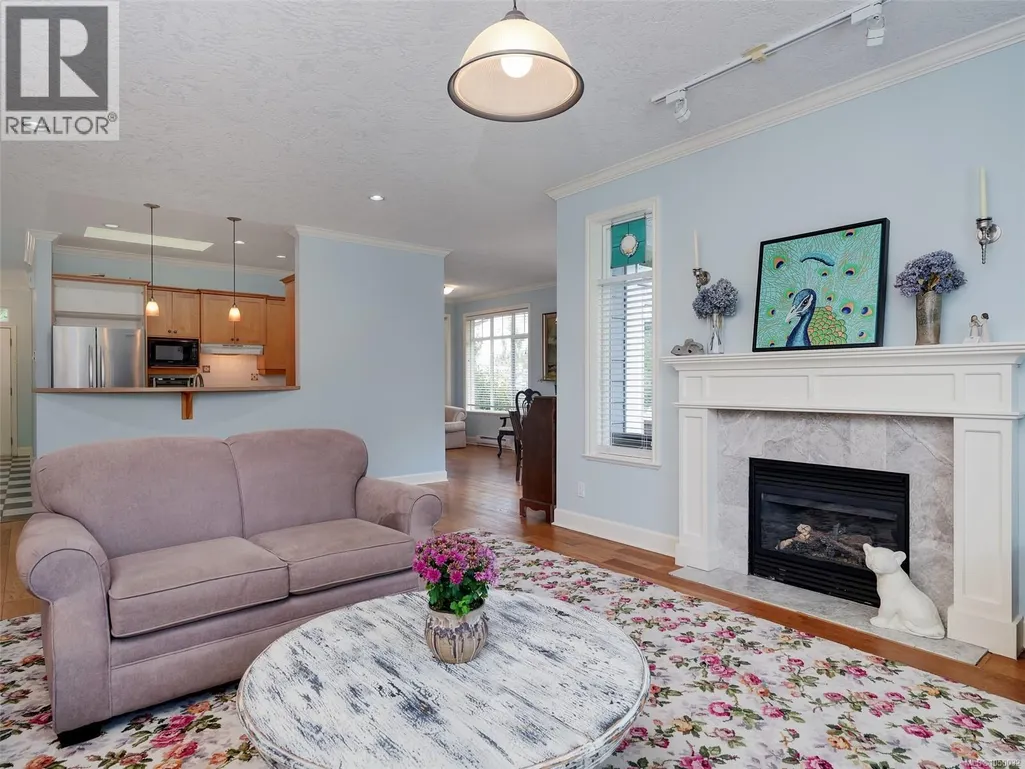




Address
2386 Poplar Dr, Sooke, BC
Price
$ 799,000
Property Attributes
- ID#1050032
- TypeSingle Family
- Listing Status Active
- MunicipalitySooke
- CitySooke
- AreaSooke
- NeighbourhoodSunriver
- Postal CodeV9Z 0Y5
- Style
- Year Built2004
- Price$ 799,000
- Bedrooms2
- Bathrooms2
- Half Bathrooms0
- Sqr Footage1481
Data Source:
Canadian Real Estate Association (CREA)
Property Description
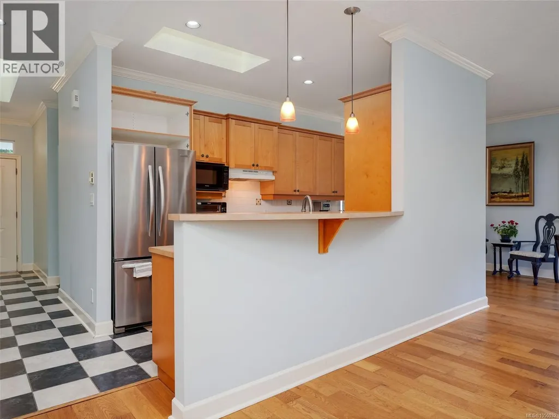
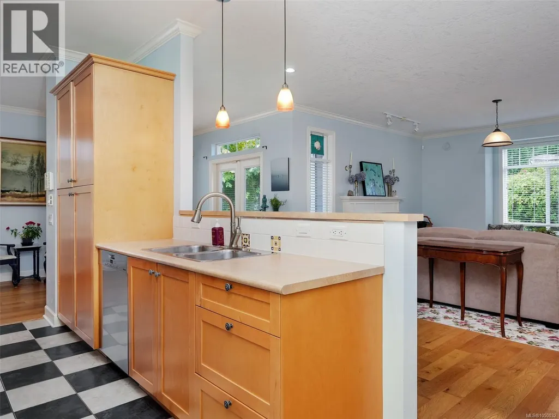
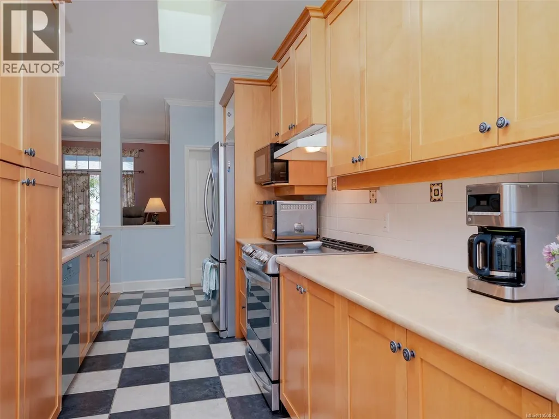
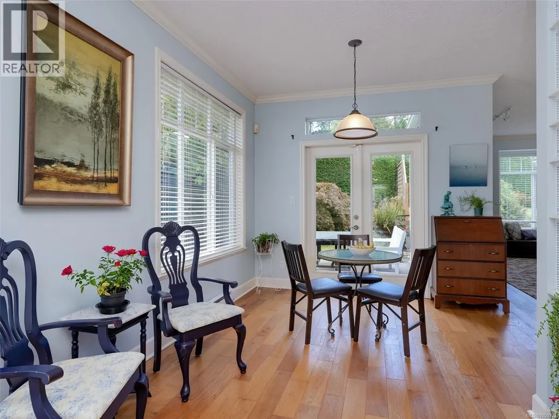
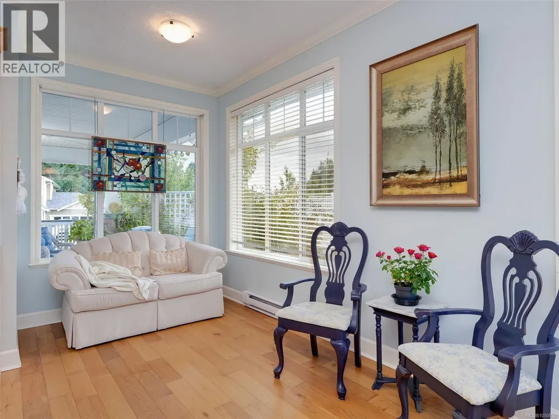
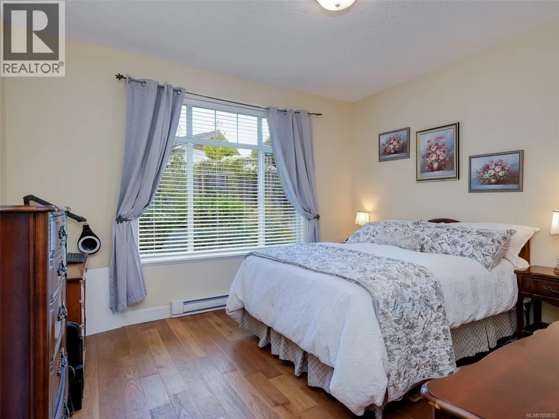
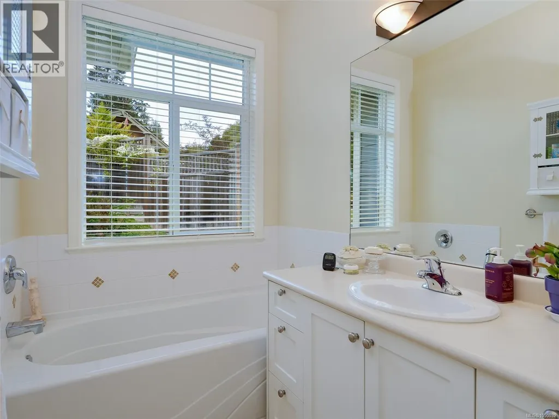
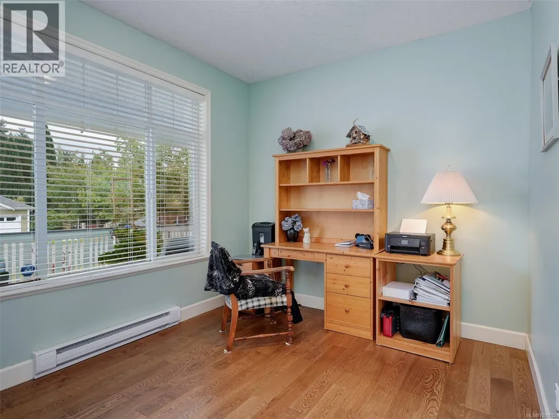
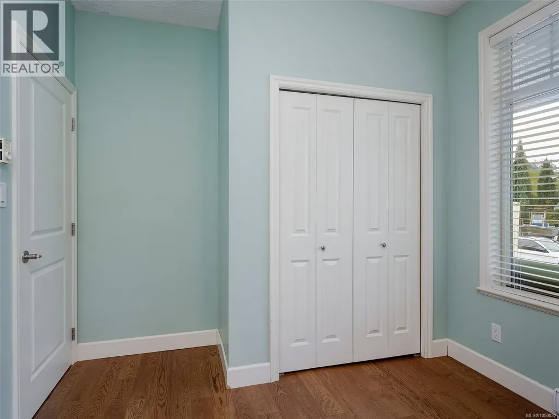
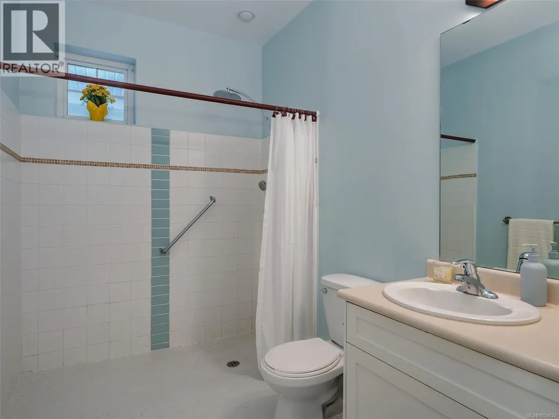
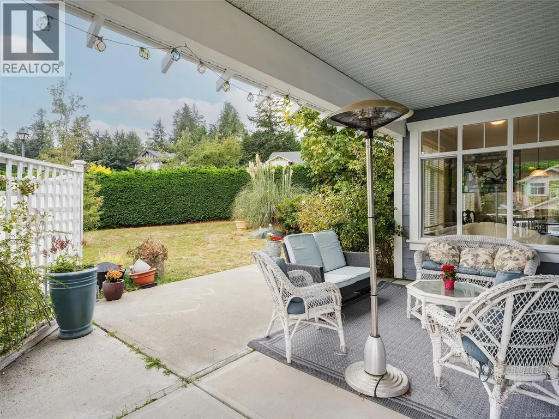
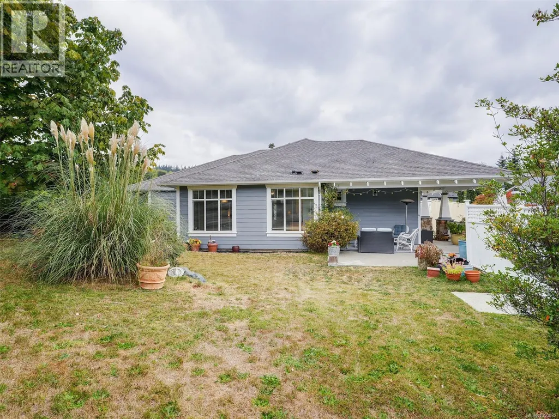
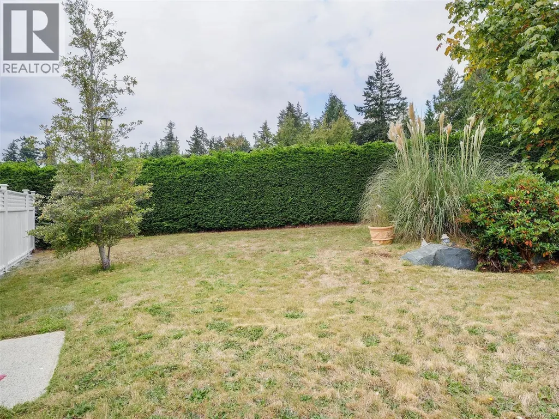
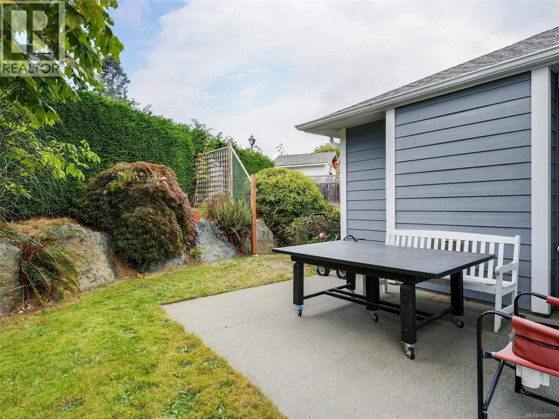
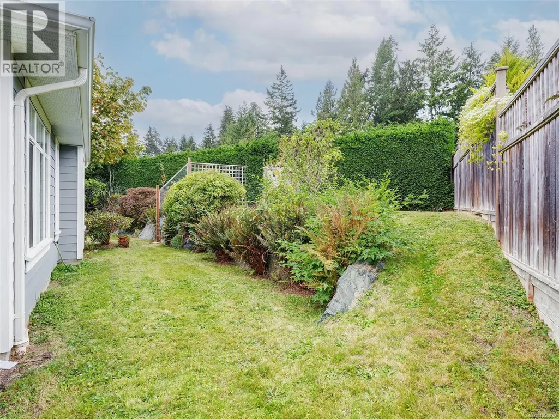
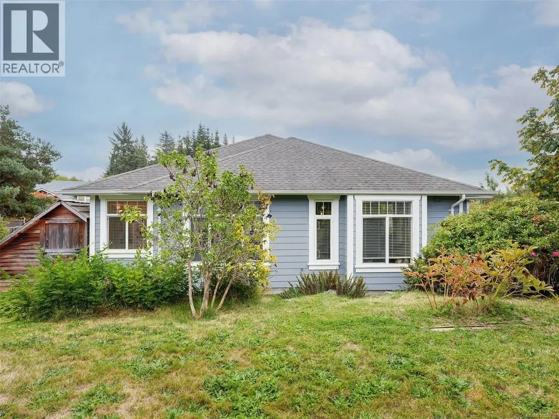
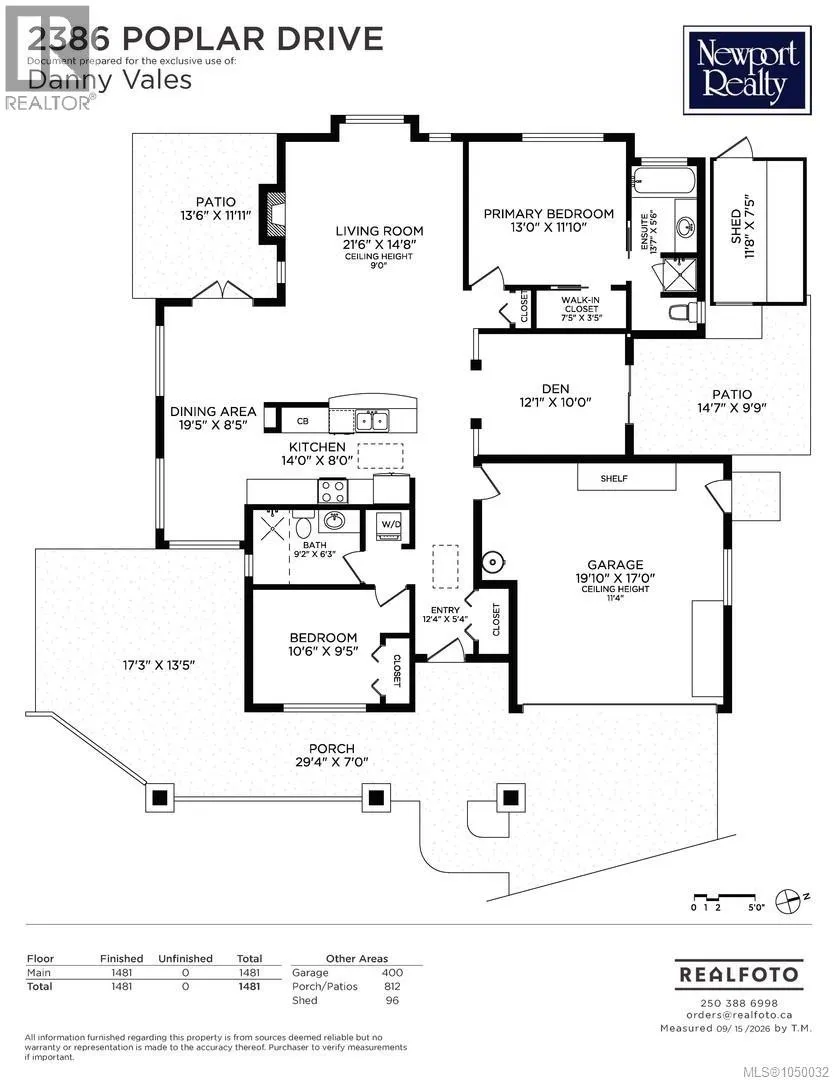
Welcome to Sun River Estates, one of Sooke’s most desirable communities, where this sought-after Qualicum RANCHER sits proudly on a generous corner lot of nearly 10,000 sq. ft. Designed for easy one-level living, this popular floor plan offers 2 bedrooms, a den and 2 bathrooms, including a wheelchair-friendly bathroom with a convenient walk-in shower. Warm hardwood floors flow through the principal living areas and bedrooms, complemented by tile in the kitchen and bathrooms. The spacious layout is both comfortable and functional, with plenty of natural light and an inviting sense of home. Step outside to enjoy multiple patio spaces, perfect for morning coffee, entertaining or simply taking in the beautifully private setting. A double-car garage adds excellent convenience and storage. A wonderful opportunity to enjoy the relaxed lifestyle that makes Sun River Estates so sought after. (id:7434)
General Features
| Property Type | Single Family |
|---|---|
| ZoningType | Residential |
| Neighbourhood | Sunriver |
| Building Cooling Type | None |
| Parking Space Total | 4 |
| Building Type | House |
| Ownership Type | Freehold |
Interior Features
| Building Fireplace Present | True |
|---|---|
| Building Fireplace Total | 1 |
| Building Heating Type | Baseboard heaters |
| Building Heating Fuel | Electric, Natural gas |
| Living Area Range | 1481 |
| Bedrooms | 2 |
Exterior Features
| Structure | Patio(s) |
|---|
Room Details
| Room | Dimensions | Level | Flooring | Details |
|---|---|---|---|---|
| Bathroom | 9' x 6' | Main level | ||
| Bedroom | 11' x 9' | Main level | ||
| Den | 12' x 10' | Main level | ||
| Dining room | 19' x 8' | Main level | ||
| Ensuite | 14' x 6' | Main level | ||
| Entrance | 12' x 5' | Main level | ||
| Kitchen | 14' x 8' | Main level | ||
| Living room | 22' x 15' | Main level | ||
| Patio | 17' x 13' | Main level | ||
| Porch | 29' x 7' | Main level | ||
| Primary Bedroom | 13' x 12' | Main level |
Amenities
- Views
- New Construction
- Adult 55+
- Lease To Own
- No Strata Fees
- Furnished
- Primary On Main
- Air Conditioning
- Seller Finance
- Green
- Fixer Upper
- Horse
- Golf
- Fireplace
- Deck
- Garage
- Basement
- Pool

Property vs Single Family Average in V9Z 0Y5
Price
Year Built
In The Neighbourhood
Open House
Sooke
$ 924,900
- Type
- Single Family
- Size
- 2,757 SqFt
- Rooms
- 5 Beds + 5 Baths
Maxxam Realty Ltd.
Sooke
$ 779,900
- Type
- Single Family
- Size
- 1,341 SqFt
- Rooms
- 3 Beds + 3 Baths
Coldwell Banker Oceanside Real Estate
Sooke
$ 529,900
- Type
- Single Family
- Size
- 993 SqFt
- Rooms
- 2 Beds + 2 Baths
NAI Commercial (Victoria) Inc.
Open House
Sooke
$ 1,149,900
- Type
- Single Family
- Size
- 2,243 SqFt
- Rooms
- 4 Beds + 3 Baths
Maxxam Realty Ltd.
Open House
Sooke
$ 799,999
- Type
- Single Family
- Size
- 1,493 SqFt
- Rooms
- 3 Beds + 2 Baths
Maxxam Realty Ltd.
Sooke
$ 599,900
- Type
- Single Family
- Size
- 1,168 SqFt
- Rooms
- 3 Beds + 2 Baths
Sutton Group West Coast Realty
