
Address
6354 Willowpark Way, Sooke, BC
Price
$ 699,900
Property Attributes
- ID#1043412
- TypeSingle Family
- Listing Status Active
- MunicipalitySooke
- CitySooke
- AreaSooke
- NeighbourhoodSunriver
- Postal CodeV9Z 1L9
- StyleWestcoast
- Year Built2012
- Price$ 699,900
- Bedrooms3
- Bathrooms2
- Half Bathrooms0
- Sqr Footage1224
Data Source:
Canadian Real Estate Association (CREA)
Property Description
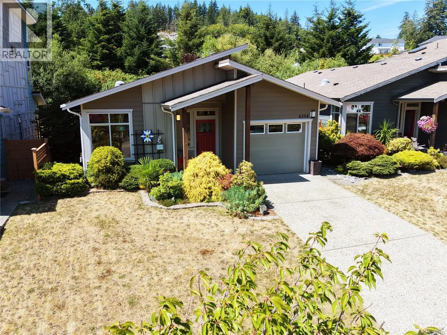
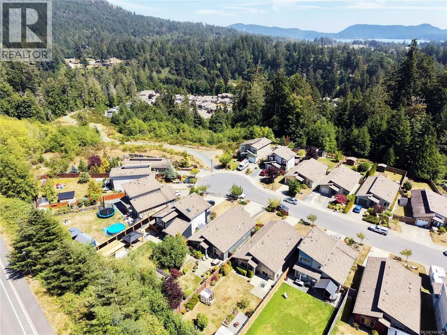
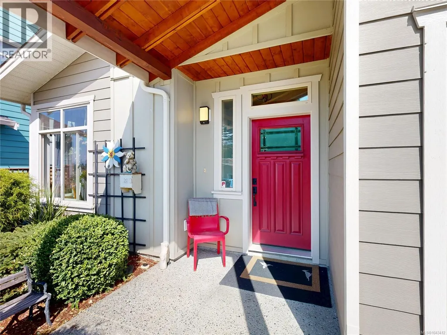
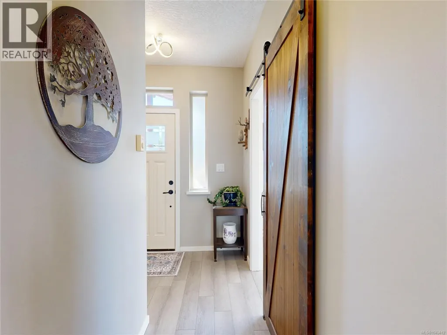
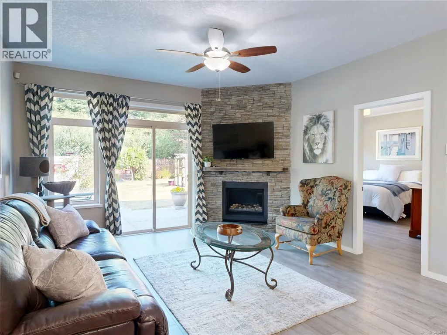
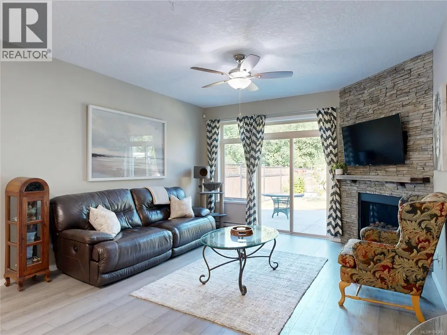
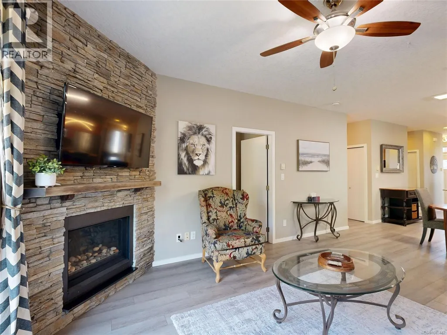
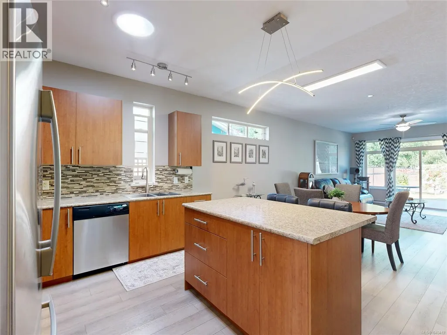
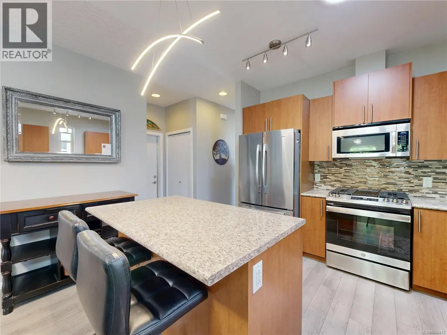
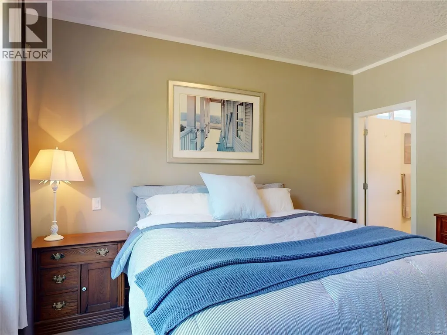
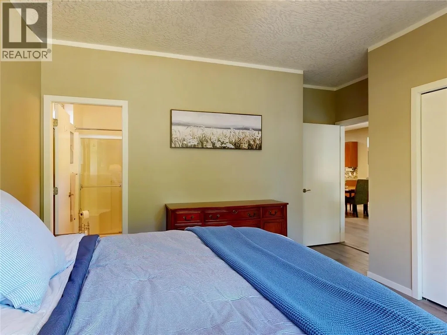
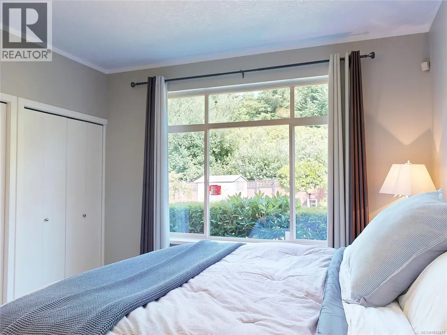
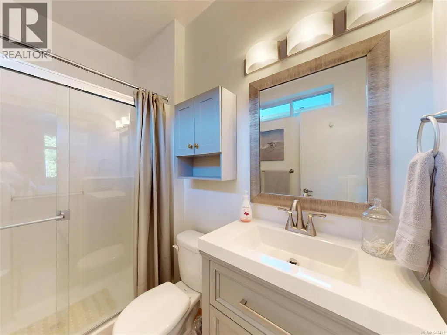
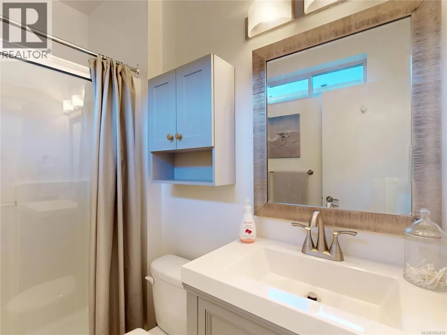
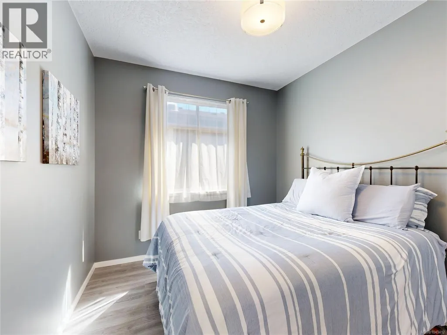
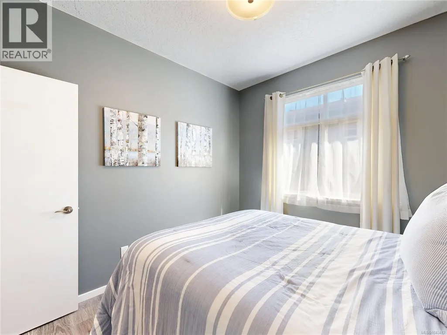
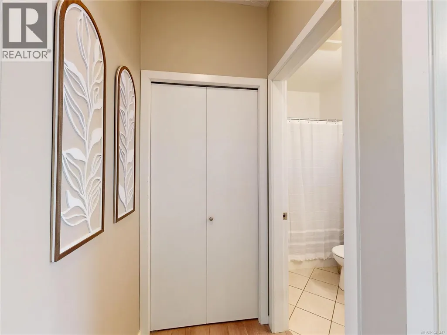
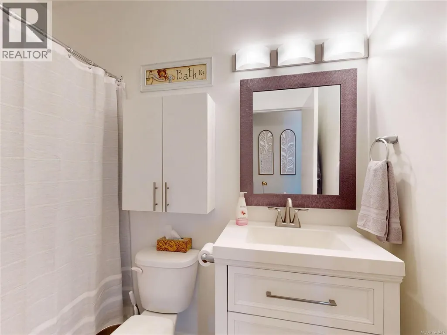
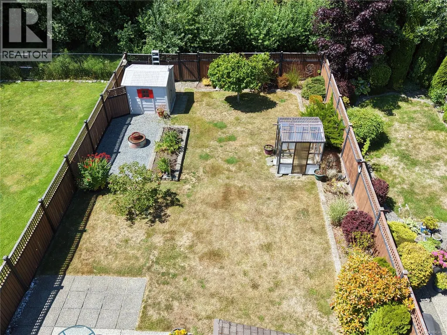
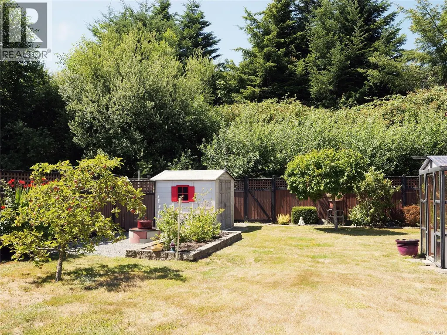
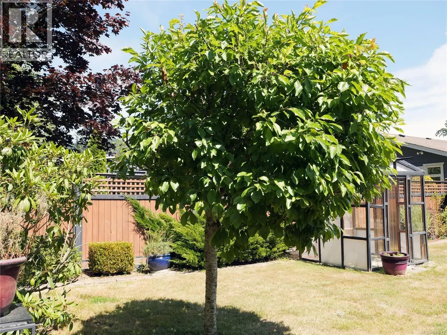
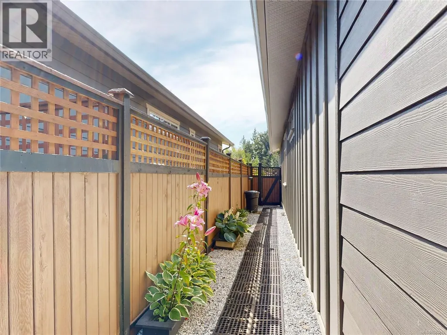
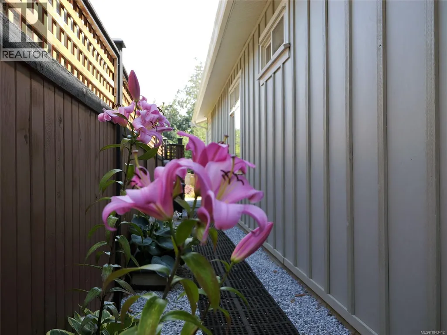
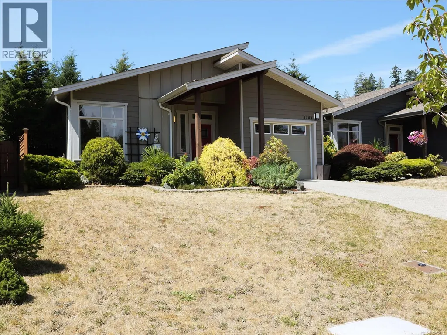
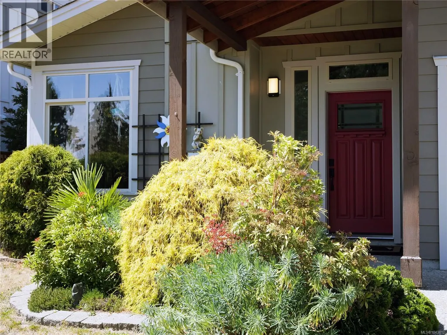
Beautifully maintained and move in ready, this 3 Bedroom 2 Bath rancher offers comfortable one level living in a sought-after Sunriver neighbourhood. Built in 2012, the home features a bright, open-concept layout with a stylish kitchen complete with a large island, tiled backsplash, stainless steel appliances, and an adjoining dining area that's perfect for everyday living and entertaining. The inviting living room is centered around a cozy corner fireplace and opens onto a spacious, sun filled patio overlooking the fully fenced backyard. Thoughtfully landscaped with mature greenery, the outdoor space is ideal for relaxing, gardening, or enjoying time with family and friends. The generous primary bedroom includes dual closets and a well appointed ensuite with a double walk-in shower. Two additional bedrooms offer flexible space for family, guests, or a home office. A single car garage with a workshop area and plenty of storage adds everyday convenience. Set on a quiet cul-de-sac in the desirable Sunriver community, this home is just moments from scenic walking and hiking trails, the Sooke River, parks, schools, transit, and the SEAPARC Recreation Centre. A wonderful opportunity to enjoy an active West Coast lifestyle in a welcoming neighbourhood. (id:7434)
General Features
| Features | Level lot, Rectangular |
|---|---|
| Property Type | Single Family |
| ZoningType | Residential |
| Neighbourhood | Sunriver |
| Building Appliances | Dishwasher, Dryer, Range - Electric, Refrigerator, Washer |
| Building Architectural Style | Westcoast |
| Building Cooling Type | None |
| Parking Space Total | 2 |
| Building Type | House |
| Ownership Type | Freehold |
Interior Features
| Building Fireplace Present | True |
|---|---|
| Building Fireplace Total | 1 |
| Building Heating Type | Baseboard heaters |
| Building Heating Fuel | Electric |
| Living Area Range | 1224 |
| Bedrooms | 3 |
Exterior Features
| Structure | Shed, Patio(s) |
|---|
Room Details
| Room | Dimensions | Level | Flooring | Details |
|---|---|---|---|---|
| Bathroom | 4-Piece | Main level | ||
| Bedroom | 11' x 10' | Main level | ||
| Dining room | 14' x 10' | Main level | ||
| Ensuite | 3-Piece | Main level | ||
| Entrance | 7' x 7' | Main level | ||
| Kitchen | 10' x 10' | Main level | ||
| Living room | 14' x 13' | Main level | ||
| Patio | 18' x 18' | Main level | ||
| Primary Bedroom | 15 ft x Measurements not avail | Main level |
Amenities
- Views
- New Construction
- Adult 55+
- Lease To Own
- No Strata Fees
- Furnished
- Primary On Main
- Air Conditioning
- Seller Finance
- Green
- Fixer Upper
- Horse
- Golf
- Fireplace
- Deck
- Garage
- Basement
- Pool

Property vs Single Family Average in V9Z 1L9
Price
Year Built
In The Neighbourhood
Just Listed
Sooke
$ 799,000
- Type
- Single Family
- Size
- 1,481 SqFt
- Rooms
- 2 Beds + 2 Baths
Newport Realty Ltd.
Open House
Sooke
$ 924,900
- Type
- Single Family
- Size
- 2,757 SqFt
- Rooms
- 5 Beds + 5 Baths
Maxxam Realty Ltd.
Sooke
$ 779,900
- Type
- Single Family
- Size
- 1,341 SqFt
- Rooms
- 3 Beds + 3 Baths
Coldwell Banker Oceanside Real Estate
Sooke
$ 529,900
- Type
- Single Family
- Size
- 993 SqFt
- Rooms
- 2 Beds + 2 Baths
NAI Commercial (Victoria) Inc.
Open House
Sooke
$ 1,149,900
- Type
- Single Family
- Size
- 2,243 SqFt
- Rooms
- 4 Beds + 3 Baths
Maxxam Realty Ltd.
Open House
Sooke
$ 799,999
- Type
- Single Family
- Size
- 1,493 SqFt
- Rooms
- 3 Beds + 2 Baths
Maxxam Realty Ltd.
Sooke
$ 599,900
- Type
- Single Family
- Size
- 1,168 SqFt
- Rooms
- 3 Beds + 2 Baths
Sutton Group West Coast Realty
