















Address
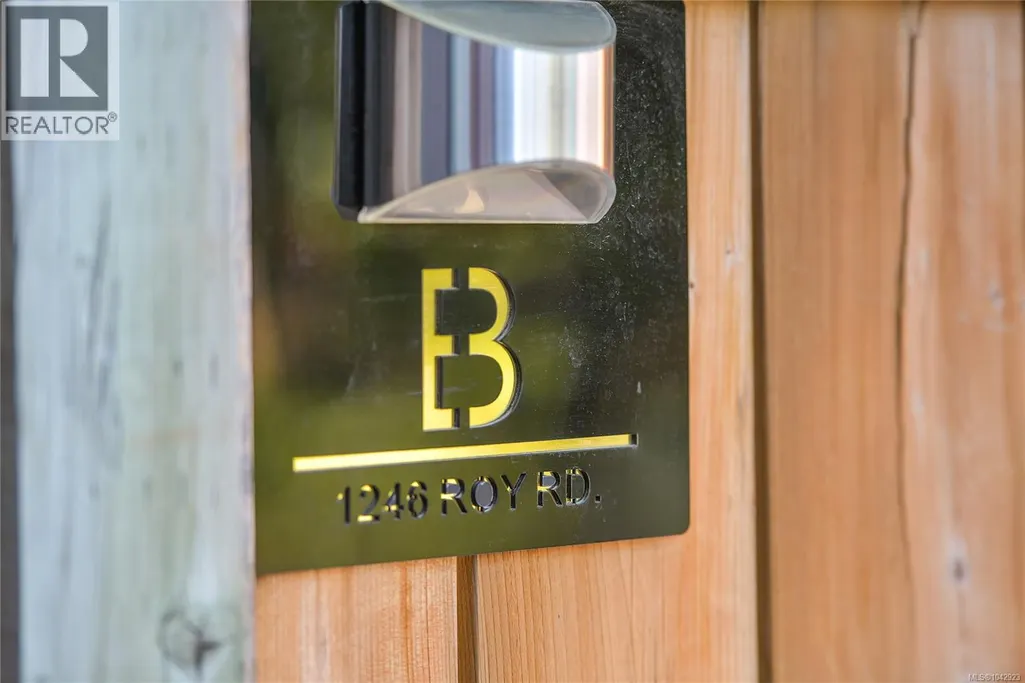
1246 Roy Rd, Saanich, BC
Price
$ 1,150,000
Property Attributes
- ID#1042923
- TypeSingle Family
- Listing Status Active
- MunicipalitySaanich
- CitySaanich
- AreaSaanich
- NeighbourhoodNorthridge
- Postal CodeV8Z 2X7
- Style
- Year Built1925
- Price$ 1,150,000
- Bedrooms4
- Bathrooms2
- Half Bathrooms0
- Sqr Footage1981
Data Source:
Canadian Real Estate Association (CREA)
Property Description
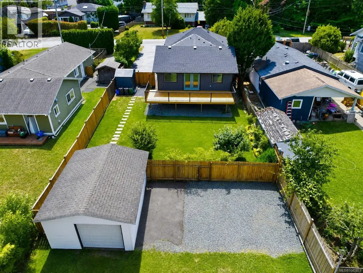
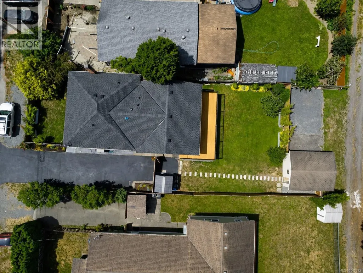
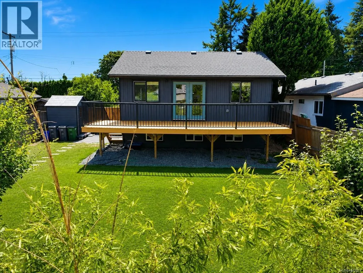
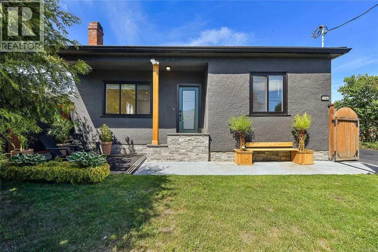
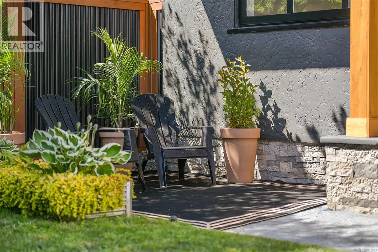
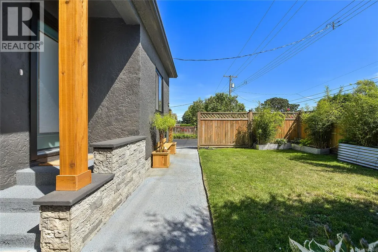
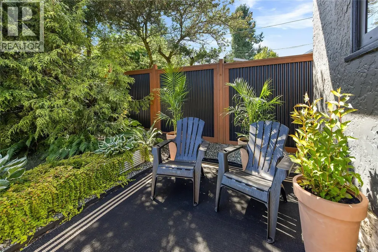
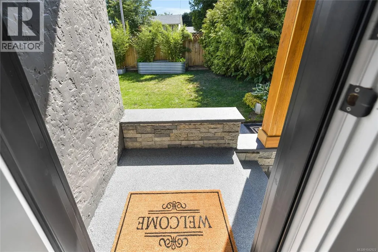
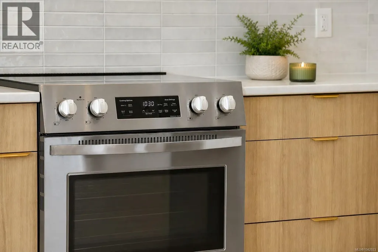
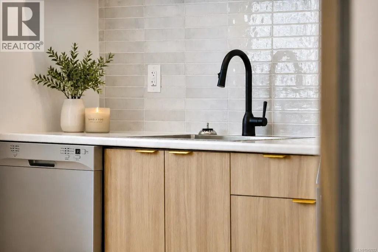
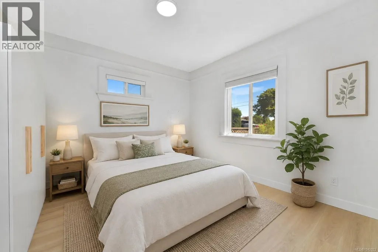
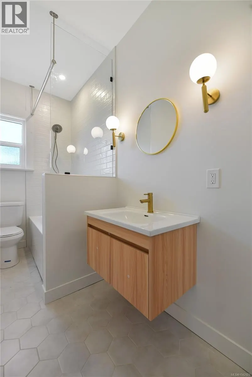
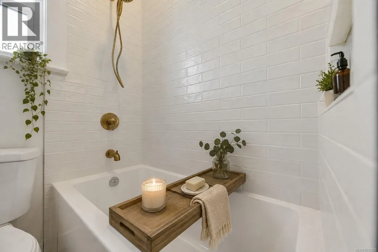
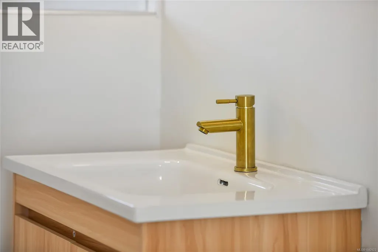
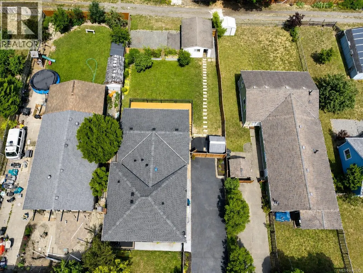
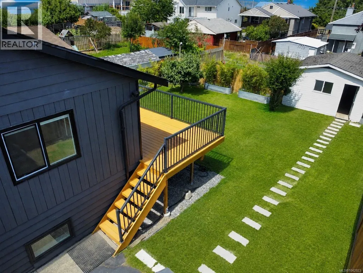
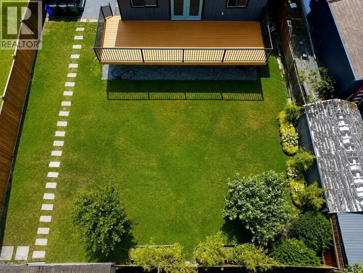
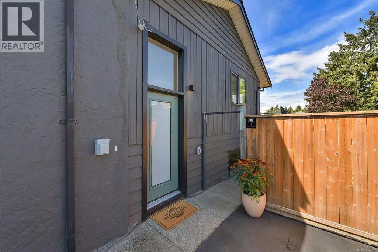
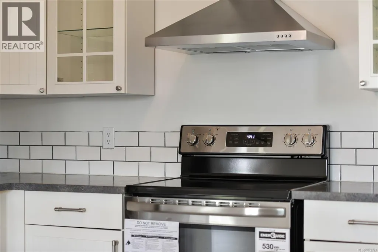
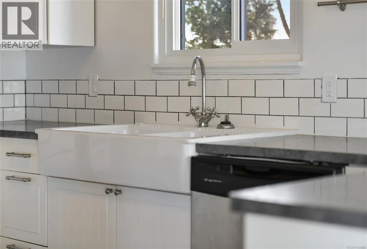
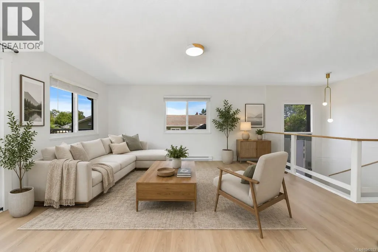
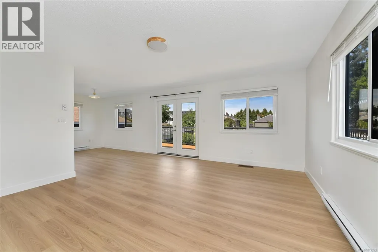
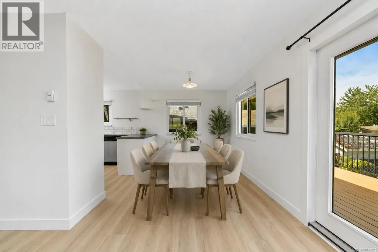
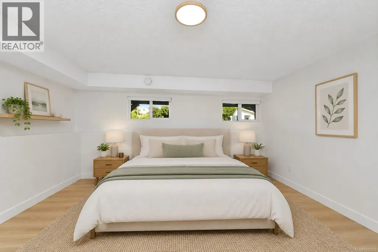
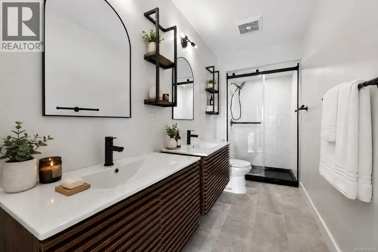
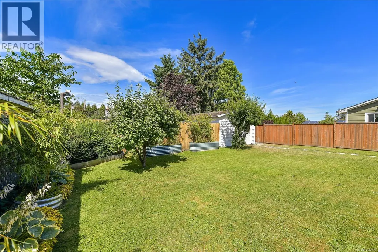
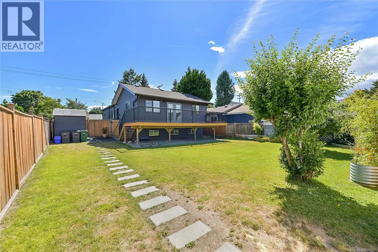
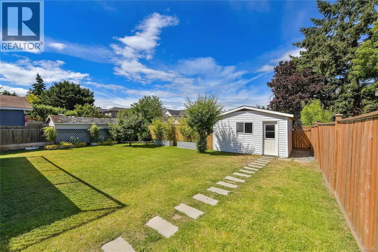
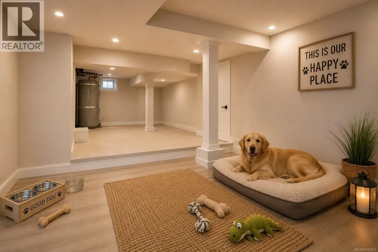
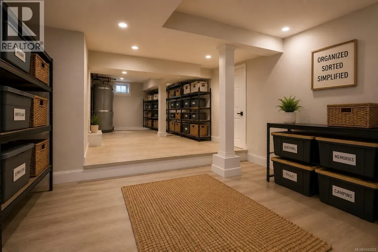
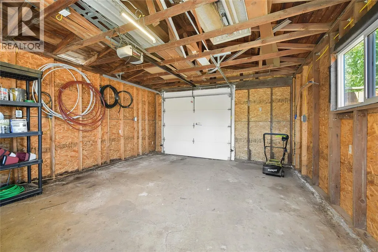
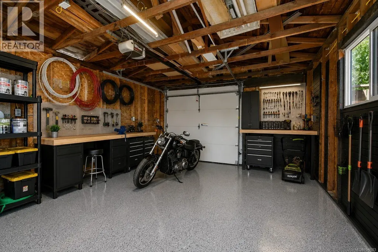
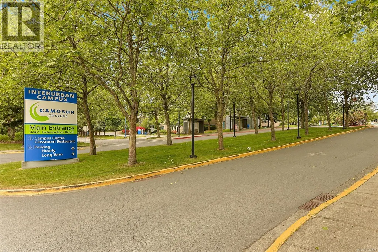
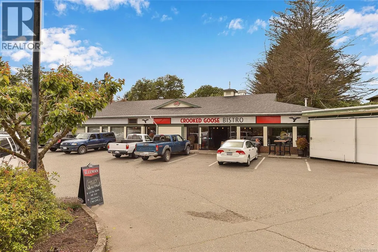
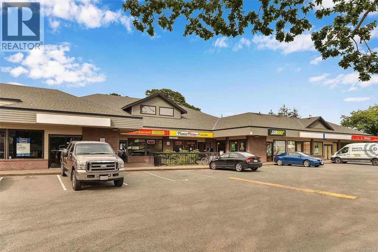
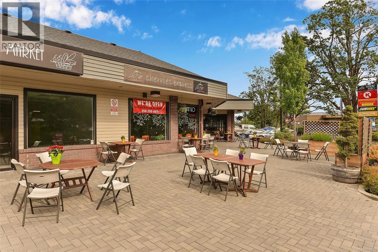
Looking for a mortgage helper, multigenerational living, staff accommodation, or a turn-key income property? Opportunities like this are incredibly rare. This extensively rebuilt 1925 character home offers a unique front/back duplex-style layout with a legal secondary suite, creating two completely independent living spaces with far more privacy than a traditional basement suite. Whether you're looking to offset your mortgage, keep family close while maintaining separate living spaces, or add a high-quality investment to your portfolio, this property offers exceptional flexibility. Completely renovated with permits and recently granted a new occupancy permit, the home has undergone substantial structural improvements while preserving the charm and character that make homes of this era so desirable. Renovation updates include kitchens, cabinetry, countertops, flooring, bathrooms, lighting, some doors, trim, hardware, appliances, mechanical systems and a brand new roof, creating the feel of a modern home with timeless character. Each self-contained 2 bedroom, 1 bathroom residence features its own private entrance, separate hydro meter, private laundry, fenced yard and dedicated outdoor space. The rear residence enjoys an expansive 300 sq.ft. sun-soaked deck, while the detached garage, rare rear laneway access, two EV chargers, RV/boat parking, landscaped gardens, fruit trees and abundant off-street parking add tremendous versatility. Located in the highly sought-after Northridge neighbourhood, you're just minutes from Camosun Interurban, Commonwealth Place Recreation Centre, Elk and Beaver Lakes, Panama Flats, excellent schools, shopping, walking trails, Red Barn Market, Tillicum Centre, Victoria General Hospital and an easy commute to Downtown Victoria, the Peninsula, Esquimalt and the West Shore. Immediate possession available. Extensive buyer information package available, including permit history, renovation summary, oil tank documentation & additional information (id:7434)
General Features
| Property Type | Single Family |
|---|---|
| ZoningType | Residential |
| Neighbourhood | Northridge |
| Building Cooling Type | Fully air conditioned |
| Parking Space Total | 4 |
| Building Type | House |
| Ownership Type | Freehold |
Interior Features
| Building Fireplace Present | False |
|---|---|
| Building Heating Type | Baseboard heaters, Forced air |
| Building Heating Fuel | Electric, Other |
| Living Area Range | 1981 |
| Bedrooms | 4 |
Exterior Features
| Structure | Patio(s) |
|---|
Room Details
| Room | Dimensions | Level | Flooring | Details |
|---|---|---|---|---|
| Bathroom | 13 ft x 5 ft | Main level | 5 ft | |
| Bedroom | 13 ft x 11 ft | Main level | 11 ft | |
| Dining room | 11 ft x 8 ft | Main level | 8 ft | |
| Entrance | 4 ft x 4 ft | Main level | 4 ft | |
| Kitchen | 12 ft x 11 ft | Main level | 11 ft | |
| Living room | 17 ft x 15 ft | Main level | 15 ft | |
| Patio | 11 ft x 8 ft | Main level | 8 ft | |
| Primary Bedroom | 15 ft x 14 ft | Lower level | 14 ft | |
| Unfinished Room | 18 ft x 14 ft | Lower level | 14 ft |
Amenities
- Views
- New Construction
- Adult 55+
- Lease To Own
- No Strata Fees
- Furnished
- Primary On Main
- Air Conditioning
- Seller Finance
- Green
- Fixer Upper
- Horse
- Golf
- Fireplace
- Deck
- Garage
- Basement
- Pool

Property vs Single Family Average in V8Z 2X7
Price
Year Built
In The Neighbourhood
Just Listed
Saanich
$ 1,264,900
- Type
- Single Family
- Size
- 2,410 SqFt
- Rooms
- 4 Beds + 3 Baths
Macdonald Realty Ltd. (Sid)
Grande Prairie
$ 614,900
- Type
- Single Family
- Size
- 1,714 SqFt
- Rooms
- 3 Beds + 2.5 Baths
Grassroots Realty Group Ltd.
Grande Prairie
$ 1,650
- Type
- Single Family
- Size
- 849 SqFt
- Rooms
- 2 Beds + 1 Baths
Grassroots Realty Group Ltd.
Grande Prairie
$ 499,900
- Type
- Single Family
- Size
- 1,579 SqFt
- Rooms
- 3 Beds + 2.5 Baths
Century 21 Grande Prairie Realty Inc.
Grande Prairie
$ 2,500
- Type
- Single Family
- Size
- 1,203 SqFt
- Rooms
- 3 Beds + 2 Baths
Grassroots Realty Group Ltd.
Grande Prairie
$ 474,900
- Type
- Single Family
- Size
- 1,291 SqFt
- Rooms
- 5 Beds + 3 Baths
Royal LePage - The Realty Group
Grande Prairie
$ 474,900
- Type
- Single Family
- Size
- 1,340 SqFt
- Rooms
- 5 Beds + 3 Baths
RE/MAX Grande Prairie
