











Address
10208 124a Avenue, Grande Prairie, AB
Price
$ 499,900
Property Attributes
- ID#A2341643
- TypeSingle Family
- Listing Status Active
- MunicipalityGrande Prairie
- CityGrande Prairie
- AreaNorthridge
- NeighbourhoodNorthridge
- Postal CodeT8V 6J2
- Style
- Year Built2016
- Price$ 499,900
- Bedrooms3
- Bathrooms2
- Half Bathrooms1
- Sqr Footage1579
Data Source:
Canadian Real Estate Association (CREA)
Property Description
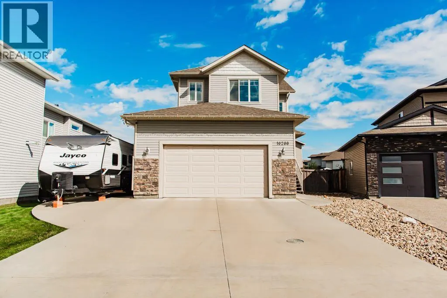
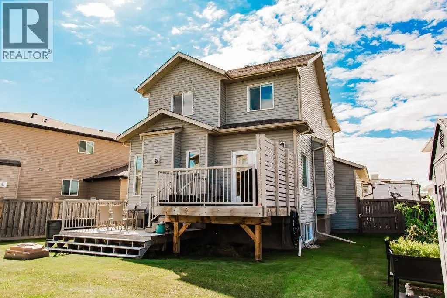
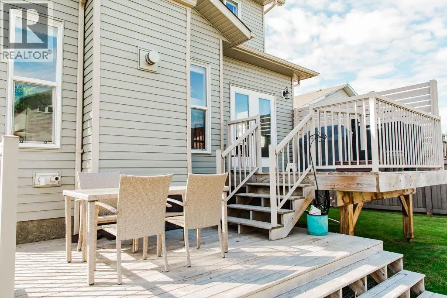
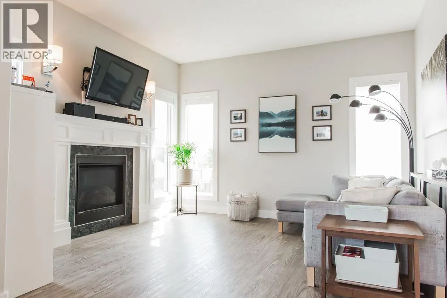
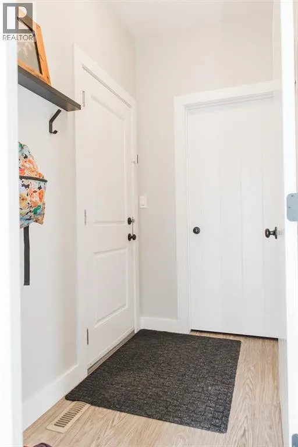
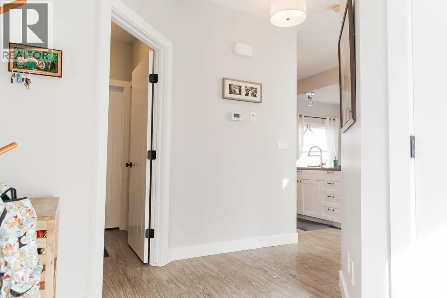
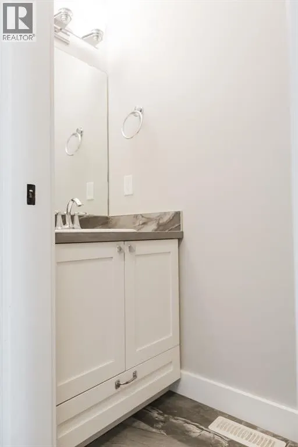
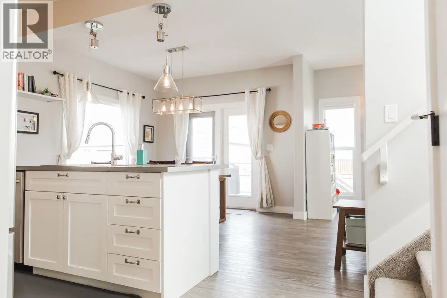
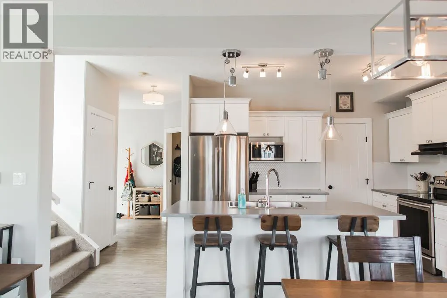
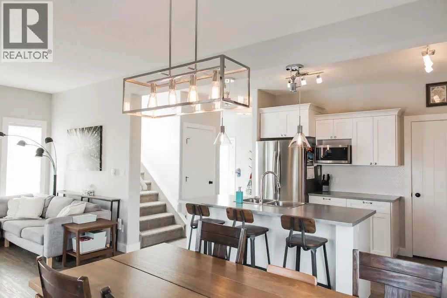
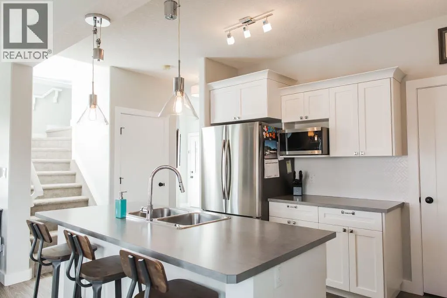
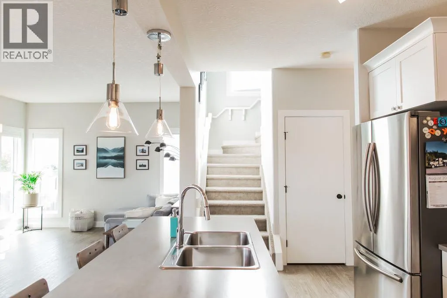
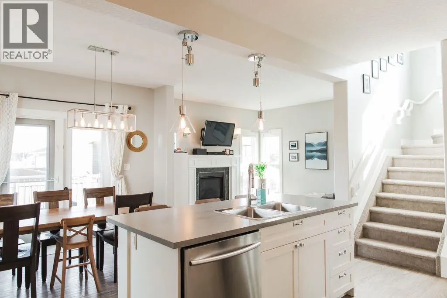
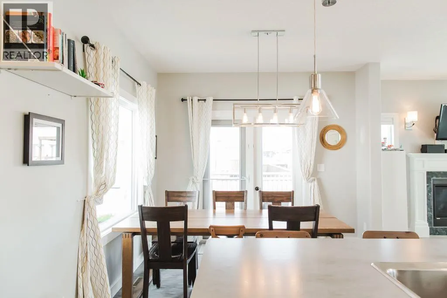
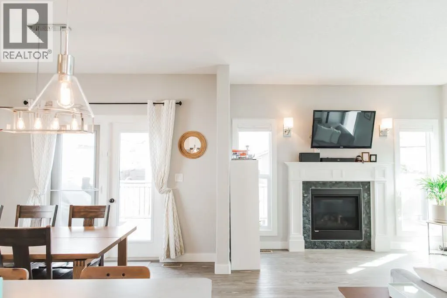
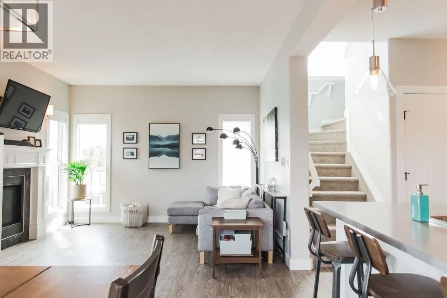
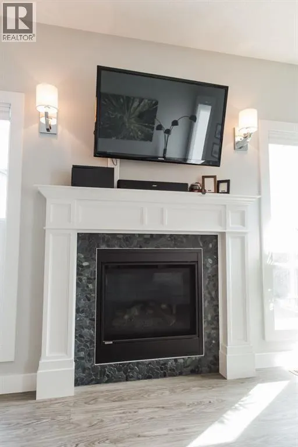
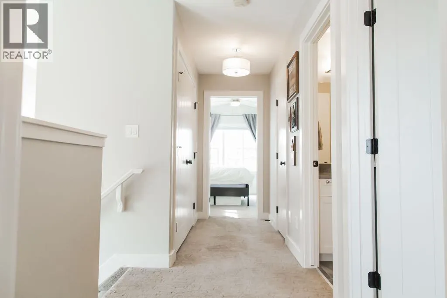
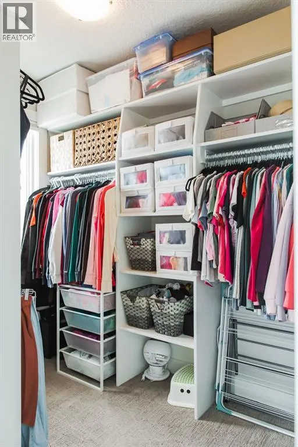
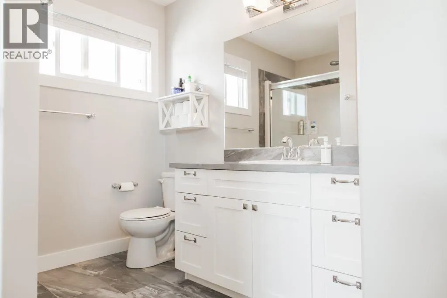
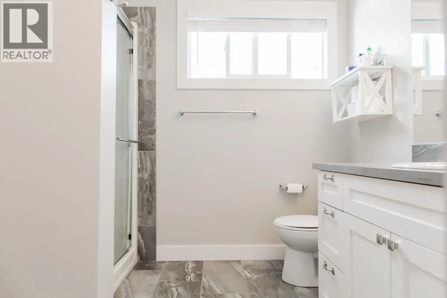
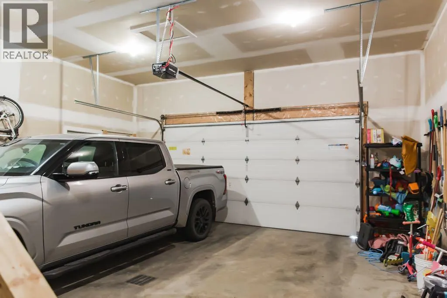
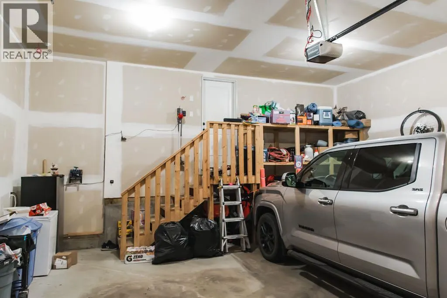
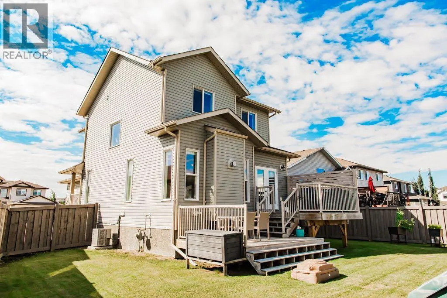
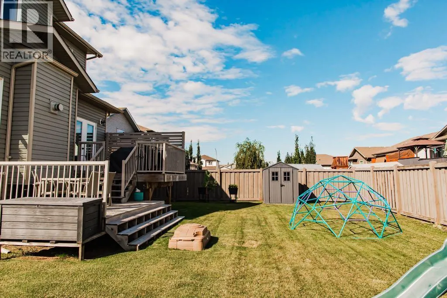
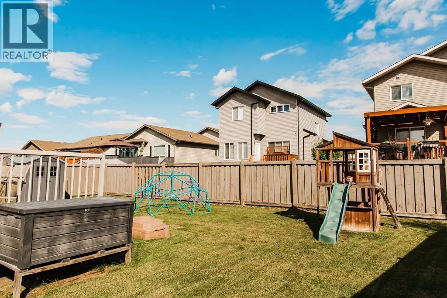
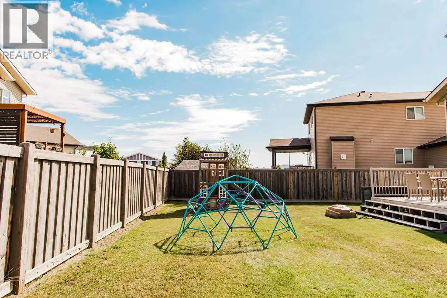
Welcome to Northridge! Situated on a large pie-shaped lot, this well-designed 1,538 sq. ft. two-storey offers a fantastic combination of space, function, and location. Step inside to a generous front entry with an impressive two-storey ceiling and plenty of room to welcome family and guests. The main floor features an open-concept layout with a bright kitchen complete with a pantry, beautiful centre island, and eating bar overlooking the dining area. A cozy gas fireplace anchors the living room, while a garden door off the dining area provides direct access to the two-tier deck with aluminum railing and the spacious, fully fenced backyard. A convenient half bath and large boot room off the garage entrance complete the main level. Upstairs, the spacious primary bedroom features a large walk-in closet and private ensuite with an oversized walk-in shower. Additional highlights include air conditioning and a widened driveway extending along the west side, providing excellent space for RV or additional vehicle parking. Located in the desirable Northridge neighbourhood, this home is conveniently close to both Roy Bickell Public School and St. John Paul II Catholic School, along with nearby parks, walking trails, shopping, and other amenities. With its large lot, family-friendly layout, and excellent location, this is a wonderful place to call home! (id:7434)
General Features
| Features | No Smoking Home |
|---|---|
| Property Type | Single Family |
| Zoning Description | RS |
| CommunityName | Northridge |
| Amenities | Park, Schools |
| Building Appliances | Refrigerator, Dishwasher, Stove, Microwave, Window Coverings, Garage door opener, Washer & Dryer |
| Building Cooling Type | Central air conditioning |
| Parking Space Total | 6 |
| Foundation Type | Poured Concrete |
| Building Type | House |
| Ownership Type | Freehold |
| Building.StoriesTotal | 2 |
Interior Features
| Building Fireplace Present | True |
|---|---|
| Building Fireplace Total | 1 |
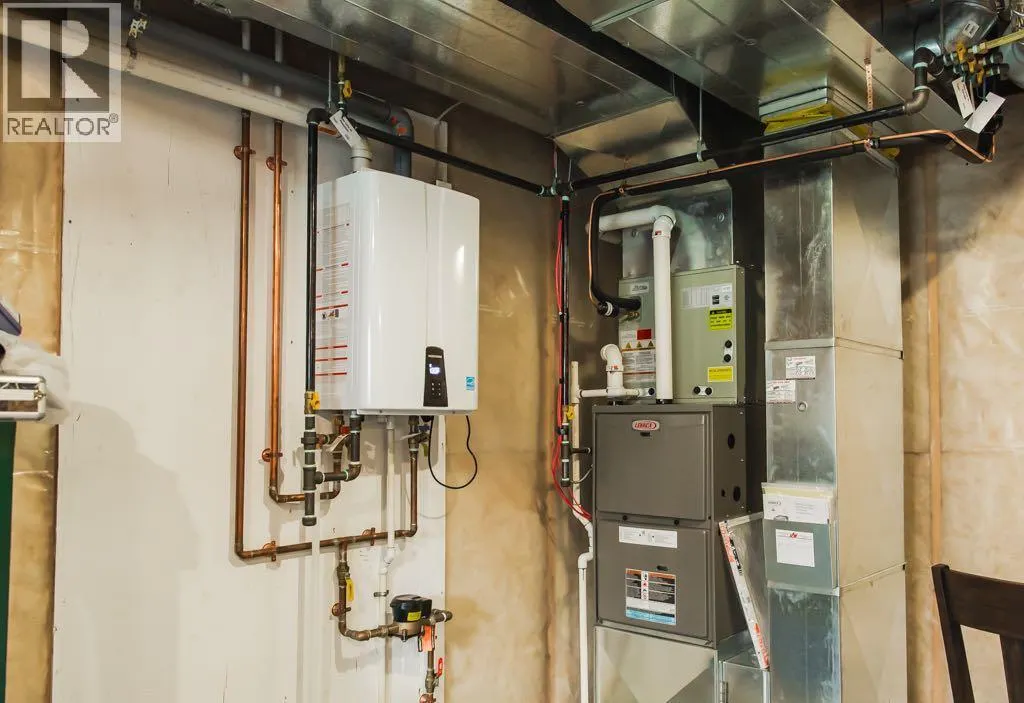
| Building Heating Type | Forced air |
| Building Heating Fuel | Natural gas |
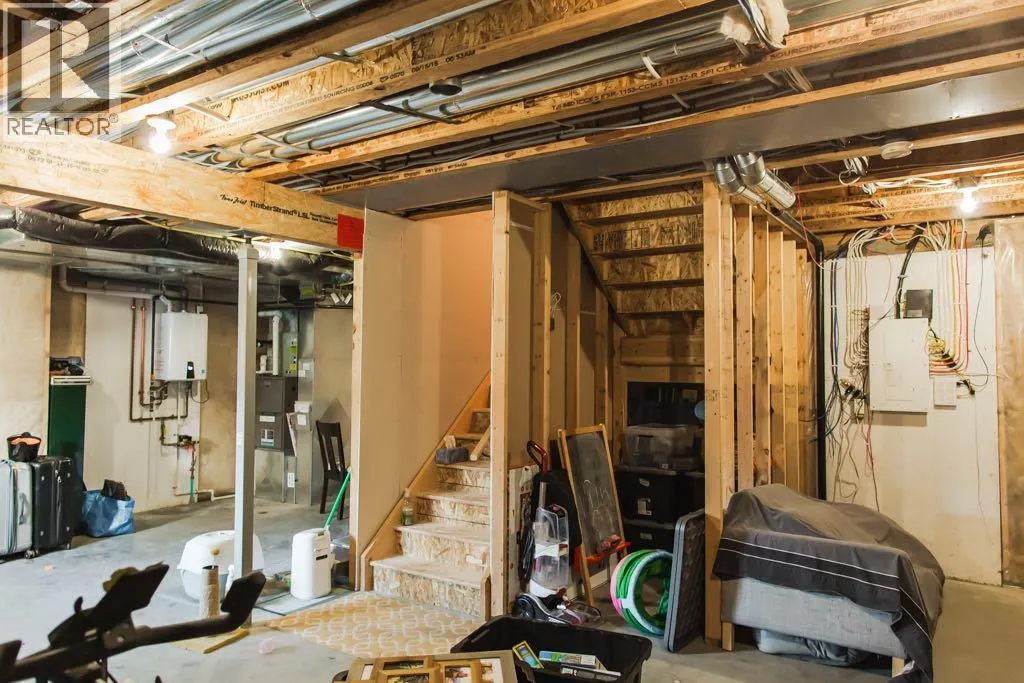
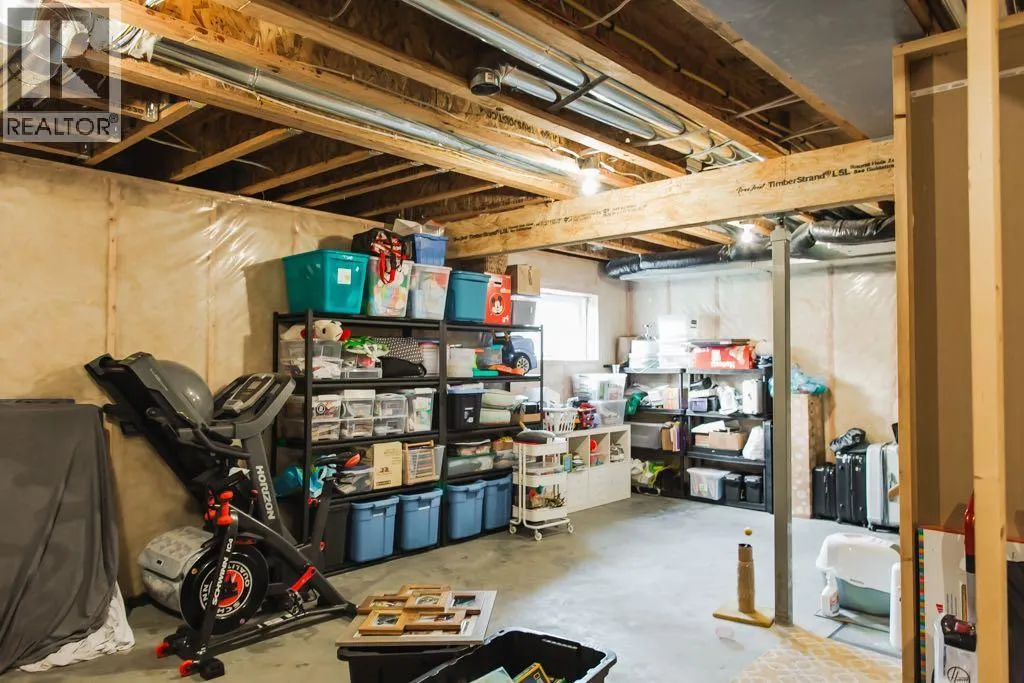
| Basement Development | Unfinished |
| Basement Type | Full (Unfinished) |
| Construction Style Attachment | Detached |
| Flooring Type | Carpeted, Tile, Vinyl Plank |
| Living Area Range | 1579 |
| Bedrooms | 3 |
Exterior Features
| Structure | Deck |
|---|---|
| Land Amenities | Park, Schools |
| Exterior Finish | Vinyl siding |
| Fence Type | Fence |
Room Details
| Room | Dimensions | Level | Flooring | Details |
|---|---|---|---|---|
| 2pc Bathroom | .00 Ft x .00 Ft | Main level | ||
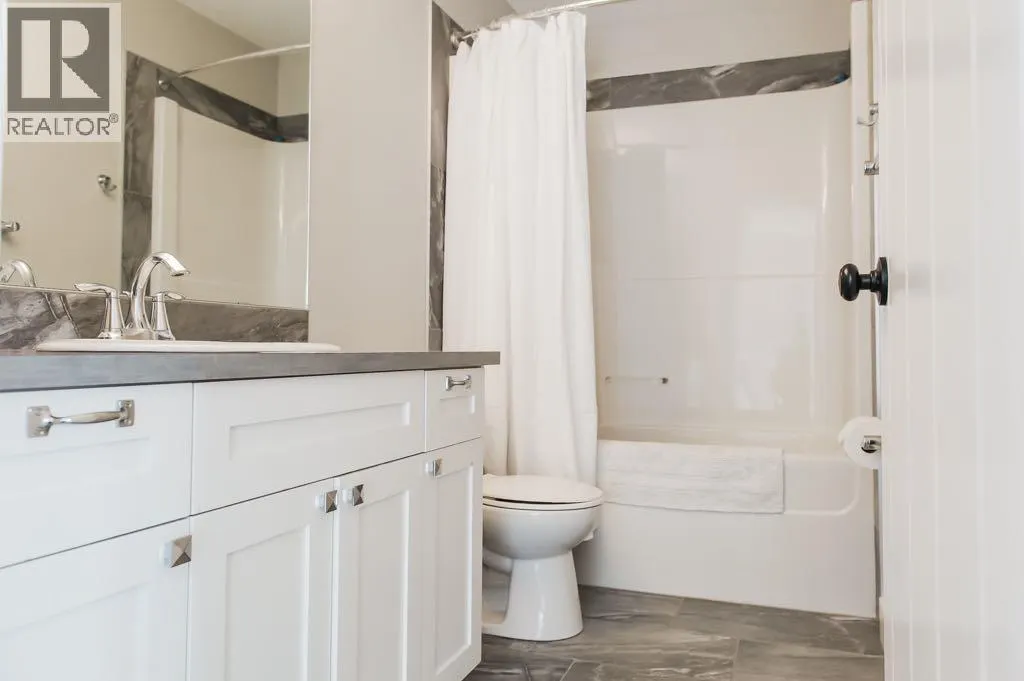
| 3pc Bathroom | .00 Ft x .00 Ft | Upper Level | ||
| 4pc Bathroom | .00 Ft x .00 Ft | Upper Level | ||
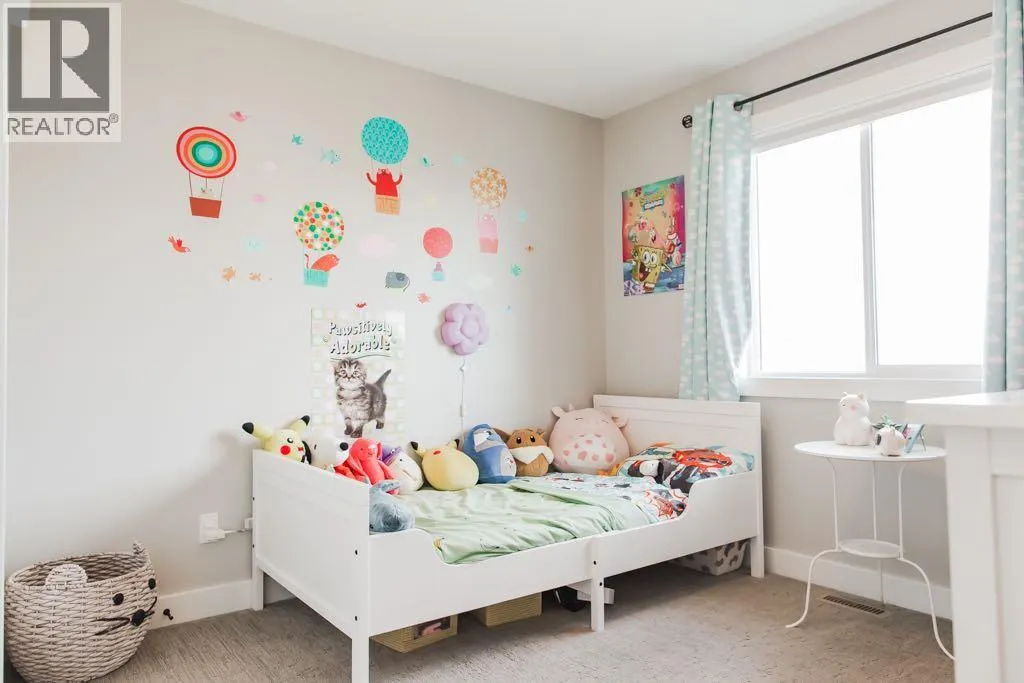
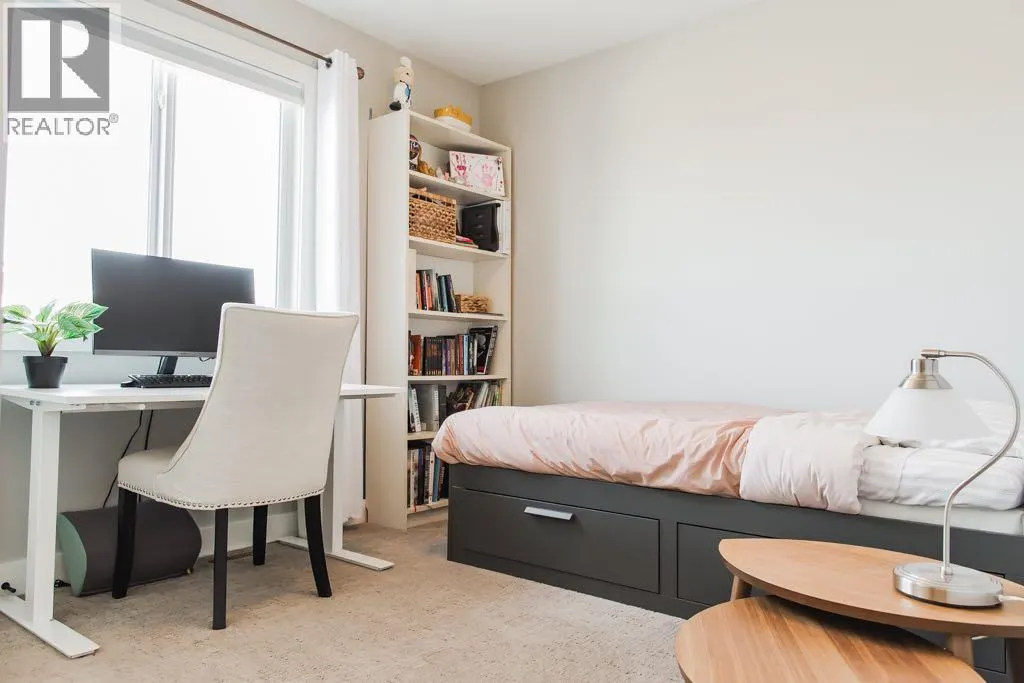
| Bedroom | 11.92 Ft x 9.33 Ft | Upper Level | ||
| Primary Bedroom | 13.42 Ft x 15.25 Ft | Upper Level |
Amenities
- Views
- New Construction
- Adult 55+
- Lease To Own
- No Strata Fees
- Furnished
- Primary On Main
- Air Conditioning
- Seller Finance
- Green
- Fixer Upper
- Horse
- Golf
- Fireplace
- Deck
- Garage
- Basement
- Pool

Property vs Single Family Average in T8V 6J2
Year Built
In The Neighbourhood
Saanich
$ 1,264,900
- Type
- Single Family
- Size
- 2,410 SqFt
- Rooms
- 4 Beds + 3 Baths
Macdonald Realty Ltd. (Sid)
Grande Prairie
$ 614,900
- Type
- Single Family
- Size
- 1,714 SqFt
- Rooms
- 3 Beds + 2.5 Baths
Grassroots Realty Group Ltd.
Grande Prairie
$ 1,650
- Type
- Single Family
- Size
- 849 SqFt
- Rooms
- 2 Beds + 1 Baths
Grassroots Realty Group Ltd.
Grande Prairie
$ 2,500
- Type
- Single Family
- Size
- 1,203 SqFt
- Rooms
- 3 Beds + 2 Baths
Grassroots Realty Group Ltd.
Grande Prairie
$ 474,900
- Type
- Single Family
- Size
- 1,291 SqFt
- Rooms
- 5 Beds + 3 Baths
Royal LePage - The Realty Group
Grande Prairie
$ 474,900
- Type
- Single Family
- Size
- 1,340 SqFt
- Rooms
- 5 Beds + 3 Baths
RE/MAX Grande Prairie
