











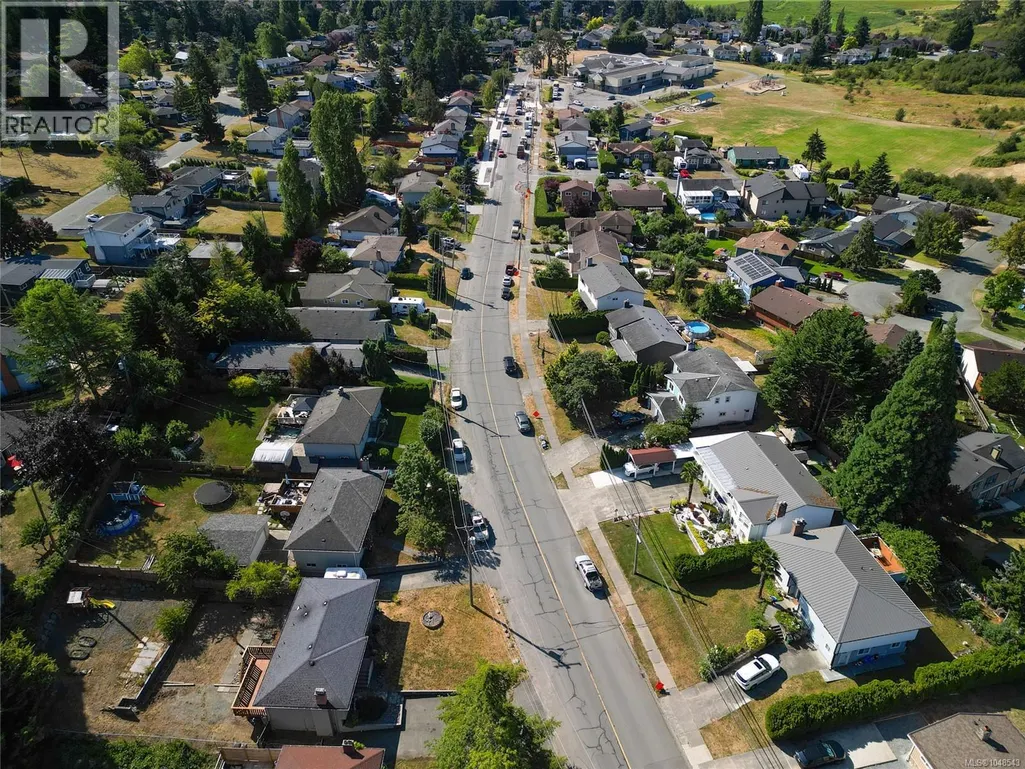

Address
4257 Carey Rd, Saanich, BC
Price
$ 1,074,888
Property Attributes
- ID#1048543
- TypeSingle Family
- Listing Status Active
- MunicipalitySaanich
- CitySaanich
- AreaSaanich
- NeighbourhoodNorthridge
- Postal CodeV8Z 4H1
- StyleOther
- Year Built1966
- Price$ 1,074,888
- Bedrooms5
- Bathrooms2
- Half Bathrooms0
- Sqr Footage2106
Data Source:
Canadian Real Estate Association (CREA)
Property Description
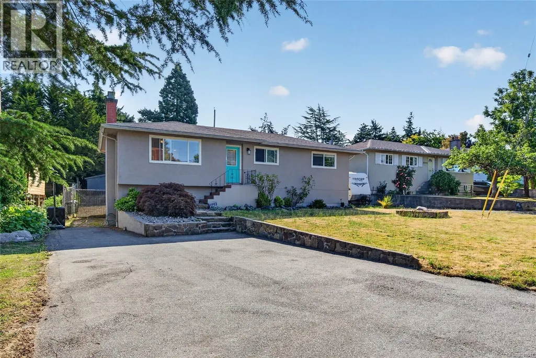
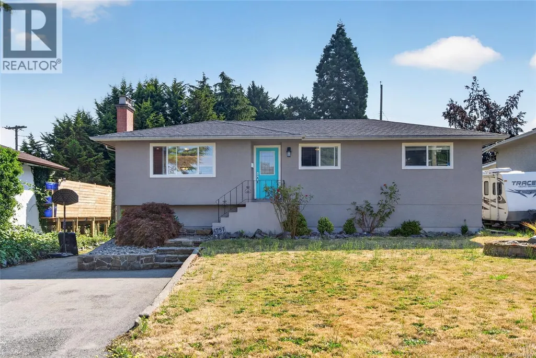
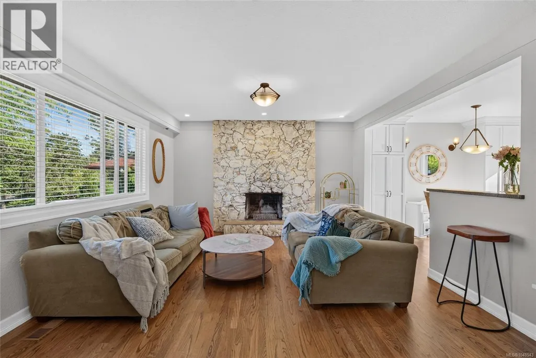
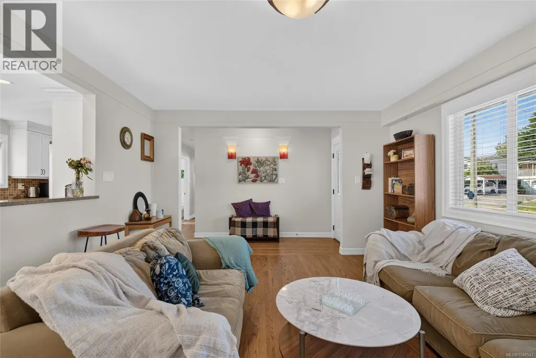
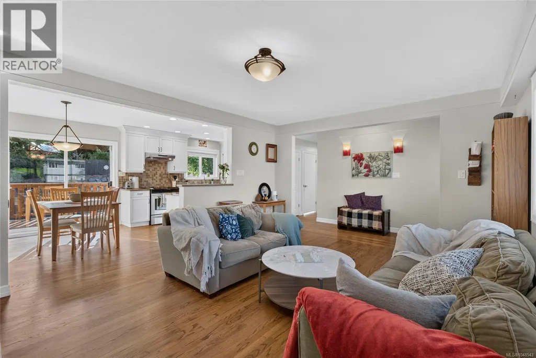
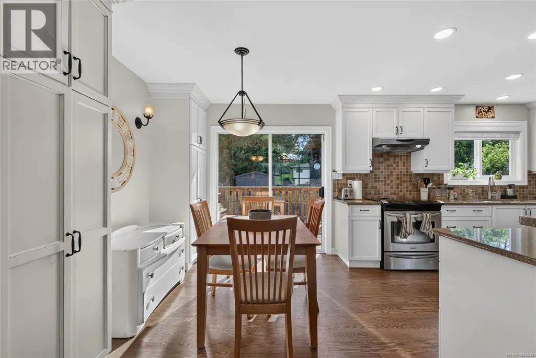
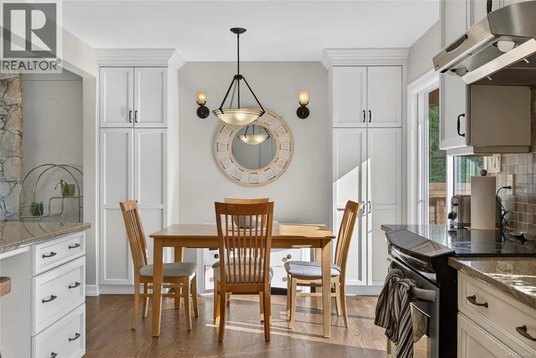
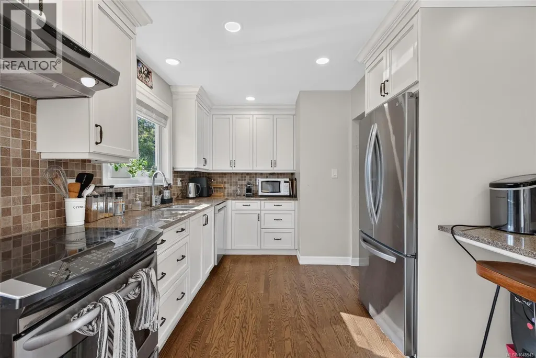
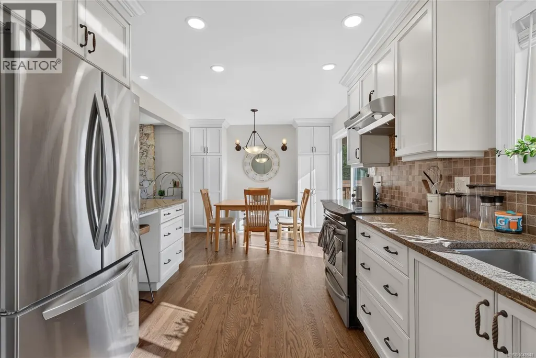
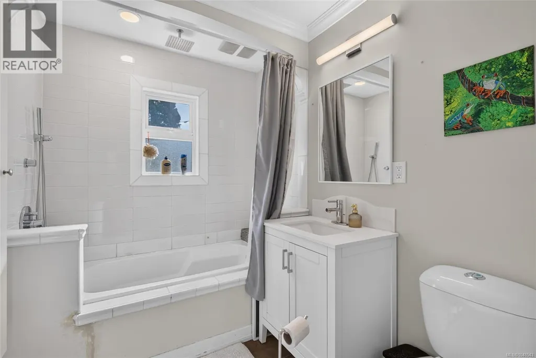
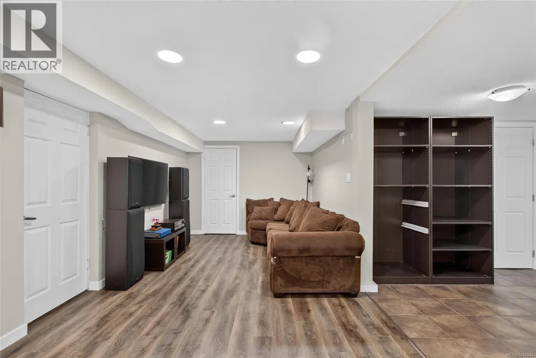
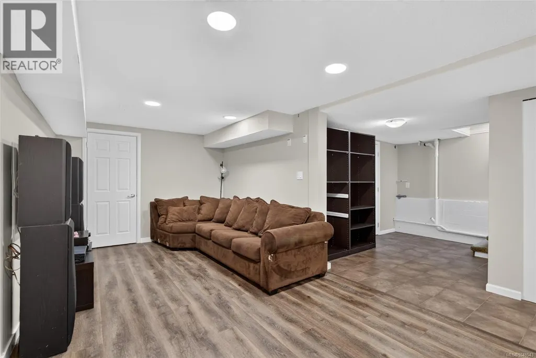
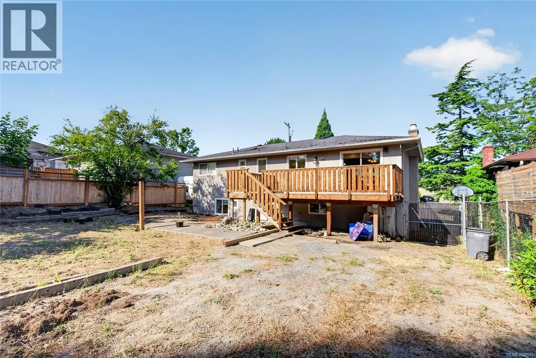
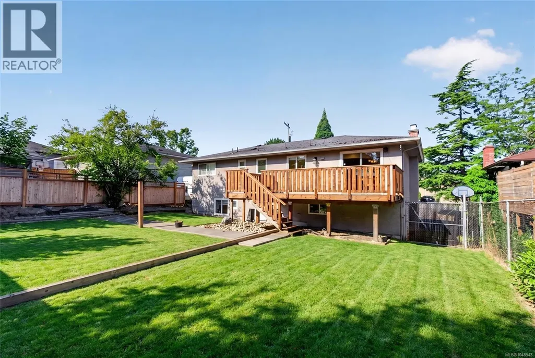
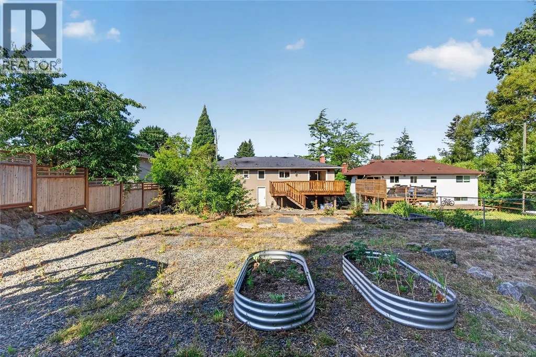
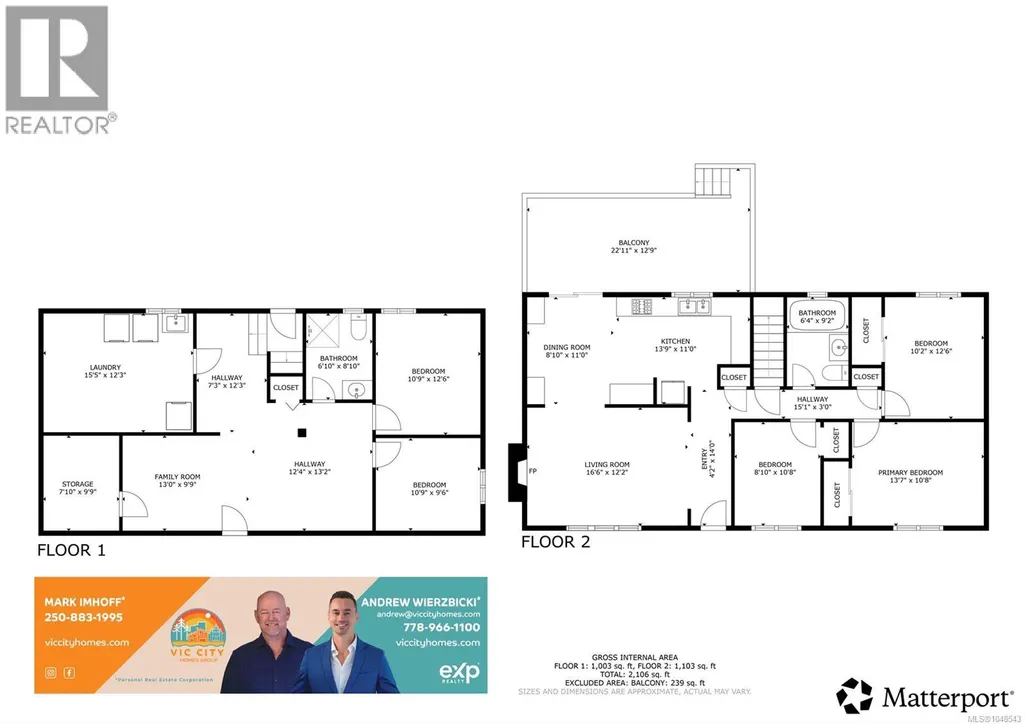
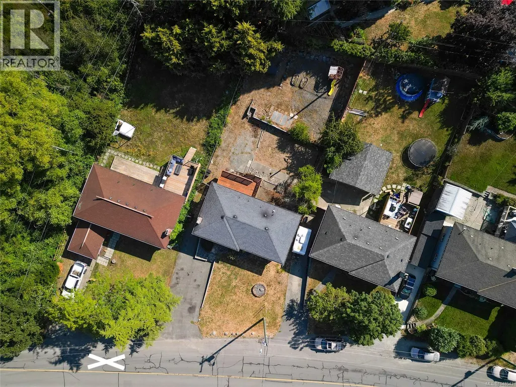
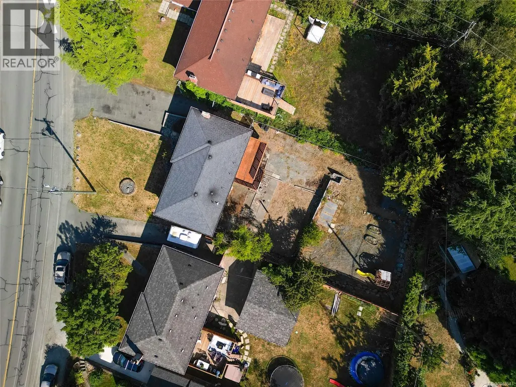
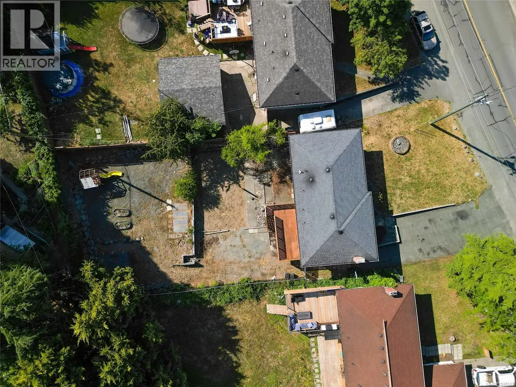
*5 BED *2 BATH WITH *SUITE POTENTIAL ALL SET ON A LARGE NEARLY 9000SQFT LOT IN THE DESIRABLE NORTHRIDGE NEIGHBOURHOOD BESIDE COPLEY WEST PARK. Upstairs, you'll find 3 bedrooms, inviting living and dining spaces, solid hardwood flooring, and a bright renovated (2007) kitchen that flows effortlessly onto a spacious deck overlooking the backyard ready for your fresh design! Downstairs is where the possibilities really begin. Featuring two bedrooms, an updated bathroom (2008), oversized laundry room, generous living space and multiple storage spaces. The lower level offers excellent suite potential, multi-generational living, or extra space for larger families looking for a bit of separation. SUBSTANTIAL UPGRADES INCLUDE: Full Kitchen Reno (2008) / Bathrooms (2008) / Drain Tile (2007) / Floors Refinished (2008) / Plumbing & Electrical Upgrades (2008) / Rec Room (2007). Thank you for showing interest in my clients home. Have the best day! (id:7434)
General Features
| Features | Southern exposure, Other, Rectangular |
|---|---|
| Property Type | Single Family |
| ZoningType | Residential |
| Neighbourhood | Northridge |
| Building Appliances | Dishwasher, Dryer, Range - Electric, Refrigerator, Washer |
| Building Architectural Style | Other |
| Building Cooling Type | None |
| Parking Space Total | 4 |
| Building Type | House |
| Ownership Type | Freehold |
Interior Features
| Building Fireplace Present | True |
|---|---|
| Building Fireplace Total | 1 |
| Building Heating Type | Forced air |
| Building Heating Fuel | Oil, Wood |
| Living Area Range | 2106 |
| Bedrooms | 5 |
Exterior Features
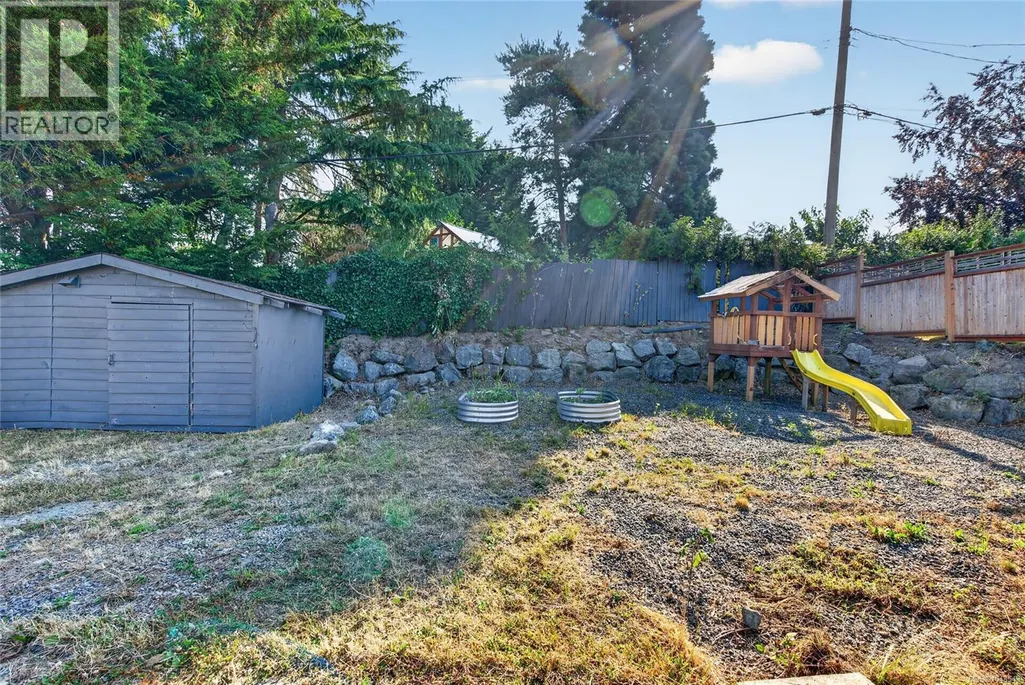
| Structure | Shed |
|---|
Room Details
| Room | Dimensions | Level | Flooring | Details |
|---|---|---|---|---|
| Bathroom | 6'10 x 8'10 | Main level | ||
| Bedroom | 10'9 x 9'6 | Main level | ||
| Dining room | Measurements not available x 1 | Second level | 11 ft | |
| Entrance | Measurements not available x 1 | Second level | 14 ft | |
| Family room | 12'4 x 13'2 | Main level | ||
| Kitchen | Measurements not available x 1 | Second level | 11 ft | |
| Laundry room | 15'5 x 12'3 | Main level | ||
| Living room | 13 ft x Measurements not avail | Main level | ||
| Other | 7'3 x 12'3 | Additional Accommodation | ||
| Primary Bedroom | 13'7 x 10'8 | Second level | ||
| Storage | 7'10 x 9'9 | Main level | ||
| Workshop | 10' x 10' | Main level |
Amenities
- Views
- New Construction
- Adult 55+
- Lease To Own
- No Strata Fees
- Furnished
- Primary On Main
- Air Conditioning
- Seller Finance
- Green
- Fixer Upper
- Horse
- Golf
- Fireplace
- Deck
- Garage
- Basement
- Pool

Property vs Single Family Average in V8Z 4H1
Price
Year Built
In The Neighbourhood
Just Listed
Saanich
$ 1,264,900
- Type
- Single Family
- Size
- 2,410 SqFt
- Rooms
- 4 Beds + 3 Baths
Macdonald Realty Ltd. (Sid)
Grande Prairie
$ 614,900
- Type
- Single Family
- Size
- 1,714 SqFt
- Rooms
- 3 Beds + 2.5 Baths
Grassroots Realty Group Ltd.
Grande Prairie
$ 1,650
- Type
- Single Family
- Size
- 849 SqFt
- Rooms
- 2 Beds + 1 Baths
Grassroots Realty Group Ltd.
Grande Prairie
$ 499,900
- Type
- Single Family
- Size
- 1,579 SqFt
- Rooms
- 3 Beds + 2.5 Baths
Century 21 Grande Prairie Realty Inc.
Grande Prairie
$ 2,500
- Type
- Single Family
- Size
- 1,203 SqFt
- Rooms
- 3 Beds + 2 Baths
Grassroots Realty Group Ltd.
Grande Prairie
$ 474,900
- Type
- Single Family
- Size
- 1,291 SqFt
- Rooms
- 5 Beds + 3 Baths
Royal LePage - The Realty Group
Grande Prairie
$ 474,900
- Type
- Single Family
- Size
- 1,340 SqFt
- Rooms
- 5 Beds + 3 Baths
RE/MAX Grande Prairie
