

Address
267 Sugarwood Court, Porters Lake, NS
Price
$ 685,900
Property Attributes
- ID#202608791
- TypeSingle Family
- Listing Status Active
- MunicipalityPorters Lake
- CityPorters Lake
- AreaPorters Lake
- NeighbourhoodPorters Lake
- Postal CodeB3E 0C7
- StyleBungalow
- Year Built2025
- Price$ 685,900
- Bedrooms3
- Bathrooms3
- Half Bathrooms0
- Sqr Footage1482
- Lot Size1.8545 Acres
Data Source:
Canadian Real Estate Association (CREA)
Property Description
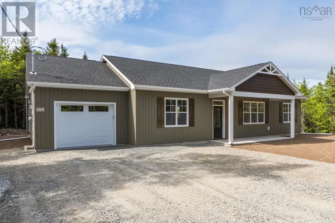
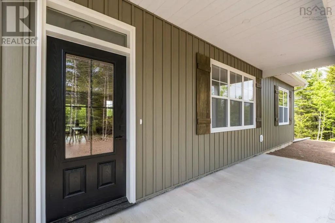
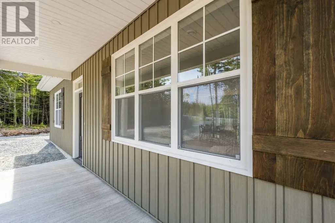
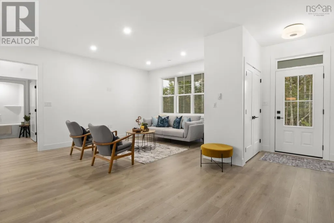
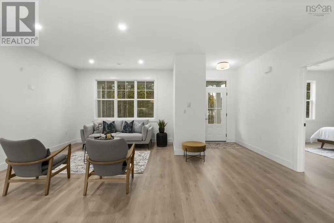
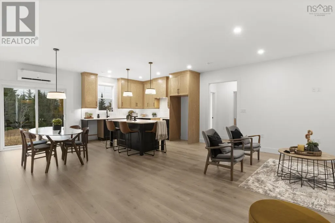
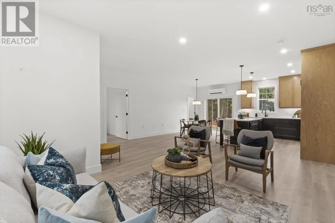
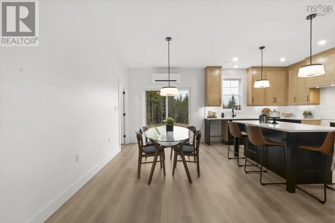
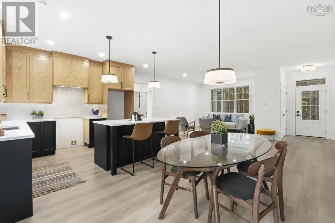
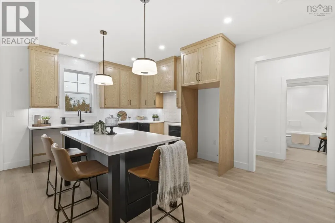
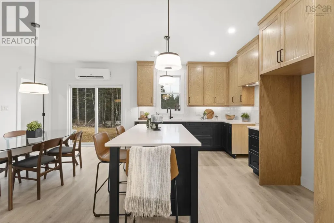
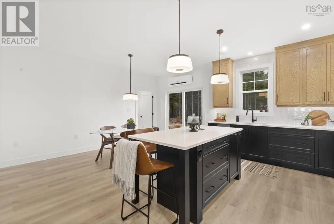
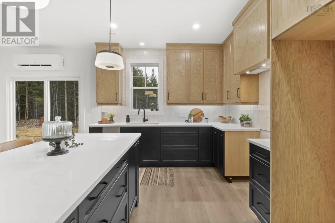
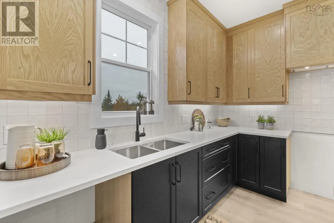
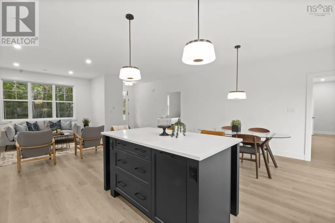
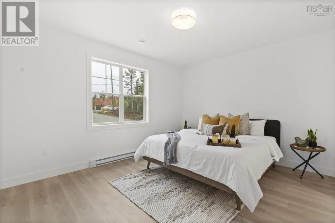
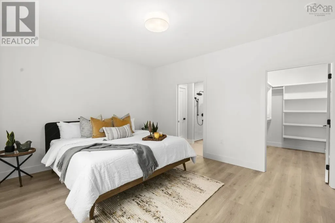
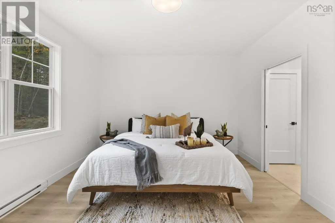
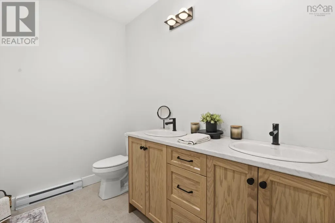
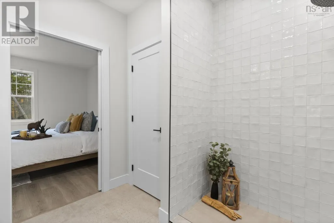
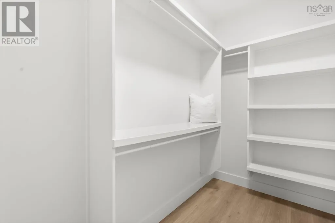
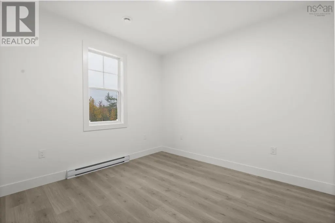
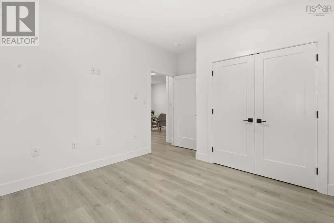
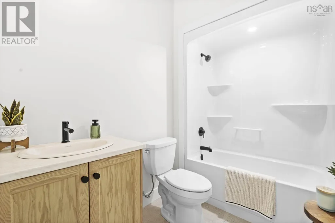
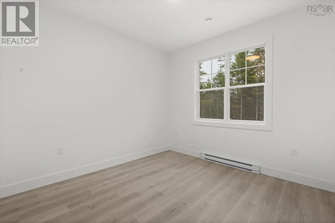
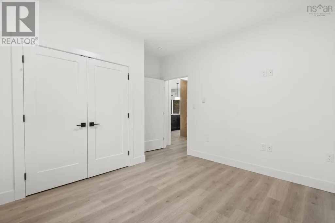
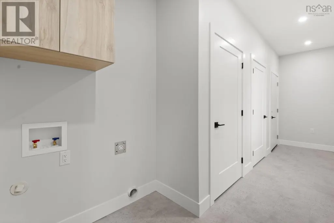
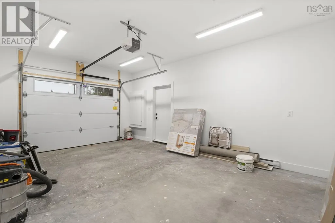
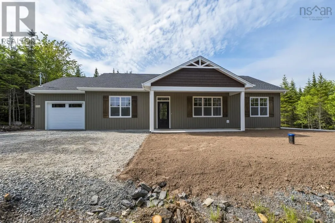
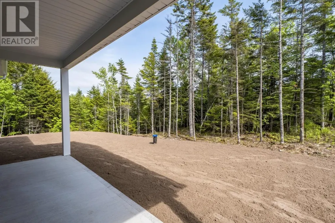
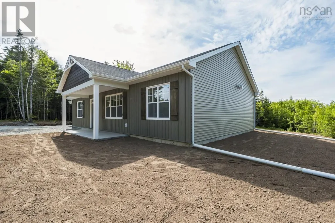
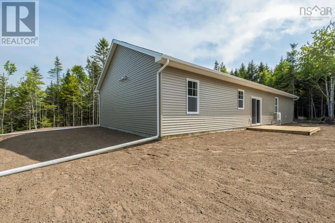
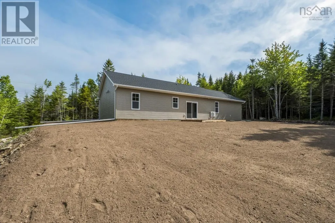
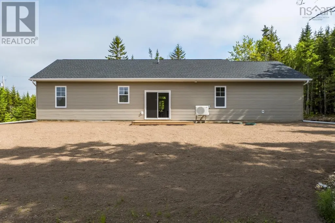
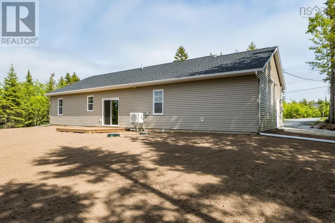
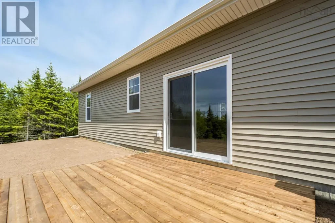
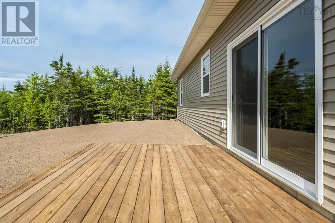
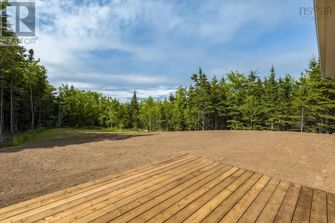
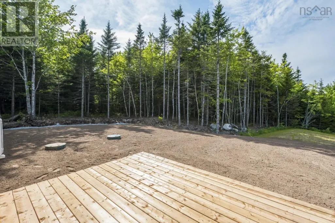
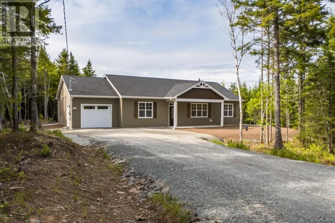
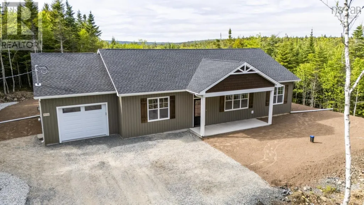
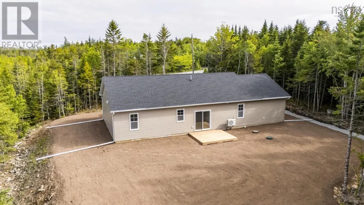
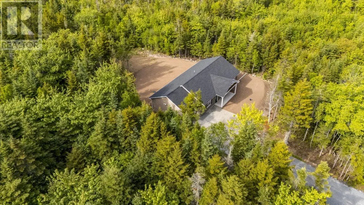
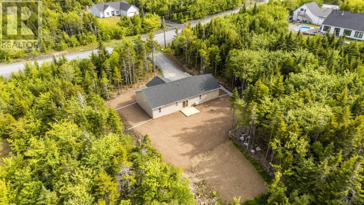
*APPLIANCES & LANDSCAPING TO BE INCLUDED IN PURCHASE PRICE*. Welcome to the extremely popular Nature Ridge subdivision in beautiful Porters Lake where Nature Ridge Homes is proud to bring you the quality and custom craftmanship youve grown accustomed to at a very affordable price. One level living at its finest, this functional layout features 3 generously sized bedrooms all with direct access to the main living area and a primary bedroom that features a huge walk-in closet and 4PC ensuite. The two secondary bedrooms share a Jack and Jill 4PC bathroom for added convenience. A sprawling kitchen complete with hard surface countertops and huge centre island overlooks the living room making this design an entertainers dream. This model also features an attached single car garage with large utility room which provides access to the home through a spacious mud room/ laundry room with two closets for added storage. The front covered porch provides a cozy entrance to the front of the home and adds exceptional curb appeal with two decorative pillars. The slab on grade style home coupled with an extremely level lot offers a comfortable walkout for a rear patio and a perfect canvass for an outdoor living area. Dont miss out on exceptional quality new construction in a hugely desirable area with a 10 Year Atlantic New Home Warranty to ease your mind. (id:7434)
General Features
| Features | Treed, Level |
|---|---|
| Community Features | School Bus |
| Property Type | Single Family |
| CommunityName | Porters Lake |
| Amenities | Park, Playground, Public Transit, Place of Worship |
| Building Architectural Style | Bungalow |
| Building Cooling Type | Air Conditioned |
| Location Description | 107 to Exit 19, left and continue to Trunk 7, turn left. Right on Myra Rd to Sugarwood to Dewberry. |
| Foundation Type | Concrete Slab |
| Building Type | House |
| Ownership Type | Freehold |
| Building.StoriesTotal | 1 |
Interior Features
| Building Fireplace Present | False |
|---|---|
| Building Heating Type | Baseboard heaters, Heat Pump, Ductless |
| Building Heating Fuel | Electric |
| Basement Type | None |
| Construction Style Attachment | Detached |
| Flooring Type | Laminate, Tile |
| Living Area Range | 1482 |
| Bedrooms | 3 |
Exterior Features
| Land Amenities | Park, Playground, Public Transit, Place of Worship |
|---|---|
| Sewer | Septic System |
| Exterior Finish | Vinyl |
Room Details
| Room | Dimensions | Level | Flooring | Details |
|---|---|---|---|---|
| 4pc Bathroom | 8.4 x 6.0 | Main level | ||
| 4pc Ensuite bath | 9.2 x 8.8 | Main level | ||
| Bath (# pieces 1-6) | 8.4 x 6.0 | Main level | ||
| Bedroom | 12.10 x 11.2 | Main level | ||
| Dining nook | combined | Main level | ||
| Ensuite (# pieces 2-6) | 9.2 x 8.8 | Main level | ||
| Kitchen | 19.8 x 16.3 | Main level | ||
| Laundry / Bath | combined | Main level | ||
| Living room | 19.8 x 16.3 | Main level | ||
| Mud room | 19.9 x 7 | Main level | ||
| Other | 5.3 x 8.6 | Main level | ||
| Primary Bedroom | 14.9 x 12.5 | Main level | ||
| Utility room | 8.6 x 4.7 | Main level |
Amenities
- Views
- New Construction
- Adult 55+
- Lease To Own
- No Strata Fees
- Furnished
- Primary On Main
- Air Conditioning
- Seller Finance
- Green
- Fixer Upper
- Horse
- Golf
- Fireplace
- Deck
- Garage
- Basement
- Pool

Property vs Single Family Average in B3E 0C7
Price
Year Built
In The Neighbourhood
Porters Lake
$ 499,900
- Type
- Single Family
- Size
- 1,834 SqFt
- Rooms
- 4 Beds + 1.5 Baths
Century 21 Optimum Realty
Porters Lake
$ 599,900
- Type
- Single Family
- Size
- 2,748 SqFt
- Rooms
- 3 Beds + 2 Baths
Keller Williams Select Realty
Porters Lake
$ 599,900
- Type
- Single Family
- Size
- 3,083 SqFt
- Rooms
- 5 Beds + 2.5 Baths
Royal LePage Atlantic - Valley(Windsor)
Porters Lake
$ 1,219,000
- Type
- Single Family
- Size
- 2,229 SqFt
- Rooms
- 3 Beds + 2.5 Baths
Royal LePage Atlantic
Porters Lake
$ 365,000
- Type
- Single Family
- Size
- 1,350 SqFt
- Rooms
- 2 Beds + 2 Baths
Exit Real Estate Professionals
Porters Lake
$ 935,000
- Type
- Single Family
- Size
- 3,784 SqFt
- Rooms
- 4 Beds + 3.5 Baths
Century 21 Trident Realty Ltd.
Porters Lake
$ 574,900
- Type
- Single Family
- Size
- 1,941 SqFt
- Rooms
- 3 Beds + 2 Baths
Royal LePage Atlantic
Porters Lake
$ 1,195,000
- Type
- Single Family
- Size
- 600 SqFt
- Rooms
- 1 Beds + 1 Baths
PG Direct Realty Ltd.
Porters Lake
$ 624,900
- Type
- Single Family
- Size
- 2,814 SqFt
- Rooms
- 5 Beds + 3.5 Baths
Royal LePage Atlantic
