












Address
12 Loriann Drive, Porters Lake, NS
Price
$ 639,900
Property Attributes
- ID#202622771
- TypeSingle Family
- Listing Status Active
- MunicipalityPorters Lake
- CityPorters Lake
- AreaPorters Lake
- NeighbourhoodPorters Lake
- Postal CodeB3E 1J3
- Style
- Year Built2009
- Price$ 639,900
- Bedrooms3
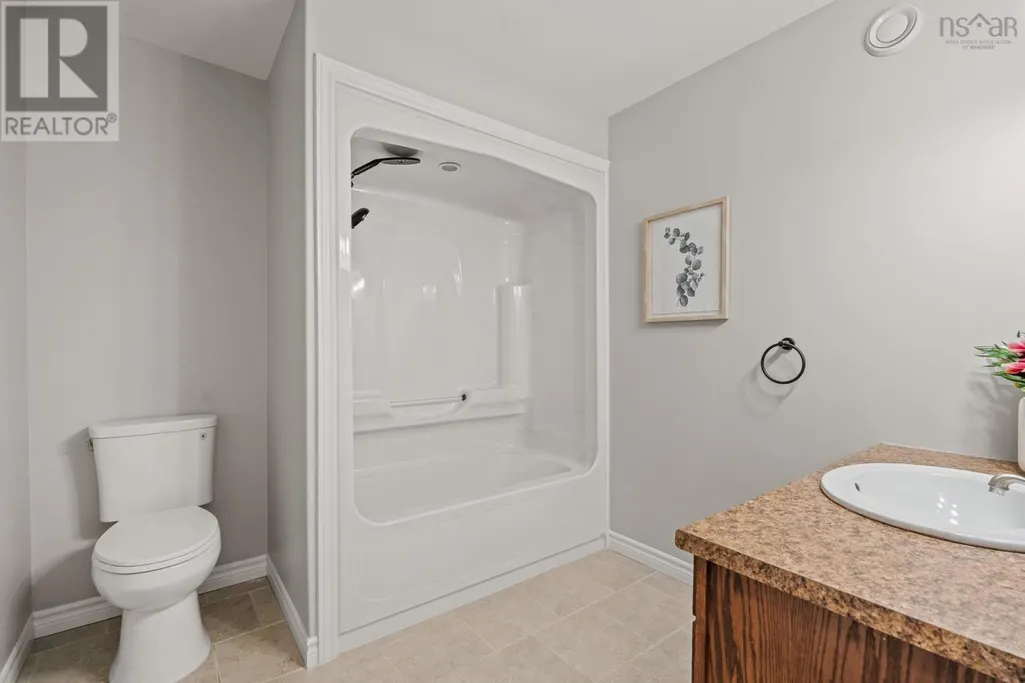
- Bathrooms3
- Half Bathrooms0
- Sqr Footage2484
- Lot Size0.9244 Acres
Data Source:
Canadian Real Estate Association (CREA)
Property Description
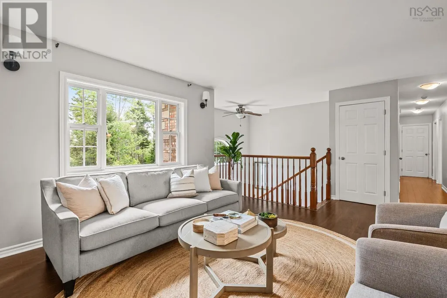
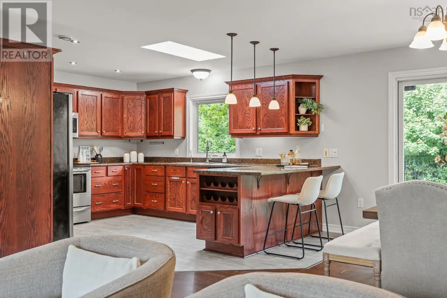
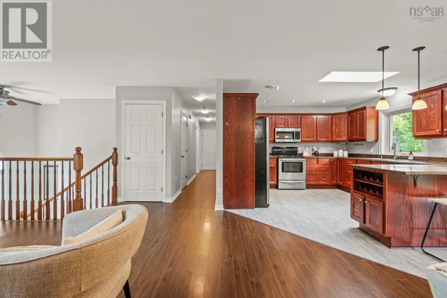
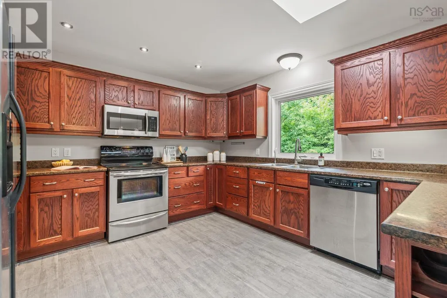
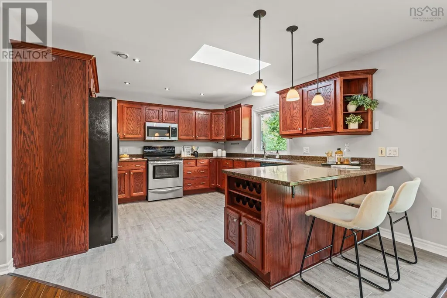
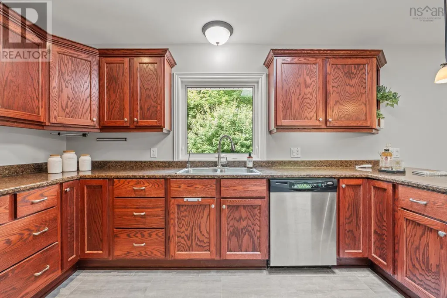
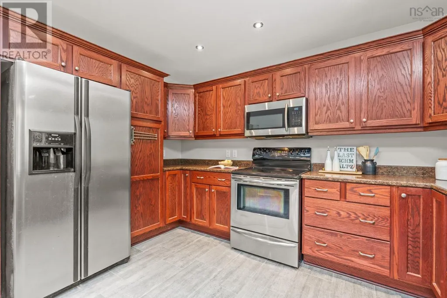
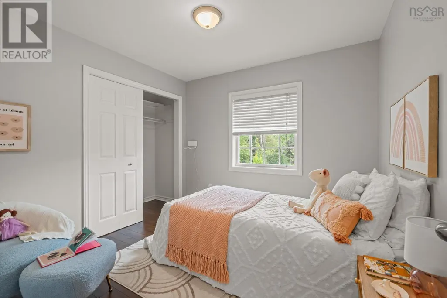
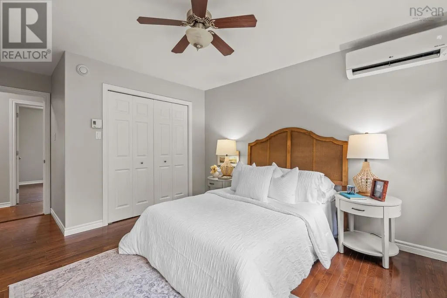
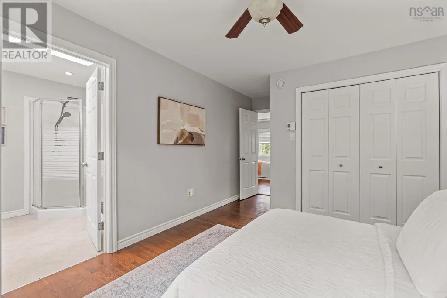
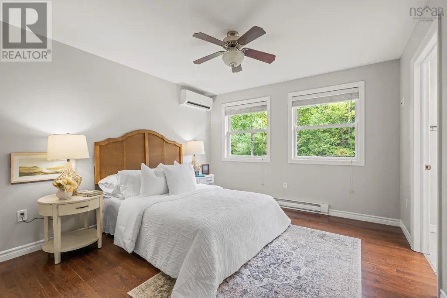
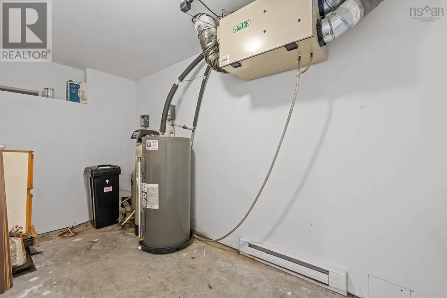
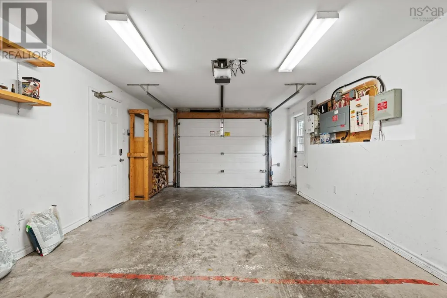
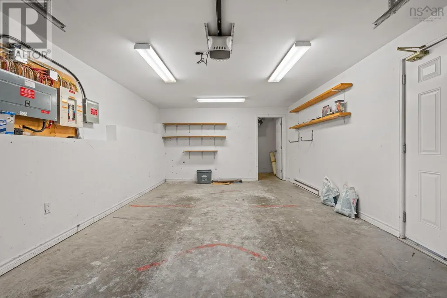
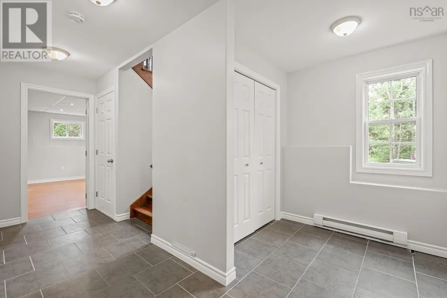
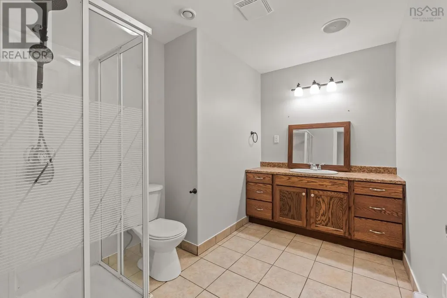
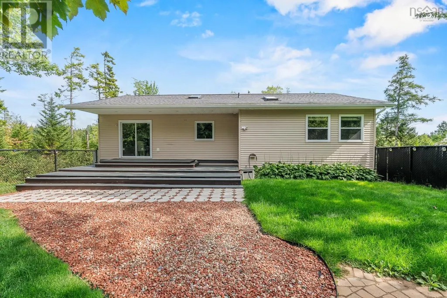
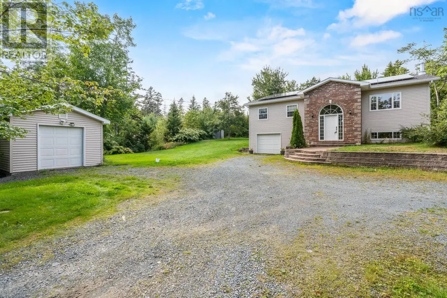
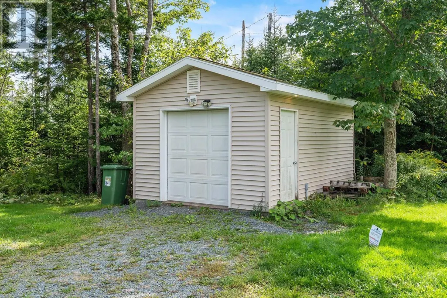
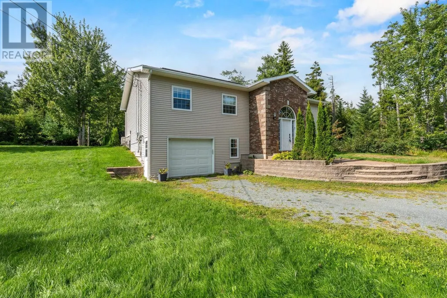
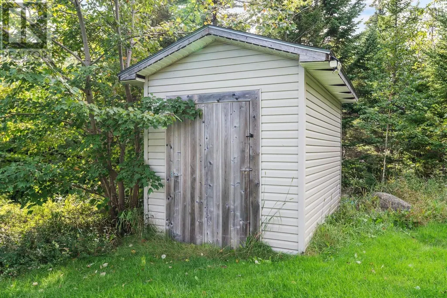
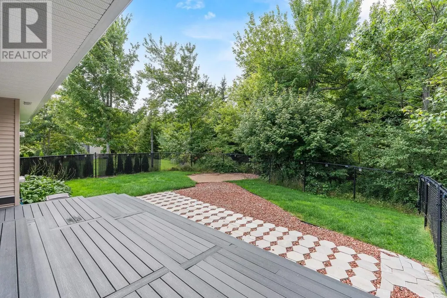
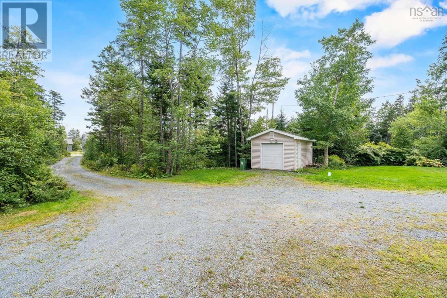
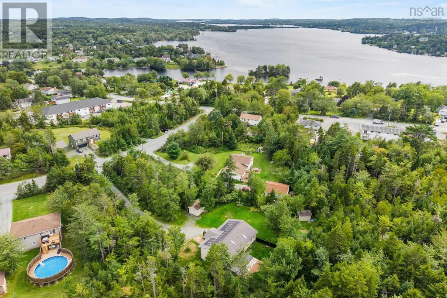
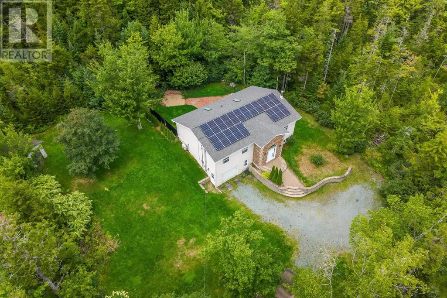
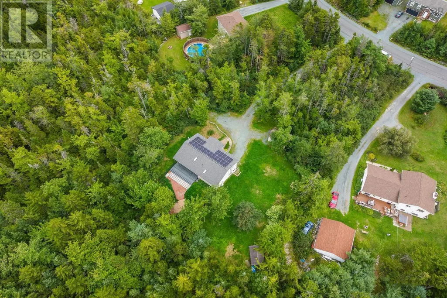
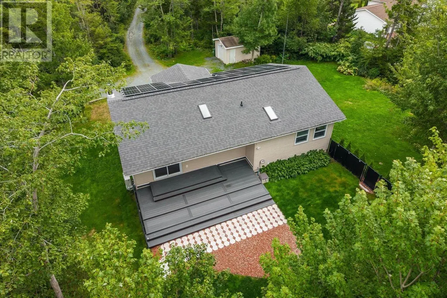
Welcome to 12 Loriann Drive in Porters Lake! This well-maintained 3-bedroom, 3-full-bathroom home sits on just under an acre and offers plenty of space inside and out. Featuring an attached garage, two sheds, and a fenced backyard, theres no shortage of storage and outdoor space. Recent updates include a new roof and solar panels in 2022, fenced backyard in 2021, new deck in 2024, and two heat pumpsone installed in 2024 and the other in 2025. A new hot water tank and updated water system provide added peace of mind. Enjoy the privacy of the spacious lot while being conveniently located near the amenities of Porters Lake and an easy commute to Dartmouth. A great opportunity for those looking for a move-in-ready home with extensive updates and plenty of property. (id:7434)
General Features
| Community Features | School Bus |
|---|---|
| Property Type | Single Family |
| CommunityName | Porters Lake |
| Amenities | Playground, Shopping |
| Building Appliances | Stove, Dishwasher, Dryer, Washer, Freezer, Refrigerator |
| Building Cooling Type | Air Conditioned |
| Location Description | Highway 107 to exit 20 , turn left at end of exit ramp and continue to stop sign.turn lefty onto Highway 7 , continue to Loriann Drive on your right |
| Foundation Type | Poured Concrete |
| Building Type | House |
| Ownership Type | Freehold |
| Building.StoriesTotal | 1 |
Interior Features
| Building Fireplace Present | False |
|---|---|
| Building Heating Type | Baseboard heaters, Heat Pump, Ductless |
| Building Heating Fuel | Electric |
| Basement Type | Full |
| Construction Style Attachment | Detached |
| Flooring Type | Ceramic Tile, Hardwood, Laminate, Porcelain Tile |
| Living Area Range | 2484 |
| Bedrooms | 3 |
Exterior Features
| Structure | Shed |
|---|---|
| Land Amenities | Playground, Shopping |
| Landscape Features | Landscaped |
| Sewer | Septic System |
| Exterior Finish | Brick, Vinyl |
Room Details
| Room | Dimensions | Level | Flooring | Details |
|---|---|---|---|---|
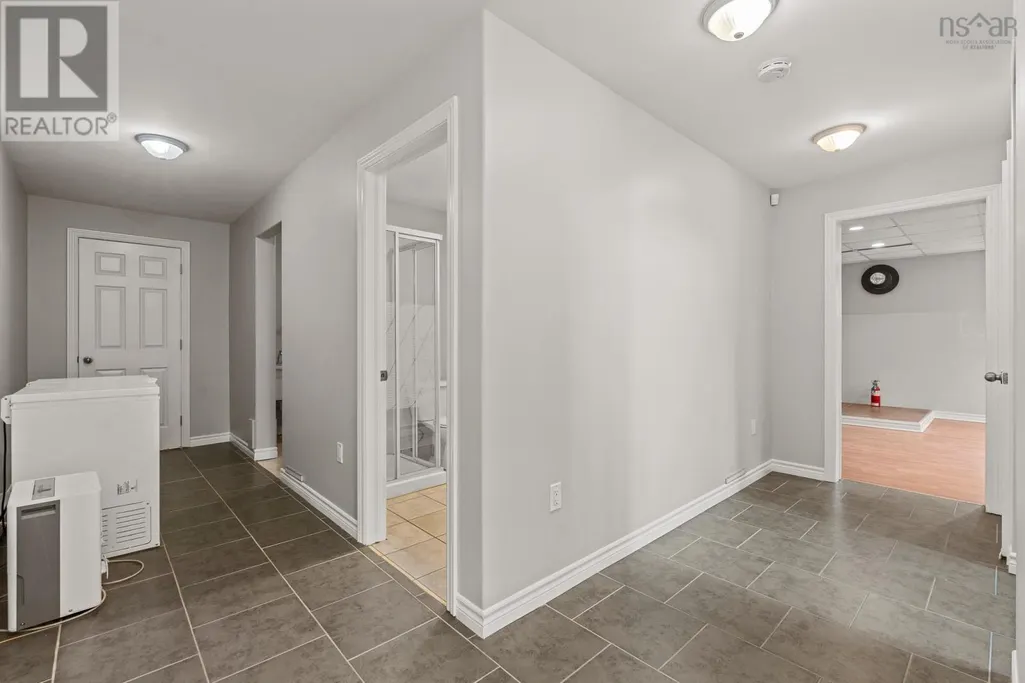
| 3pc Bathroom | 7.9 x 8.4 | Lower level | ||
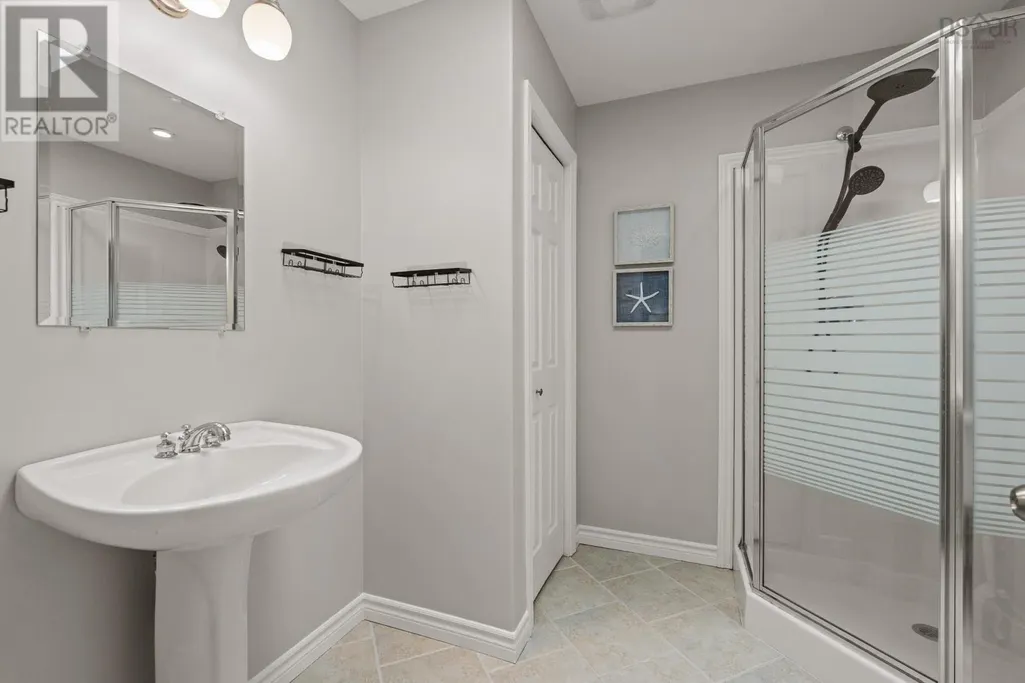
| 3pc Ensuite bath | 7.9 x 7.10 | Main level | ||
| 4pc Bathroom | 9.9 x 7.2 | Main level | ||
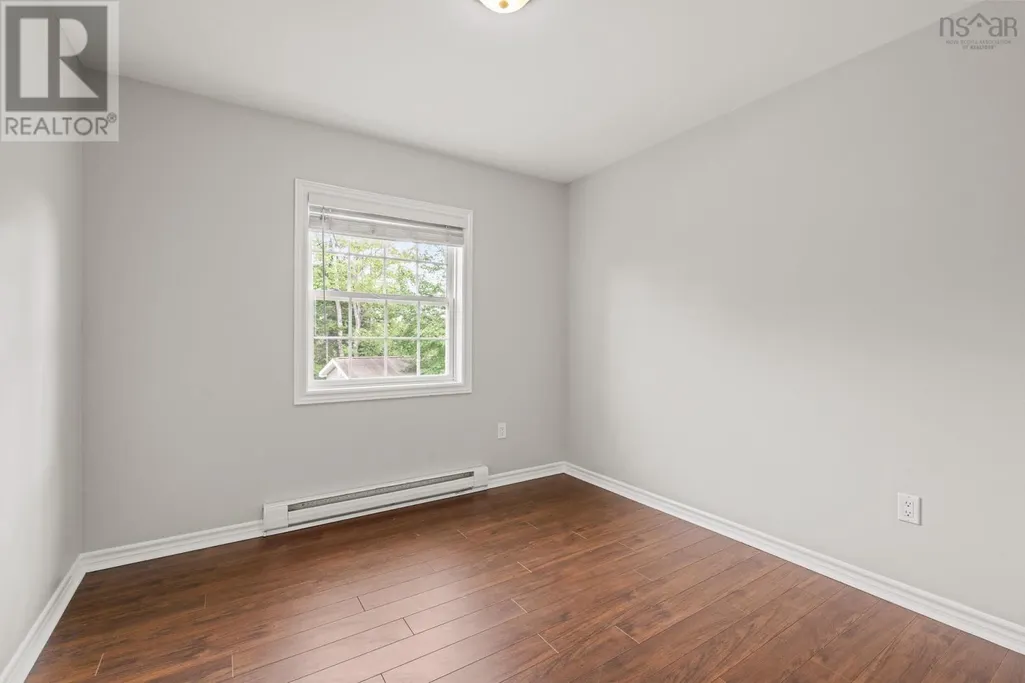
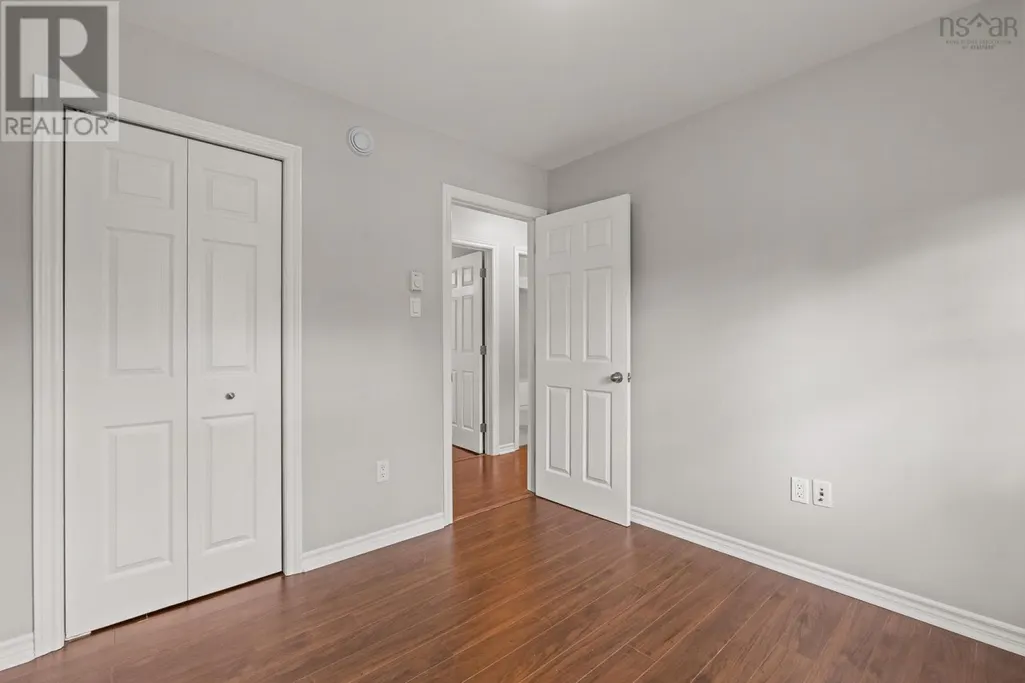
| Bedroom | 9.8 X 9.6 | Main level | ||
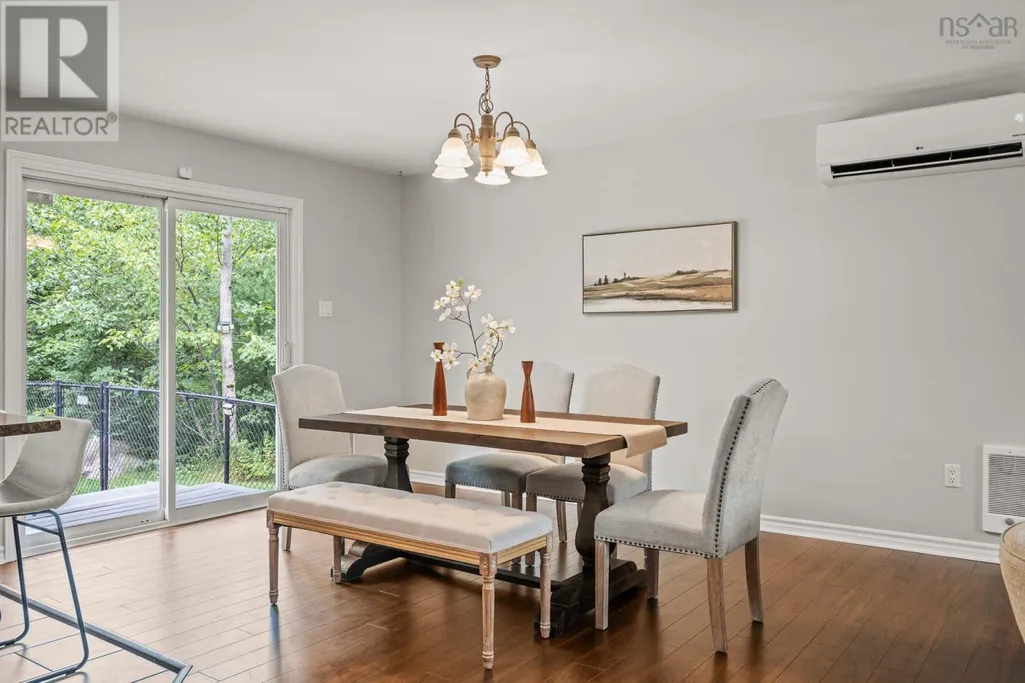
| Dining room | 13 X 12.5 | Main level | ||
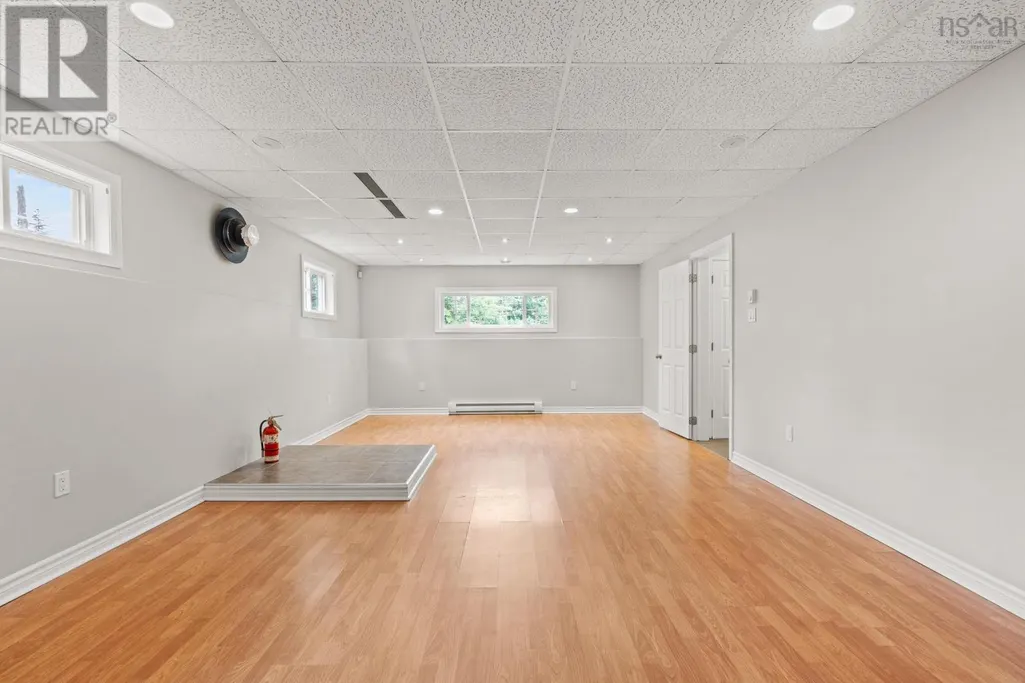
| Family room | 24.6 X 13.11 | Lower level | ||
| Kitchen | 13 X 13 | Main level | ||
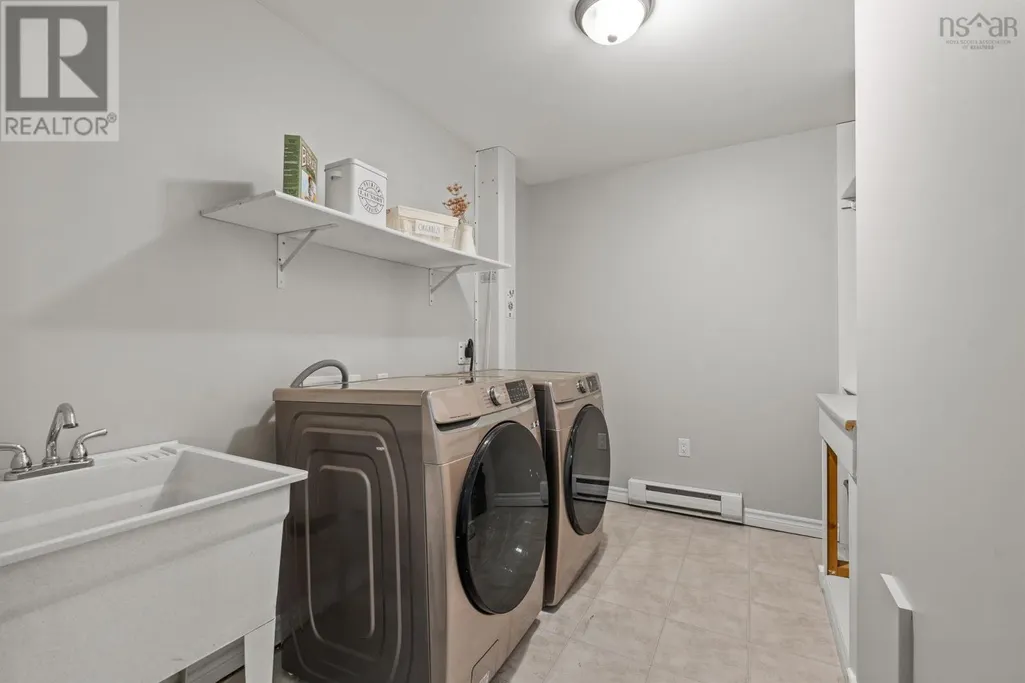
| Laundry room | 10.6 X 6 | Lower level | ||
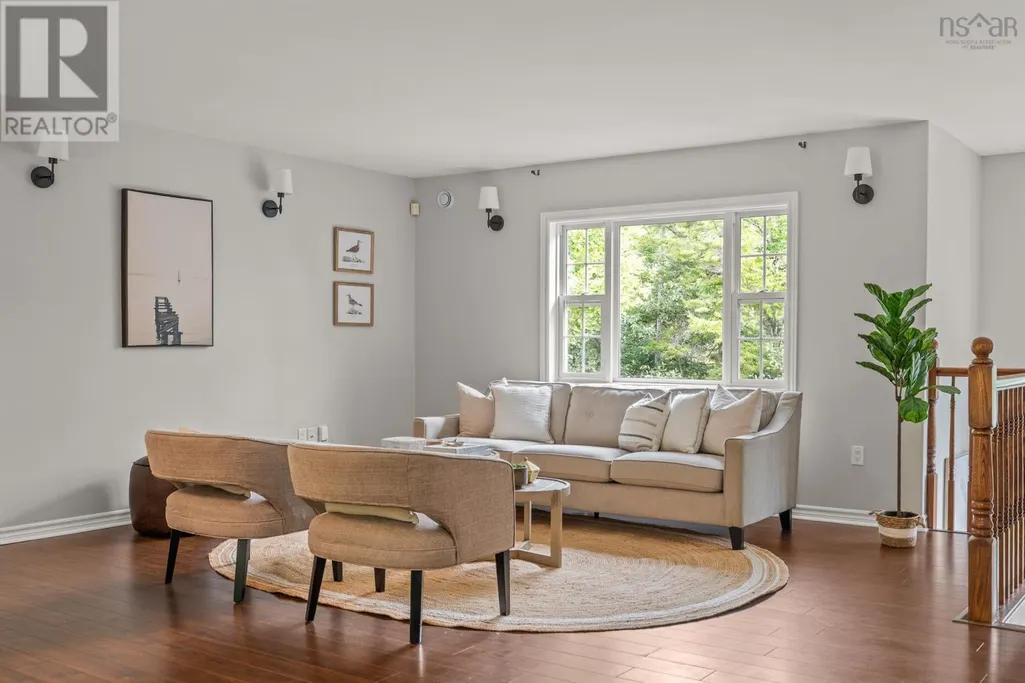
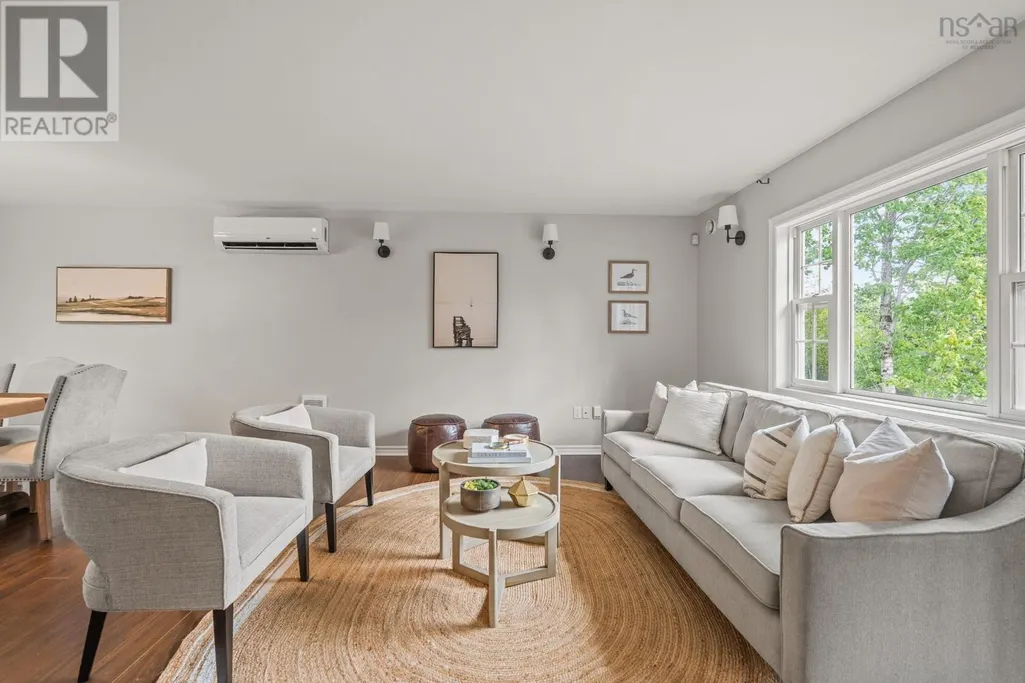
| Living room | 14.1 X 13.2 | Main level | ||
| Primary Bedroom | 12.2 11.3 | Main level |
Amenities
- Views
- New Construction
- Adult 55+
- Lease To Own
- No Strata Fees
- Furnished
- Primary On Main
- Air Conditioning
- Seller Finance
- Green
- Fixer Upper
- Horse
- Golf
- Fireplace
- Deck
- Garage
- Basement
- Pool

Property vs Single Family Average in B3E 1J3
Price
Year Built
In The Neighbourhood
Porters Lake
$ 499,900
- Type
- Single Family
- Size
- 1,834 SqFt
- Rooms
- 4 Beds + 1.5 Baths
Century 21 Optimum Realty
Porters Lake
$ 599,900
- Type
- Single Family
- Size
- 2,748 SqFt
- Rooms
- 3 Beds + 2 Baths
Keller Williams Select Realty
Porters Lake
$ 599,900
- Type
- Single Family
- Size
- 3,083 SqFt
- Rooms
- 5 Beds + 2.5 Baths
Royal LePage Atlantic - Valley(Windsor)
Porters Lake
$ 1,219,000
- Type
- Single Family
- Size
- 2,229 SqFt
- Rooms
- 3 Beds + 2.5 Baths
Royal LePage Atlantic
Porters Lake
$ 365,000
- Type
- Single Family
- Size
- 1,350 SqFt
- Rooms
- 2 Beds + 2 Baths
Exit Real Estate Professionals
Porters Lake
$ 935,000
- Type
- Single Family
- Size
- 3,784 SqFt
- Rooms
- 4 Beds + 3.5 Baths
Century 21 Trident Realty Ltd.
Porters Lake
$ 574,900
- Type
- Single Family
- Size
- 1,941 SqFt
- Rooms
- 3 Beds + 2 Baths
Royal LePage Atlantic
Porters Lake
$ 1,195,000
- Type
- Single Family
- Size
- 600 SqFt
- Rooms
- 1 Beds + 1 Baths
PG Direct Realty Ltd.
Porters Lake
$ 624,900
- Type
- Single Family
- Size
- 2,814 SqFt
- Rooms
- 5 Beds + 3.5 Baths
Royal LePage Atlantic
Porters Lake
$ 1,050,000
- Type
- Single Family
- Size
- 3,875 SqFt
- Rooms
- 5 Beds + 3.5 Baths
Royal LePage Atlantic (Dartmouth)
