



Address
146 Deermist Drive, Porters Lake, NS
Price
$ 975,000
Property Attributes
- ID#202614578
- TypeSingle Family
- Listing Status Active
- MunicipalityPorters Lake
- CityPorters Lake
- AreaPorters Lake
- NeighbourhoodPorters Lake
- Postal CodeB3E 1P3
- Style
- Year Built2007
- Price$ 975,000
- Bedrooms4+1
- Bathrooms3
- Half Bathrooms1
- Sqr Footage3875
- Lot Size1.3141 Acres
Data Source:
Canadian Real Estate Association (CREA)
Property Description
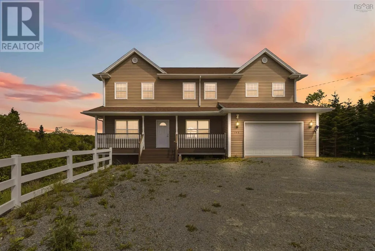
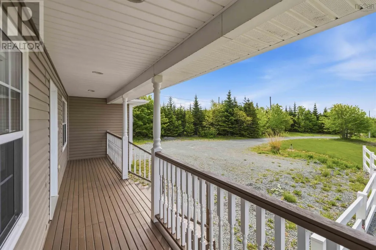
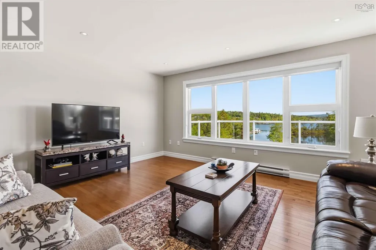
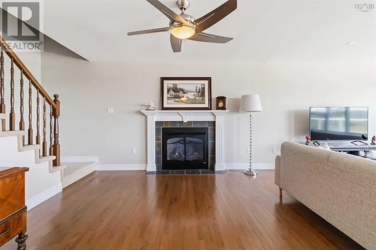
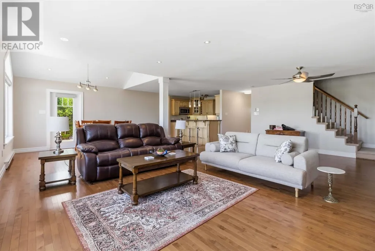
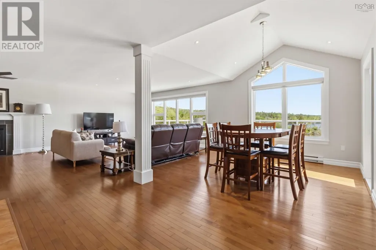
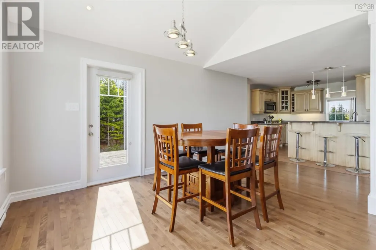
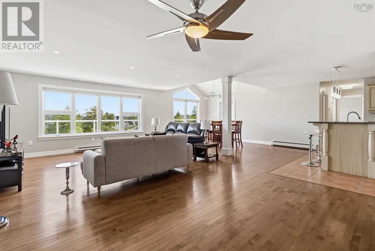
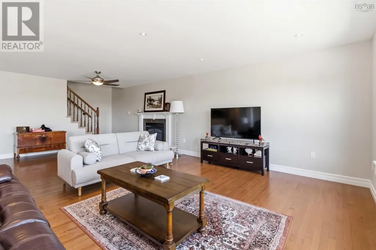
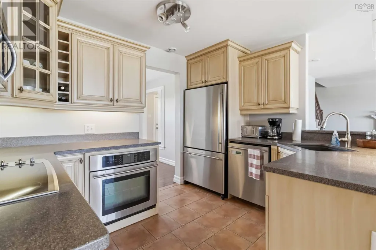
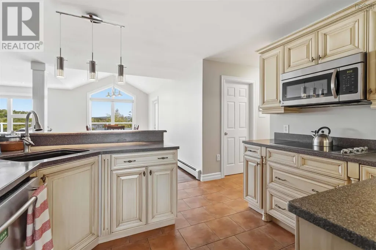
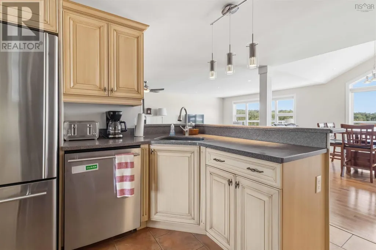
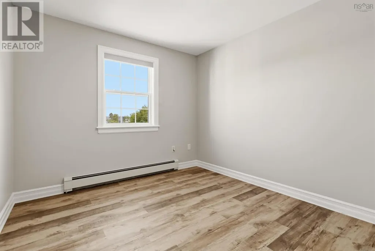
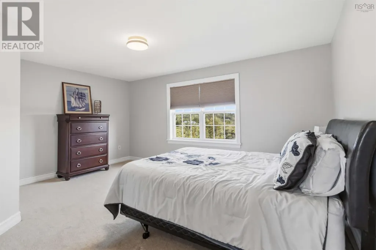
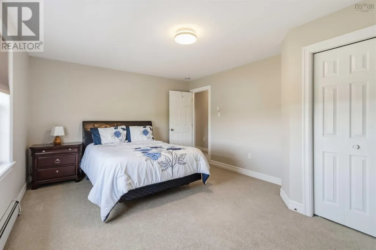
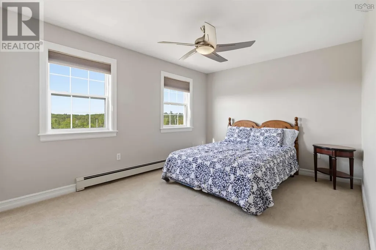
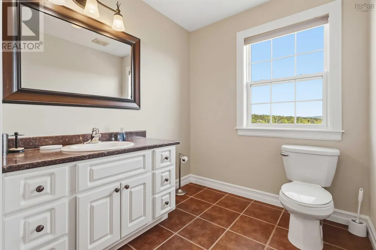
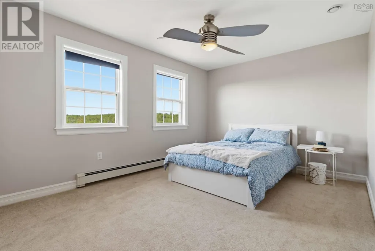
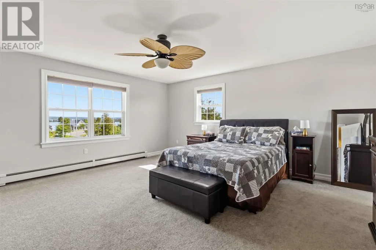
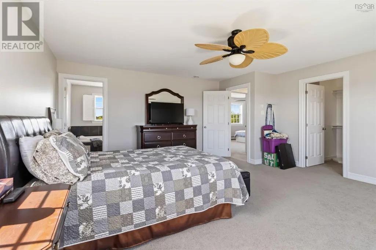
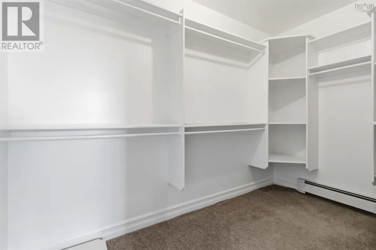
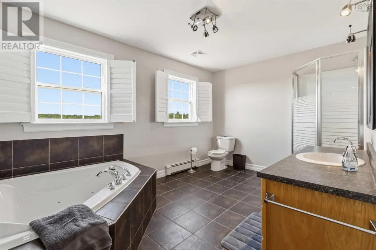
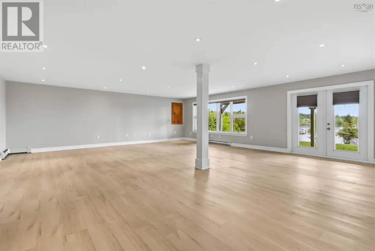
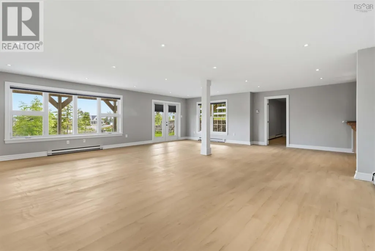
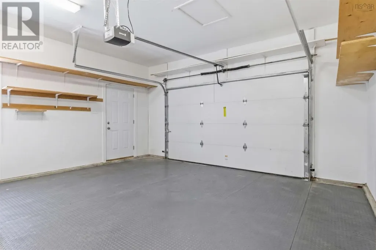
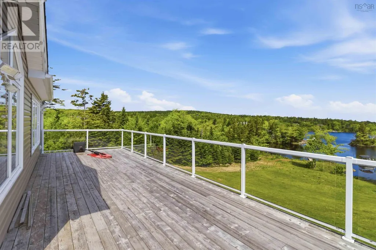
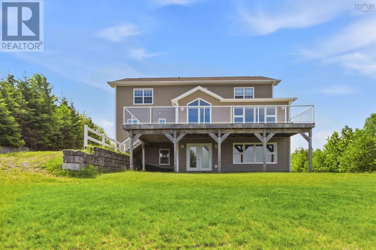
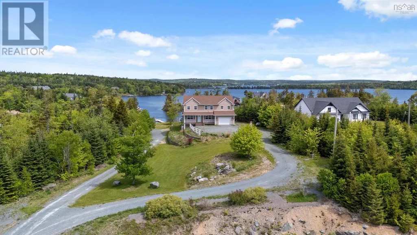
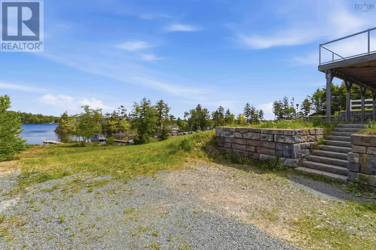
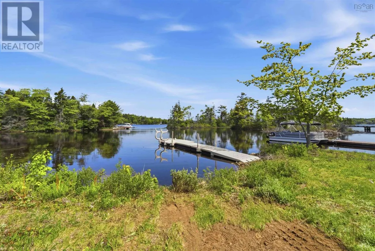
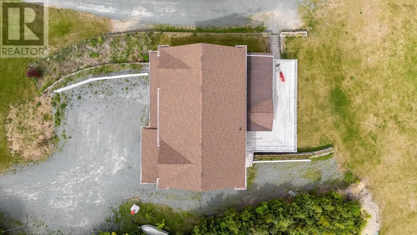
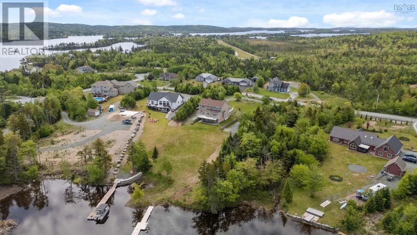
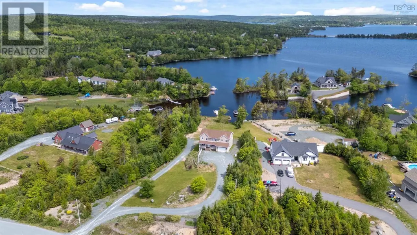
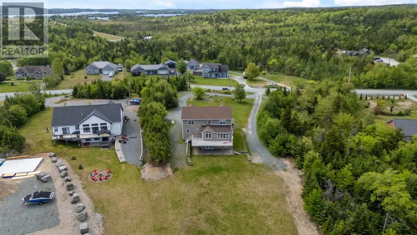
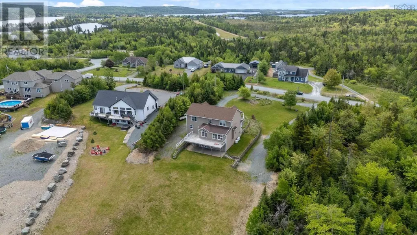
Welcome to waterfront living in an exclusive Porters Lake subdivision. Set on a private 1.31-acre lot with southern backyard exposure, this beautifully maintained 19-year-old two-storey home offers the perfect blend of space, comfort, and lifestyle. With almost 4,430 square feet of finished living space, this vacant home is move-in ready and ideal for growing or multi-generational families. The main home features 4 spacious bedrooms on the second level, including a huge primary ensuite, plus a total of 3.5 bathrooms and a propane fireplace adding warmth and character to the living room. Freshly painted throughout, the home shows beautifully and is ready for its next owners. The walkout lower level includes a large, bright 1-bedroom apartmentperfect for extended family, guests, or supplemental rental income to help offset mortgage costs. Outside, enjoy lakeside living at its best with a floating EZ Dock complete with a saddle for kayaks, making it easy to get out on the water. The beautiful oversized patio with glass railings overlooks the lake and takes full advantage of the sunny southern exposurean ideal setting for evening barbecues and entertaining. Additional features include a double attached garage and a beautiful waterfront setting in one of Porters Lakes most desirable communities. (id:7434)
General Features
| Features | Balcony |
|---|---|
| Community Features | Recreational Facilities, School Bus |
| Property Type | Single Family |
| CommunityName | Porters Lake |
| Amenities | Park, Playground, Place of Worship, Beach |
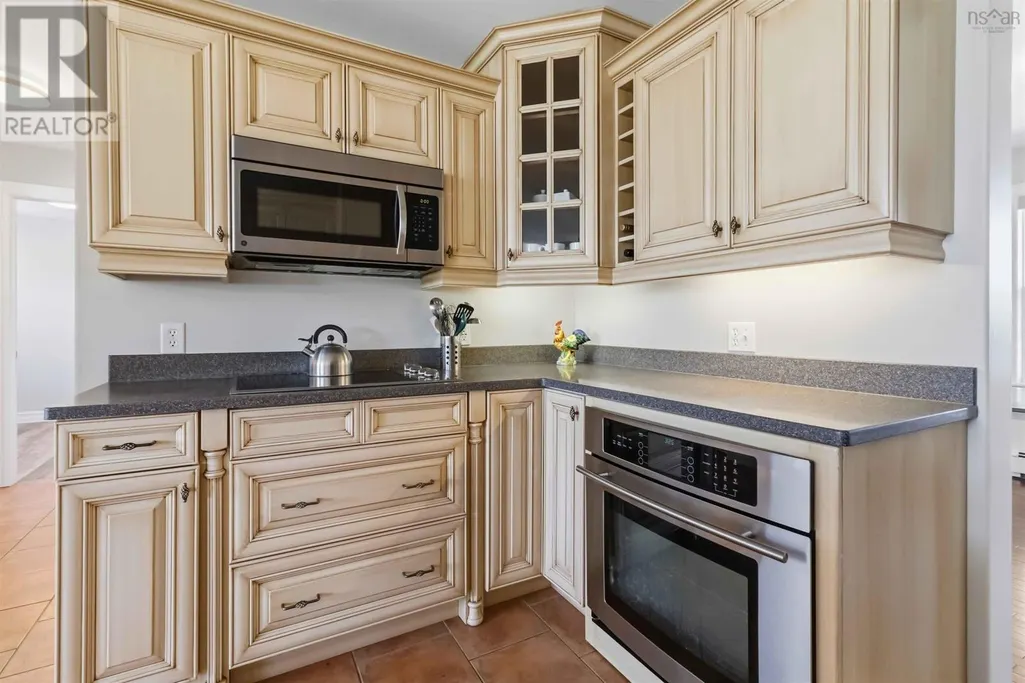
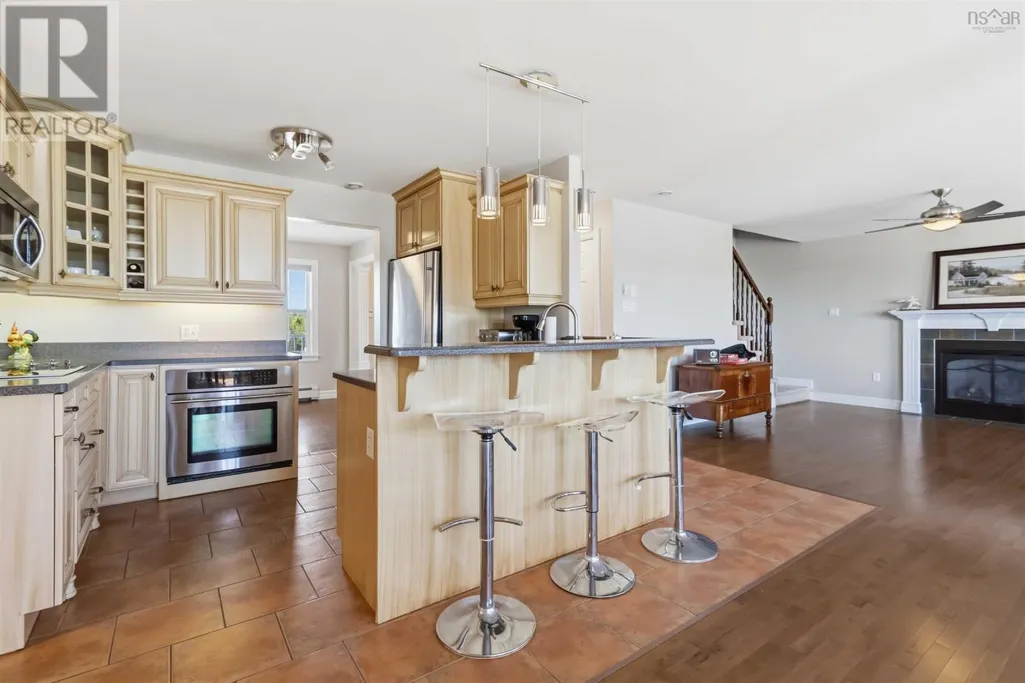
| Building Appliances | Cooktop, Oven, Dishwasher, Dryer, Washer, Microwave Range Hood Combo, Refrigerator |
| Location Description | Hwy 107 East to Exit 19, take right on West Porters Lake Rd., left on Deermist |
| Foundation Type | Poured Concrete |
| Building Type | House |
| Ownership Type | Freehold |
| Building.StoriesTotal | 2 |
Interior Features
| Building Fireplace Present | False |
|---|---|
| Building Heating Type | Baseboard heaters, Hot Water |
| Building Heating Fuel | Electric, Oil, Propane |
| Construction Style Attachment | Detached |
| Flooring Type | Carpeted, Ceramic Tile, Hardwood, Laminate, Vinyl |
| Living Area Range | 3875 |
| Bedrooms | 4+1 |
Exterior Features
| Water Front Type | Waterfront on lake |
|---|---|
| Land Amenities | Park, Playground, Place of Worship, Beach |
| Landscape Features | Landscaped |
| Sewer | Septic System |
| Exterior Finish | Vinyl |
Room Details
| Room | Dimensions | Level | Flooring | Details |
|---|---|---|---|---|
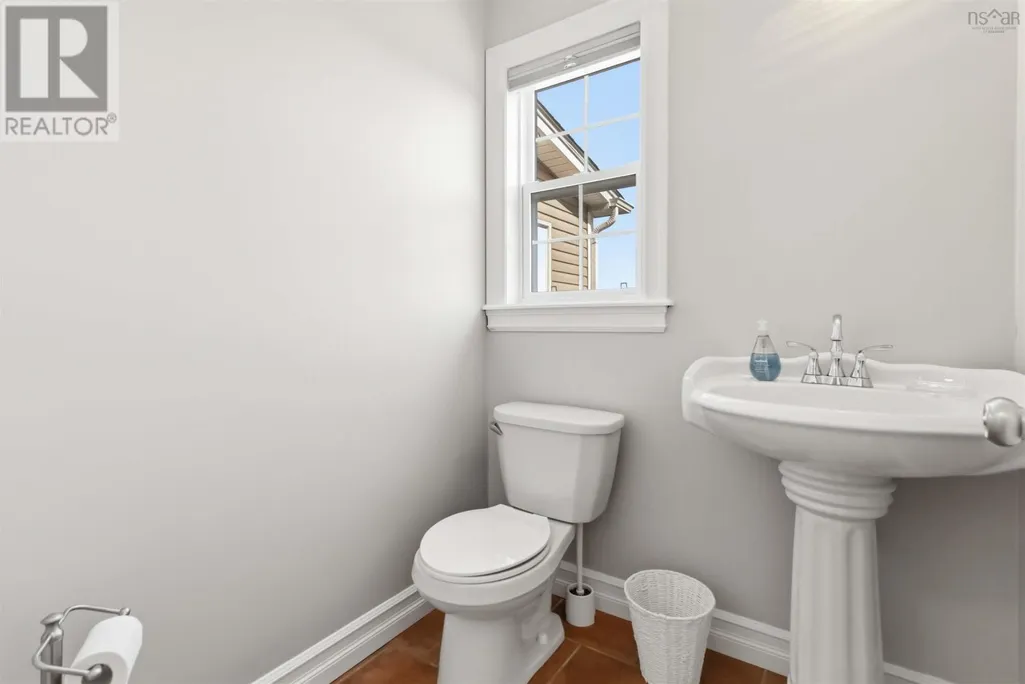
| 2pc Bathroom | 5.1 x 4.10 | Main level | ||
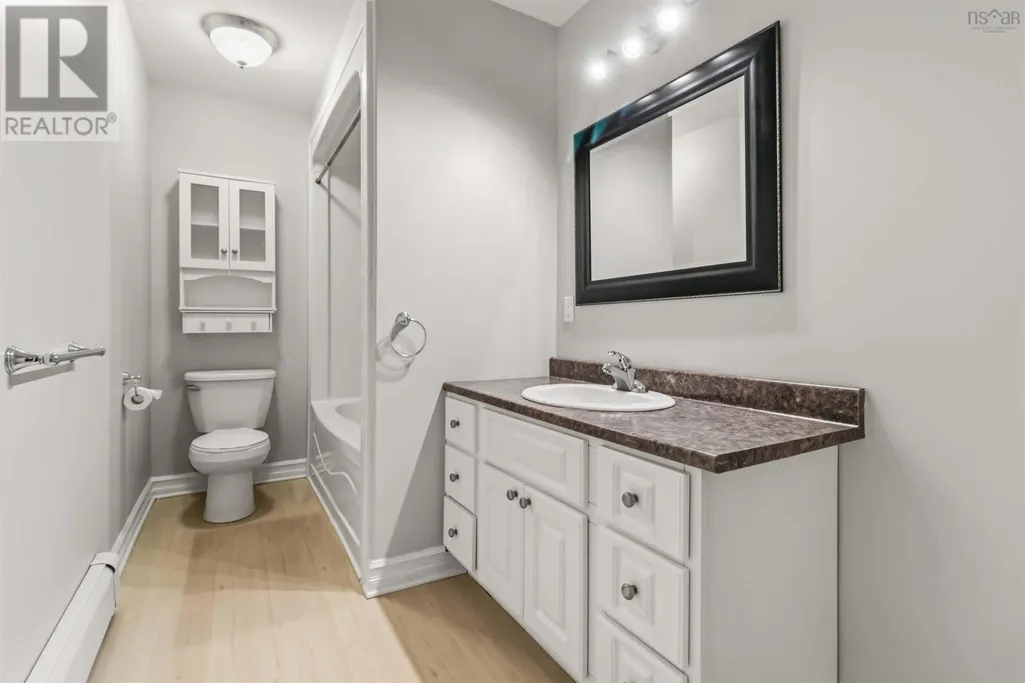
| 4pc Bathroom | 11.3 x 5.8 | Basement | ||
| 4pc Ensuite bath | 14.9 x 9.6 | Second level | ||
| Bath (# pieces 1-6) | 5.1 x 4.10 | Main level | ||
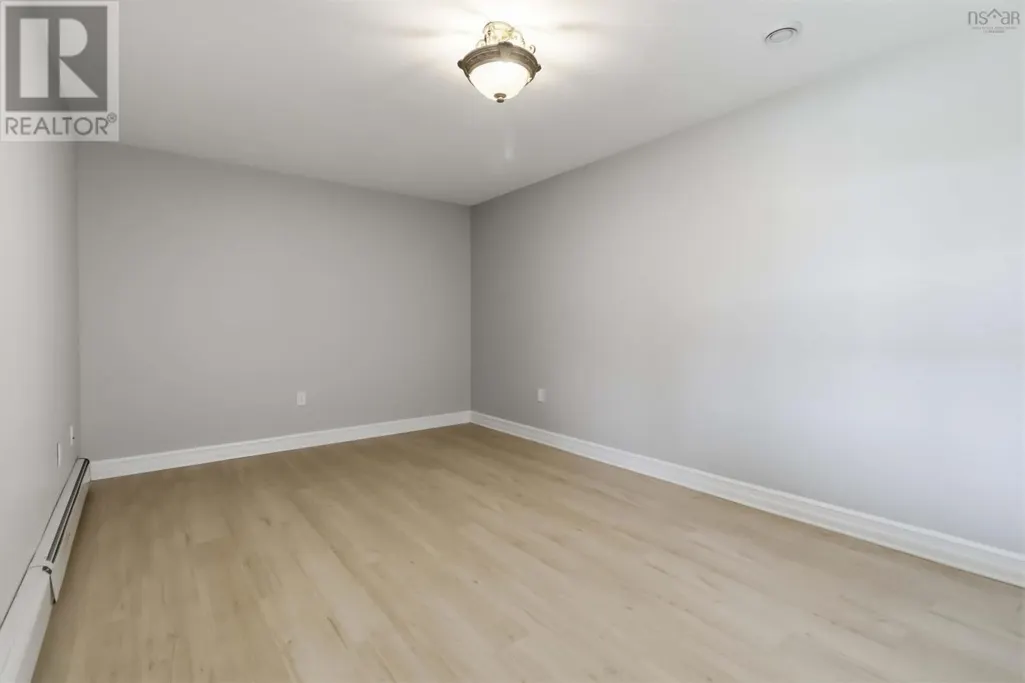
| Bedroom | 16.10x 10.7 | Basement | ||
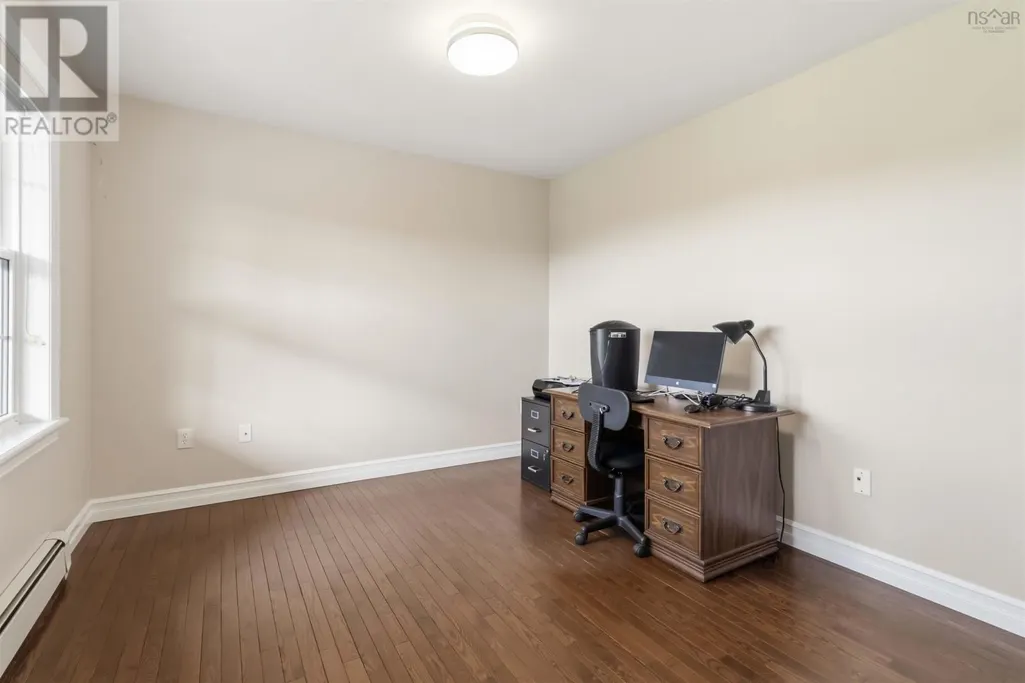
| Den | 11.6 x 9.10 | Main level | ||
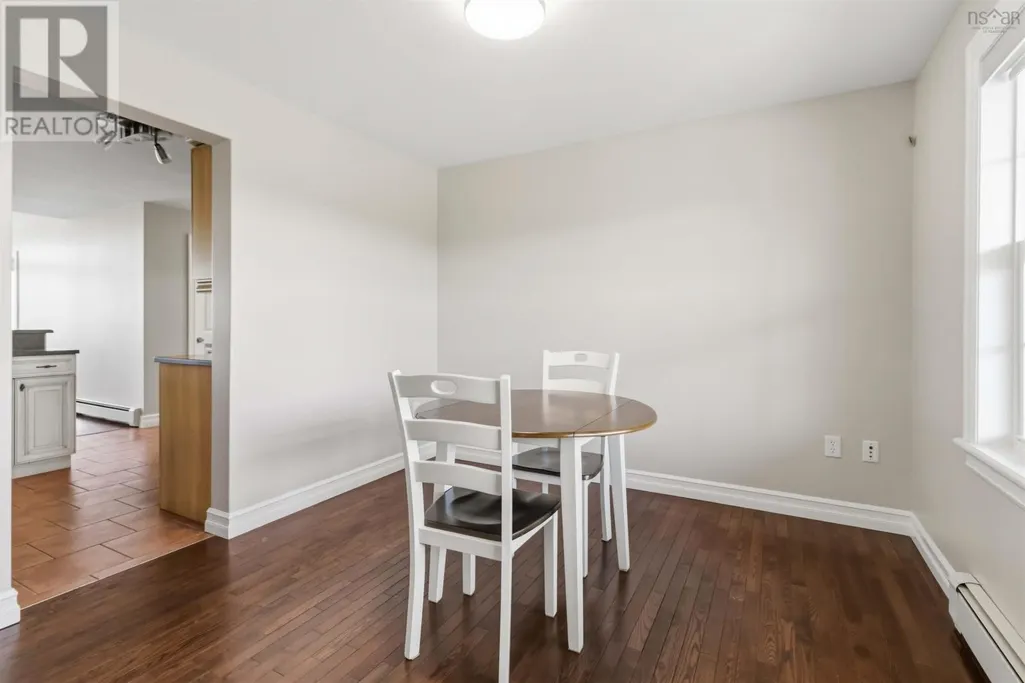
| Dining room | 12.10 x 18.4 | Main level | ||
| Ensuite (# pieces 2-6) | 14.9 x 9.6 | Second level | ||
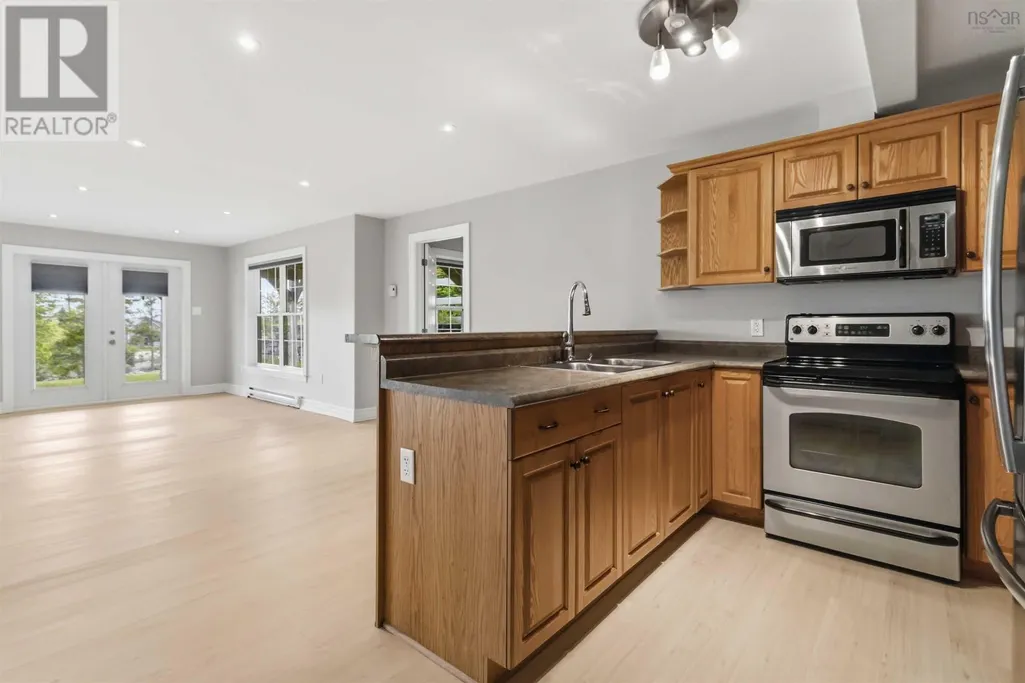
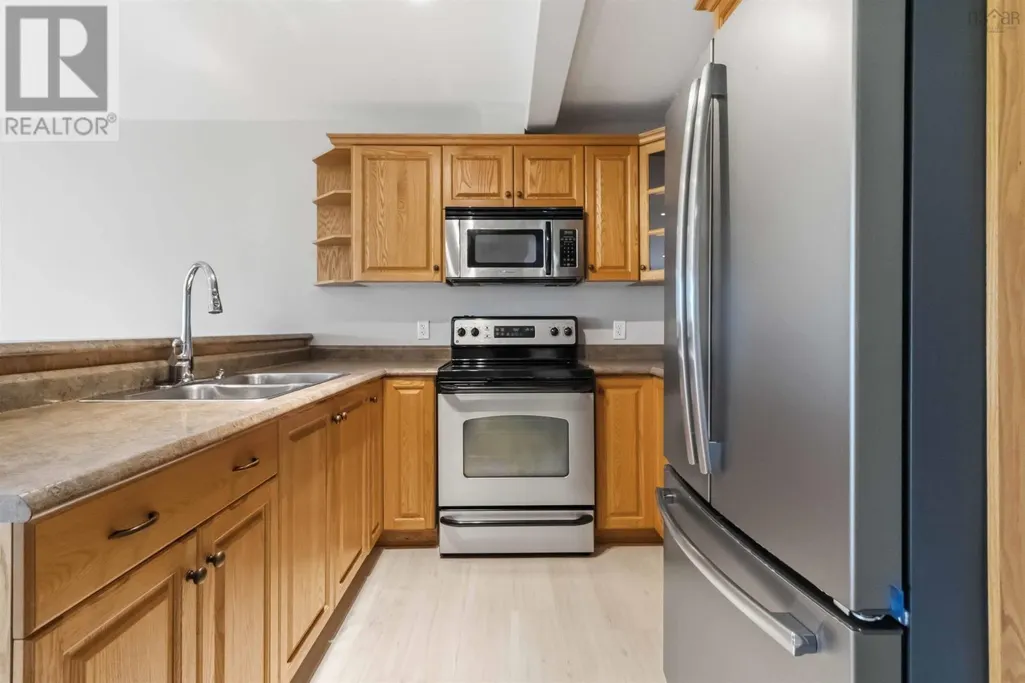
| Kitchen | 11.0. x 10.1 | Main level | ||
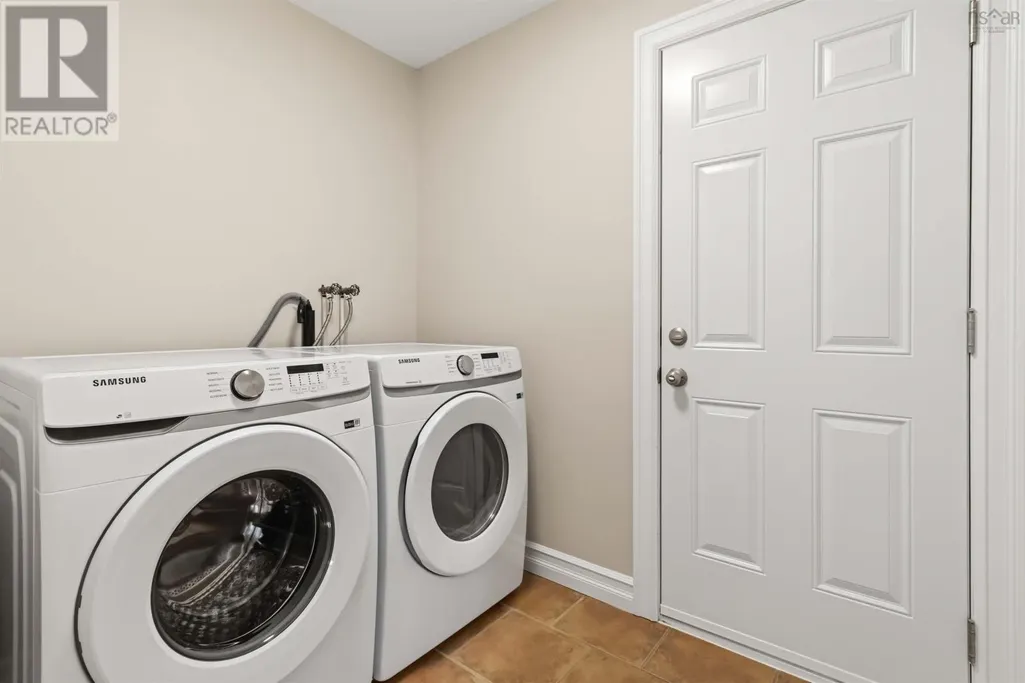
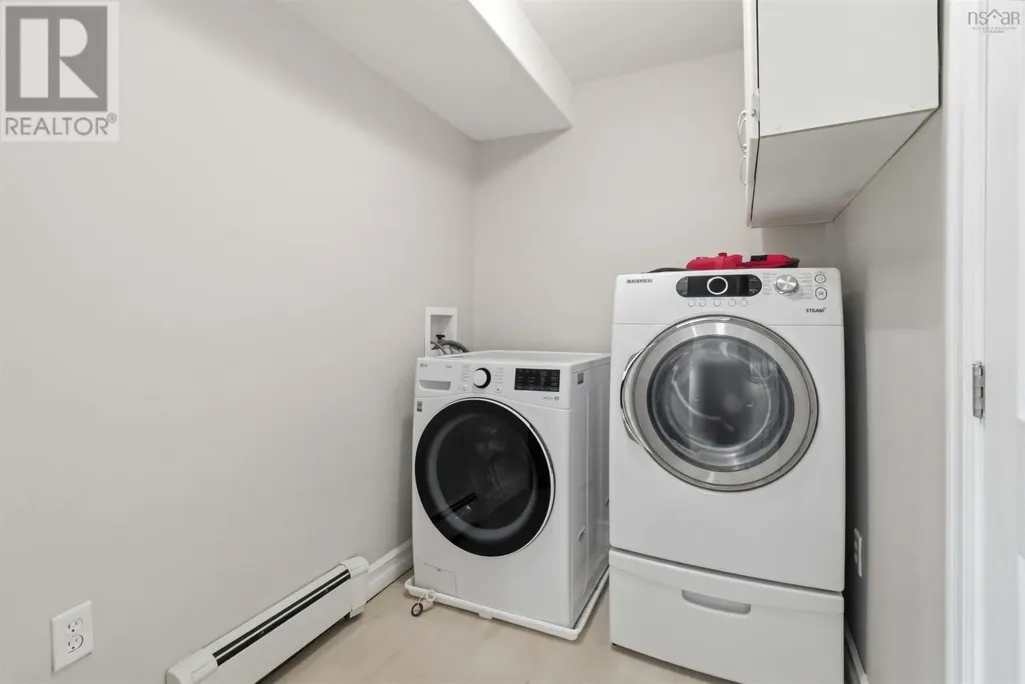
| Laundry room | 7.3 x 5.2 | Main level | ||
| Living room | 14.6 x 24.4 | Main level | ||
| Other | 6.1 x 12.3 | Second level | ||
| Primary Bedroom | 17.5 x 17.2 | Second level | ||
| Recreational, Games room | 26.6x 24.0 | Basement |
Amenities
- Views
- New Construction
- Adult 55+
- Lease To Own
- No Strata Fees
- Furnished
- Primary On Main
- Air Conditioning
- Seller Finance
- Green
- Fixer Upper
- Horse
- Golf
- Fireplace
- Deck
- Garage
- Basement
- Pool

Property vs Single Family Average in B3E 1P3
Price
Year Built
In The Neighbourhood
Just Listed
Porters Lake
$ 529,900
- Type
- Single Family
- Size
- 1,951 SqFt
- Rooms
- 3 Beds + 1.5 Baths
Keller Williams Select Realty
Porters Lake
$ 499,900
- Type
- Single Family
- Size
- 1,834 SqFt
- Rooms
- 4 Beds + 1.5 Baths
Century 21 Optimum Realty
Porters Lake
$ 1,219,000
- Type
- Single Family
- Size
- 2,229 SqFt
- Rooms
- 3 Beds + 2.5 Baths
Royal LePage Atlantic
Porters Lake
$ 365,000
- Type
- Single Family
- Size
- 1,350 SqFt
- Rooms
- 2 Beds + 2 Baths
Exit Real Estate Professionals
Porters Lake
$ 935,000
- Type
- Single Family
- Size
- 3,784 SqFt
- Rooms
- 4 Beds + 3.5 Baths
Century 21 Trident Realty Ltd.
Porters Lake
$ 574,900
- Type
- Single Family
- Size
- 1,941 SqFt
- Rooms
- 3 Beds + 2 Baths
Royal LePage Atlantic
Porters Lake
$ 1,195,000
- Type
- Single Family
- Size
- 600 SqFt
- Rooms
- 1 Beds + 1 Baths
PG Direct Realty Ltd.
Porters Lake
$ 869,900
- Type
- Single Family
- Size
- 1,919 SqFt
- Rooms
- 4 Beds + 2.5 Baths
Royal LePage Atlantic
Porters Lake
$ 685,900
- Type
- Single Family
- Size
- 1,482 SqFt
- Rooms
- 3 Beds + 3 Baths
Royal LePage Atlantic
