







Address
102 North Foord Street, Stellarton, NS
Price
$ 409,000
Property Attributes
- ID#202613608
- TypeSingle Family
- Listing Status Active
- MunicipalityStellarton
- CityStellarton
- AreaStellarton
- NeighbourhoodStellarton
- Postal CodeB0K 1S0
- Style
- Price$ 409,000
- Bedrooms3+2
- Bathrooms3
- Half Bathrooms0
- Sqr Footage2591
- Lot Size0.4705 Acres
Data Source:
Canadian Real Estate Association (CREA)
Property Description
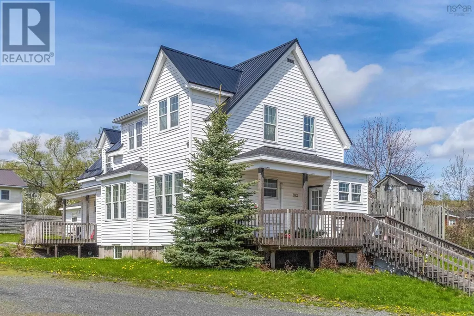
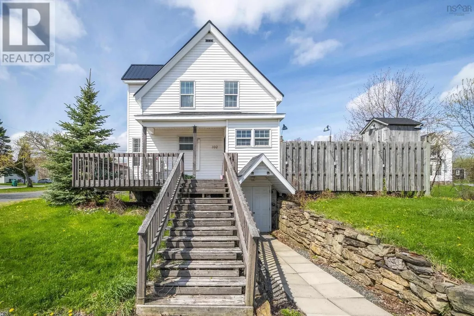
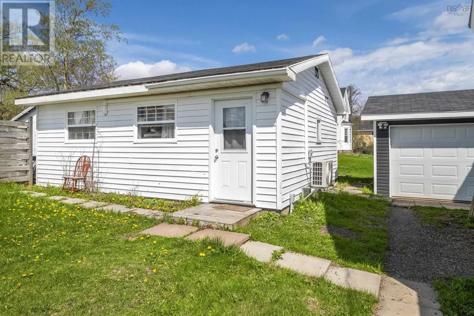
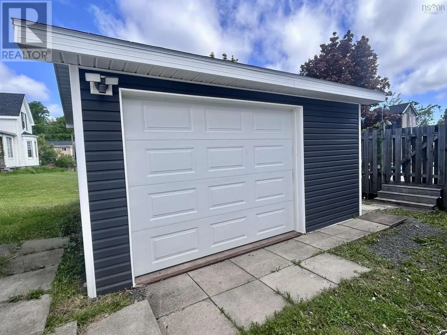
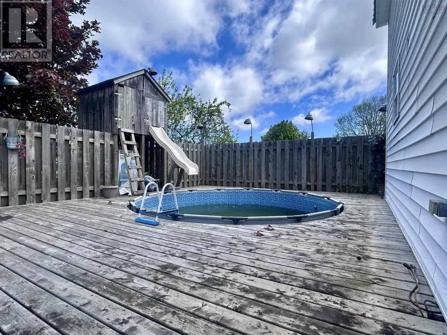
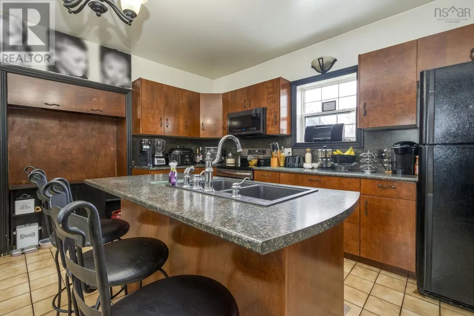
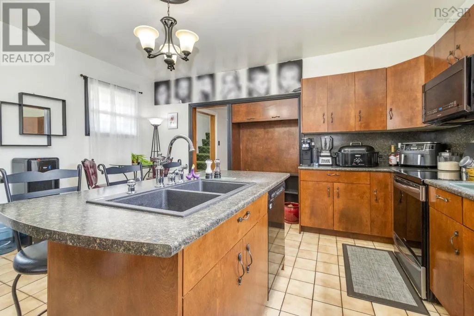
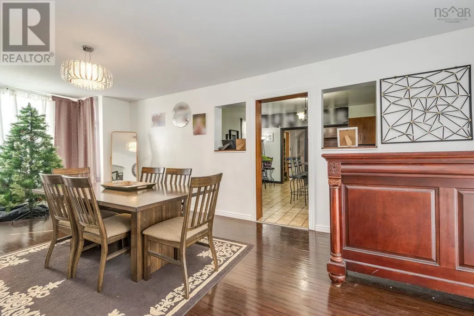
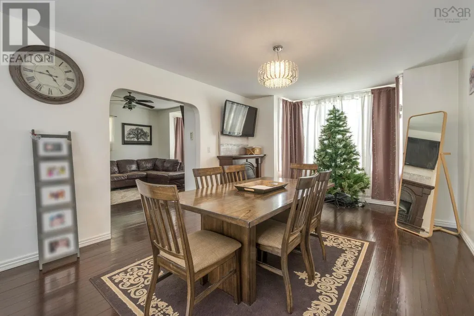
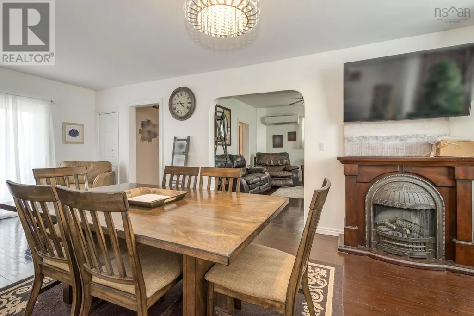
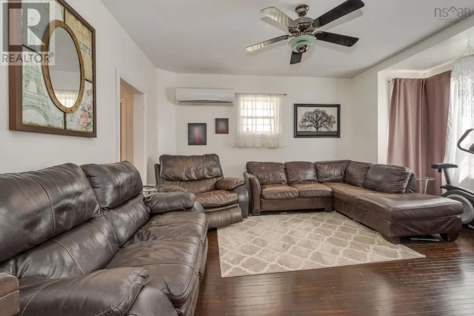
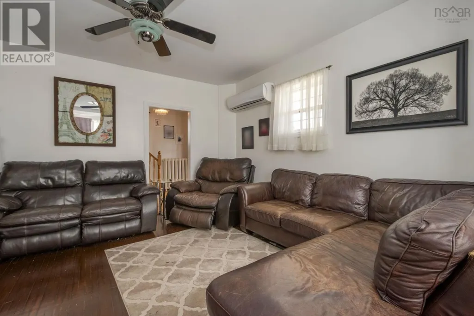
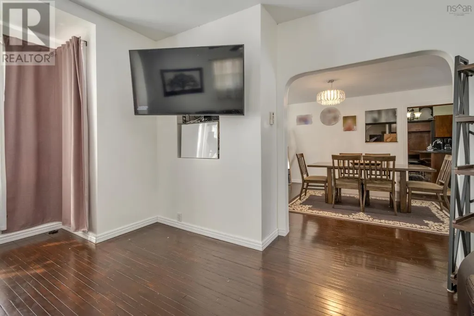
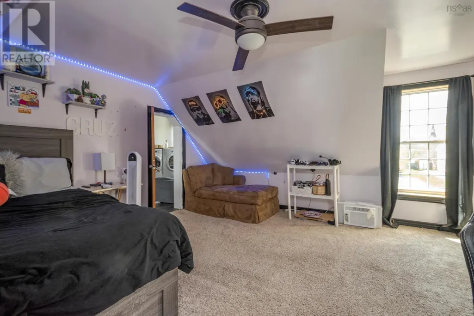
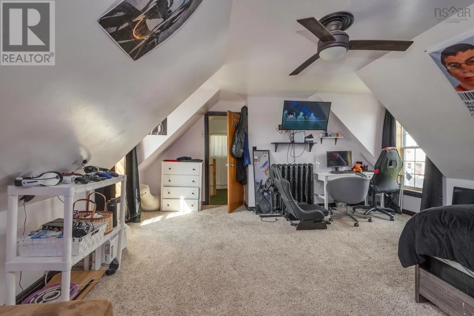
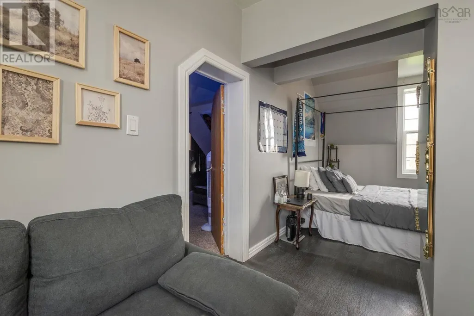
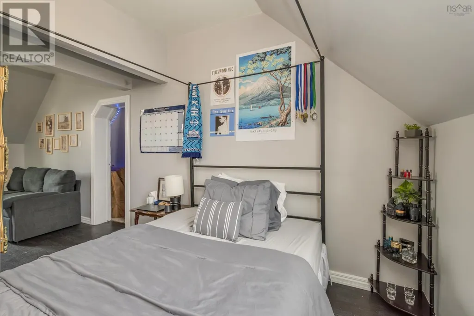
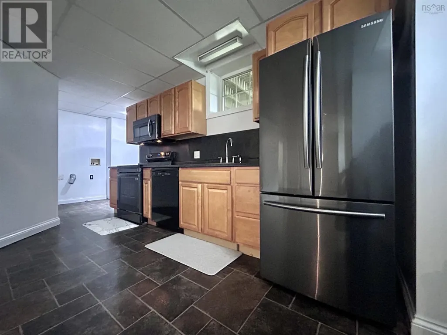
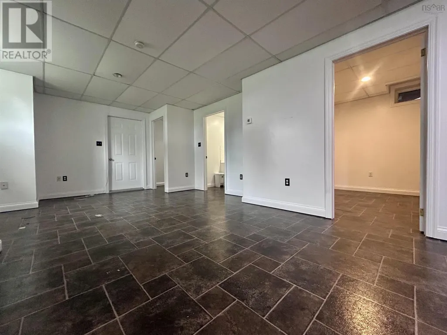
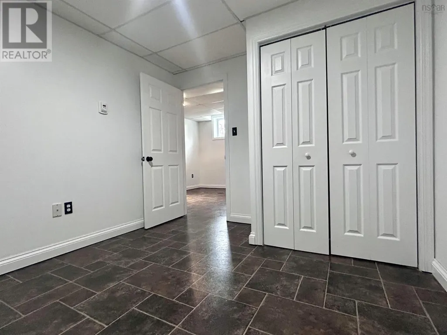
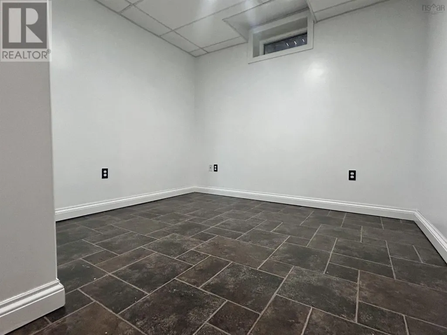
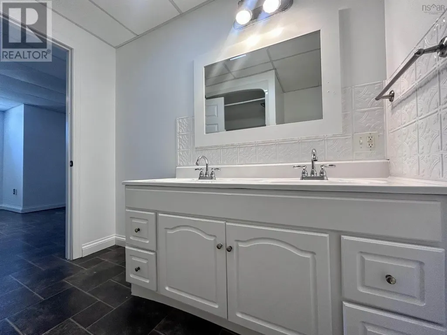
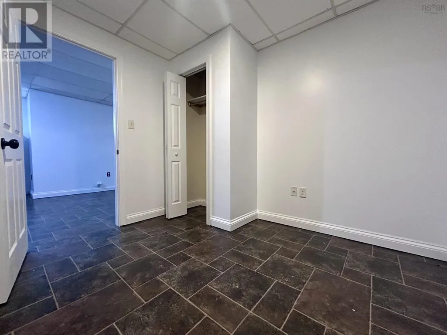
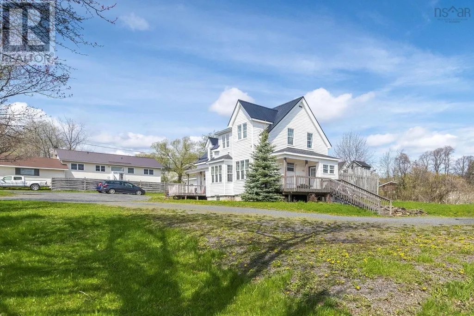
Rarely does a property come along that offers this much space, flexibility, and opportunity in one package. Ideally located close to all amenities, this move in ready property features a spacious 3 bedroom, 2 bath main home, a beautifully finished 2 bedroom, 1 bath lower level suite with its own separate walk out, and an additional 1 bedroom suite; creating endless possibilities for extended family, guests, or rental income! Well maintained, there's nothing to do but move in and enjoy. The main home offers plenty of room to grow, while the additional suites provide valuable income potential or space for multi-generational living. Outside, you'll appreciate the ample parking, garage, and inviting backyard retreat. Step out onto the deck, take a dip in the pool and enjoy long summer days spent relaxing or entertaining with family and friends. A truly rare offering that combines comfortable living, income potential, and convenienceall in one exceptional property. (id:7434)
General Features
| Features | Sloping, Level |
|---|---|
| Community Features | Recreational Facilities, School Bus |
| Property Type | Single Family |
| CommunityName | Stellarton |
| Amenities | Park, Playground, Public Transit, Shopping, Place of Worship |
| Building Appliances | Stove, Dishwasher, Dryer, Washer, Refrigerator |
| Building Basement Features | Walk out |
| Building Cooling Type | Air Conditioned |
| Location Description | Follow Stellarton Road until you reach St Joseph Street. Turn onto St Joseph Street and driveway will be on the right hand side. |
| Foundation Type | Poured Concrete |
| Building Type | House |
| Ownership Type | Freehold |
| Building.StoriesTotal | 2 |
Interior Features
| Building Fireplace Present | False |
|---|---|
| Building Heating Type | Heat Pump, Ductless, Hot Water, In Floor Heating, Radiator |
| Building Heating Fuel | Electric, Propane |
| Basement Development | Finished |
| Basement Type | Full (Finished) |
| Construction Style Attachment | Detached |
| Flooring Type | Carpeted, Hardwood, Laminate, Linoleum, Tile |
| Living Area Range | 2591 |
| Bedrooms | 3+2 |
Exterior Features
| Pool Type | Above ground pool |
|---|---|
| Land Amenities | Park, Playground, Public Transit, Shopping, Place of Worship |
| Landscape Features | Landscaped |
| Sewer | Municipal sewage system |
| Exterior Finish | Vinyl |
Room Details
| Room | Dimensions | Level | Flooring | Details |
|---|---|---|---|---|
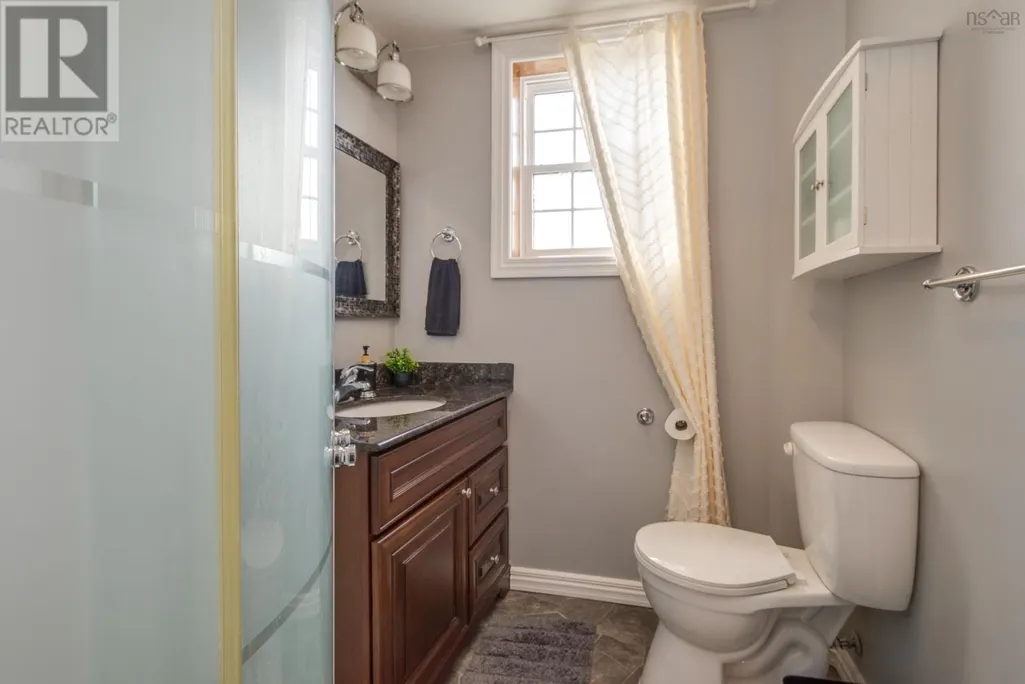
| 3pc Bathroom | 7x6 | Second level | ||
| 4pc Bathroom | 9x5 | Main level | ||
| Bath (# pieces 1-6) | 9x5 | Main level | ||
| Bedroom | 9.5x9 | Lower level | ||
| Den | 7x7.5 | Second level | ||
| Dining room | 12x21+7x3 | Main level | ||
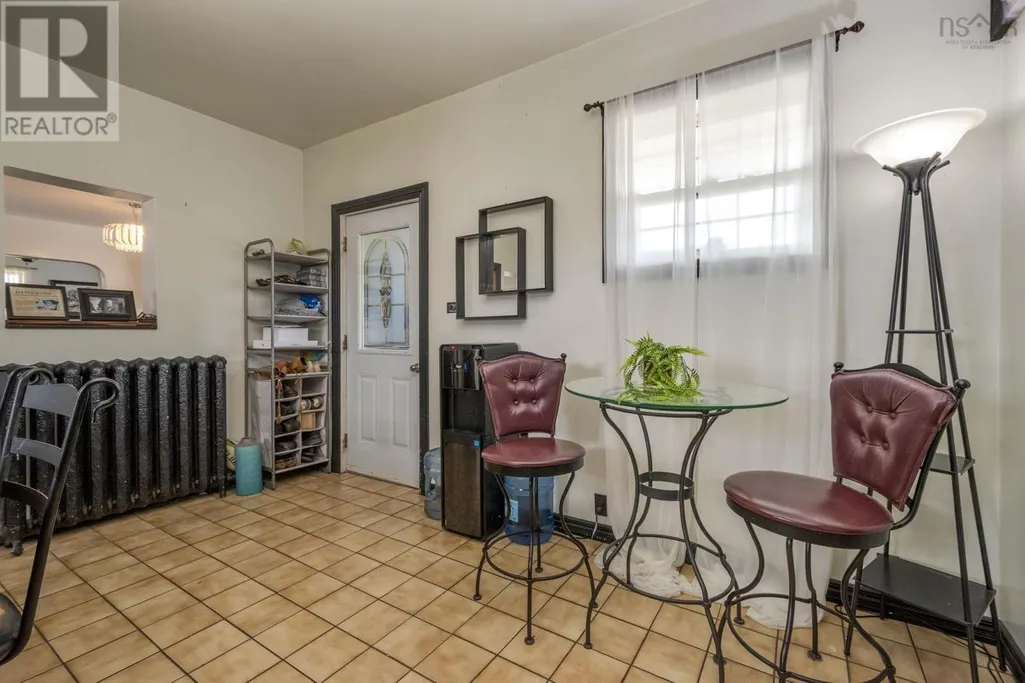
| Eat in kitchen | 16x13.5 | Main level | ||
| Great room | 15 ft x 12 ft | Main level | 12 ft | |
| Kitchen | 12 ft ,6 in x 8 ft ,5 in | Main level | 8 ft ,5 in | |
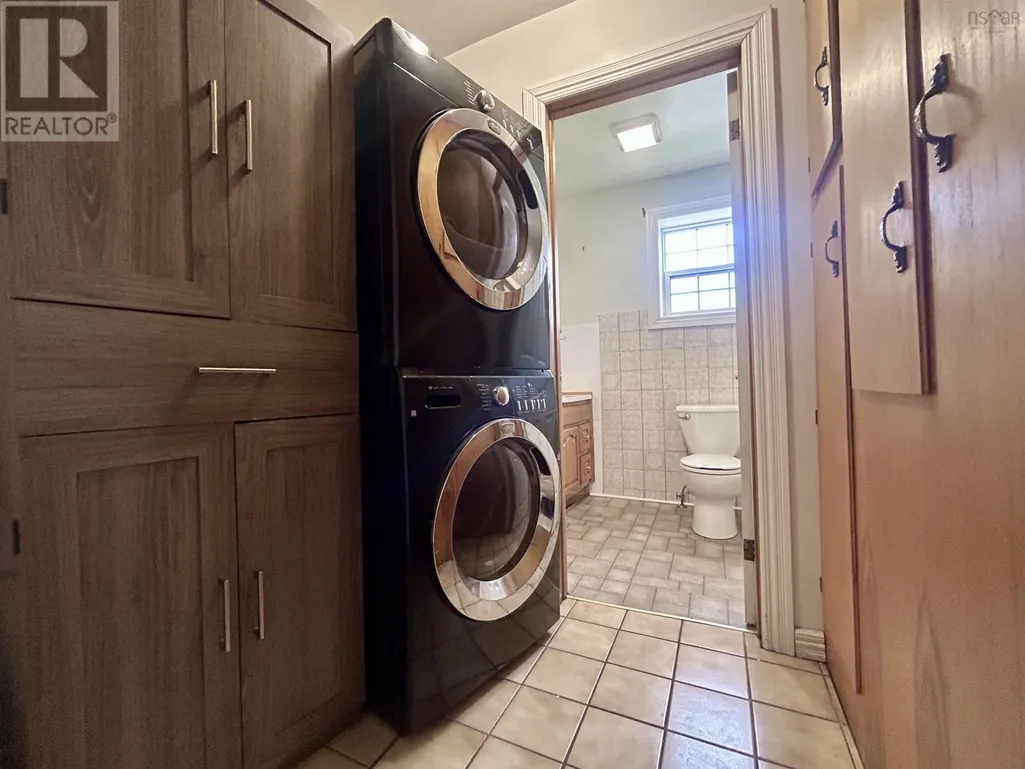
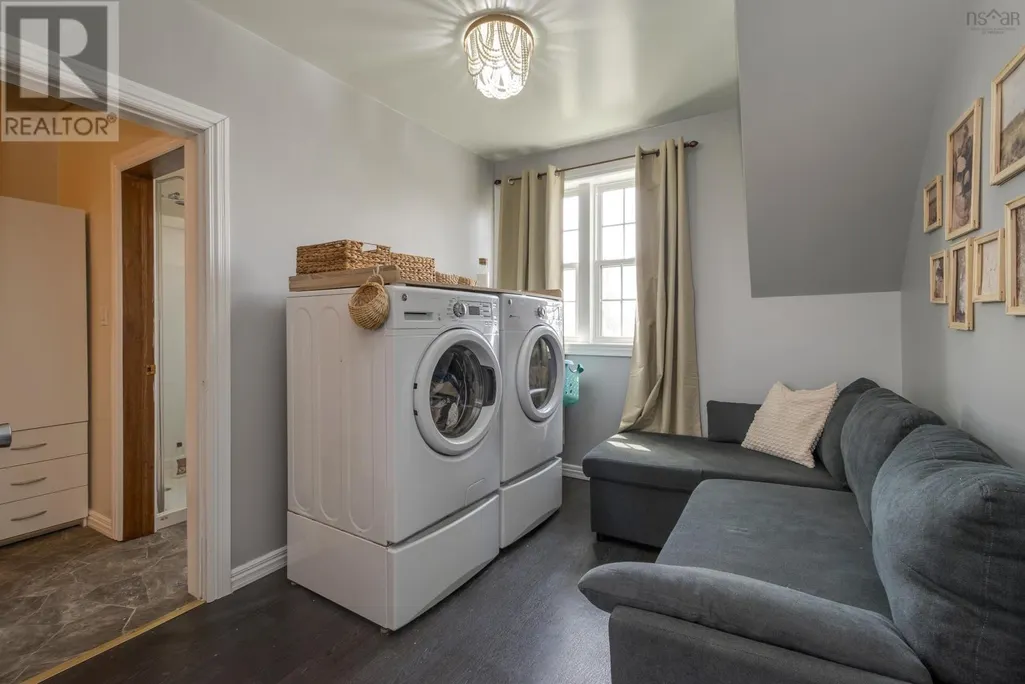
| Laundry room | 7x6 | Main level | ||
| Living room | 13x13.5+7x3 | Main level | ||
| Loft | 11 ft ,6 in x 9 ft ,6 in | Upper Level | 9 ft ,6 in | |
| Other | 5.5x6 | Lower level | ||
| Porch | 5.5x7 | Main level | ||
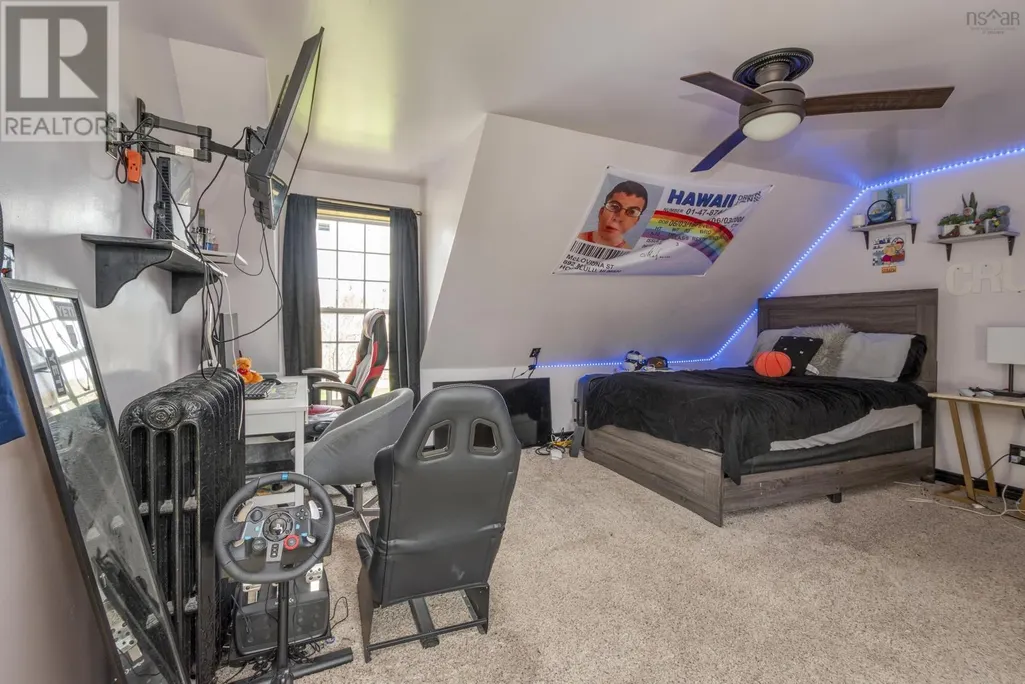
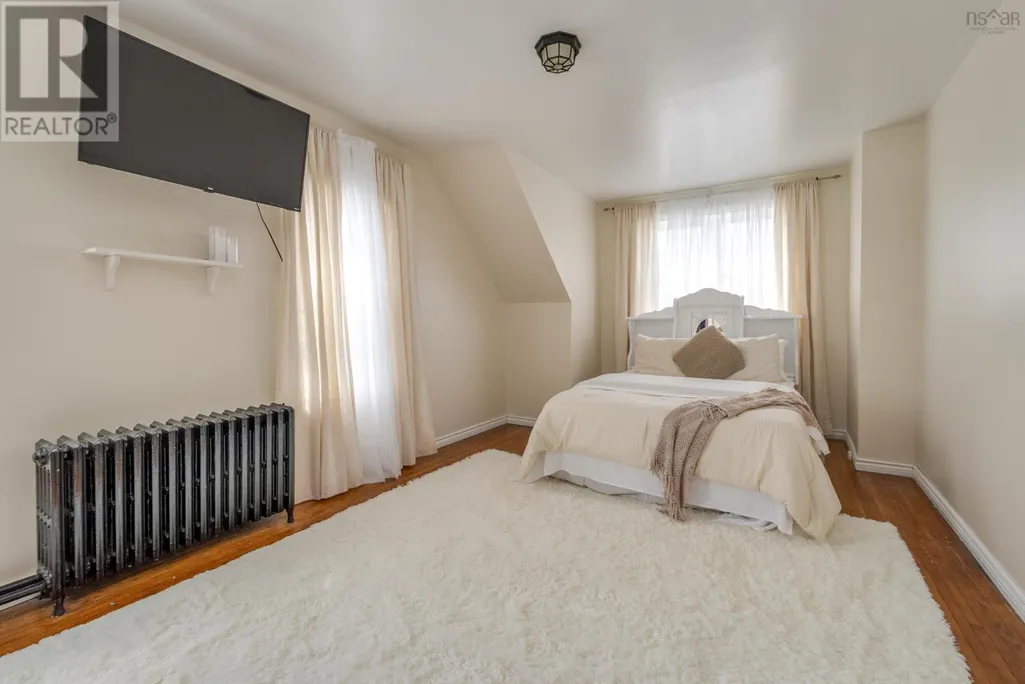
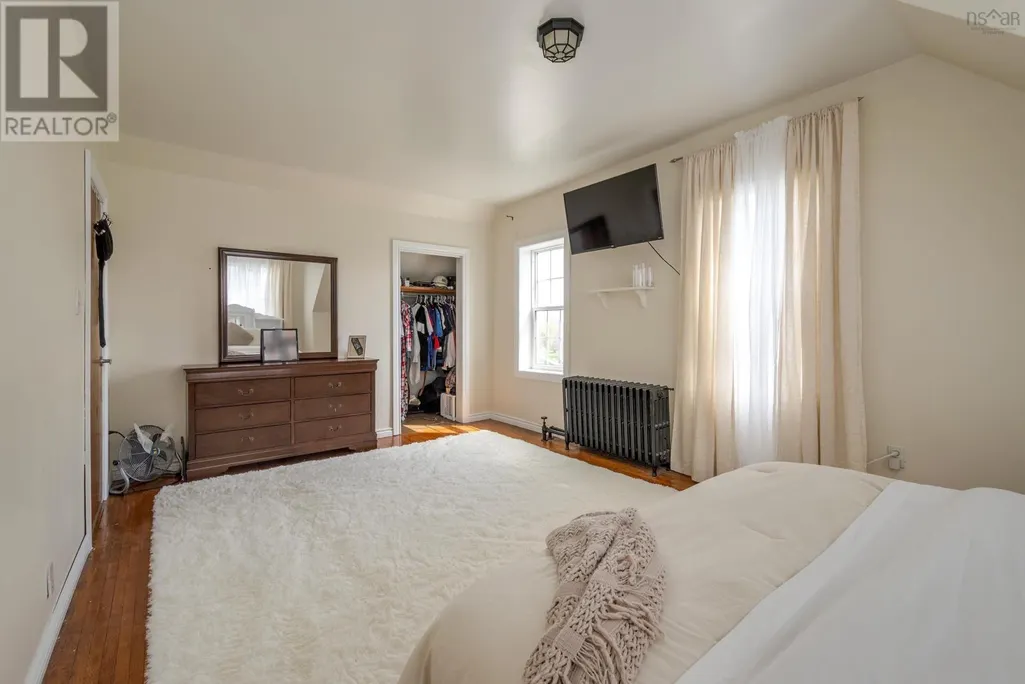
| Primary Bedroom | 11.5x17+8x3 | Second level |
Amenities
- Views
- New Construction
- Adult 55+
- Lease To Own
- No Strata Fees
- Furnished
- Primary On Main
- Air Conditioning
- Seller Finance
- Green
- Fixer Upper
- Horse
- Golf
- Fireplace
- Deck
- Garage
- Basement
- Pool

Property vs Single Family Average in B0K 1S0
Price
In The Neighbourhood
Stellarton
$ 315,000
- Type
- Single Family
- Size
- 1,669 SqFt
- Rooms
- 4 Beds + 2 Baths
Blinkhorn Real Estate Ltd.
Stellarton
$ 269,000
- Type
- Single Family
- Size
- 1,524 SqFt
- Rooms
- 3 Beds + 2 Baths
Royal LePage Atlantic(Stellarton)
Stellarton
$ 325,000
- Type
- Single Family
- Size
- 4,284 SqFt
- Rooms
- 4 Beds + 2.5 Baths
EXP Realty of Canada Inc.
Stellarton
$ 299,900
- Type
- Single Family
- Size
- 1,856 SqFt
- Rooms
- 4 Beds + 1.5 Baths
Results Realty Atlantic Inc.
Stellarton
$ 399,900
- Type
- Single Family
- Size
- 1,843 SqFt
- Rooms
- 3 Beds + 1.5 Baths
Results Realty Atlantic Inc.
Stellarton
$ 199,000
- Type
- Single Family
- Size
- 2,443 SqFt
- Rooms
- 6 Beds + 2 Baths
Blinkhorn Real Estate Ltd.
Stellarton
$ 169,900
- Type
- Single Family
- Size
- 2,884 SqFt
- Rooms
- 4 Beds + 2 Baths
Blinkhorn Real Estate Ltd.
Stellarton
$ 268,900
- Type
- Single Family
- Size
- 1,138 SqFt
- Rooms
- 3 Beds + 1 Baths
Results Realty Atlantic Inc.
Stellarton
$ 349,000
- Type
- Single Family
- Size
- 1,936 SqFt
- Rooms
- 3 Beds + 2 Baths
Blinkhorn Real Estate Ltd.
Stellarton
$ 790,000
- Type
- Single Family
- Size
- 3,512 SqFt
- Rooms
- 4 Beds + 3.5 Baths
Turning Point Real Estate Limited
