







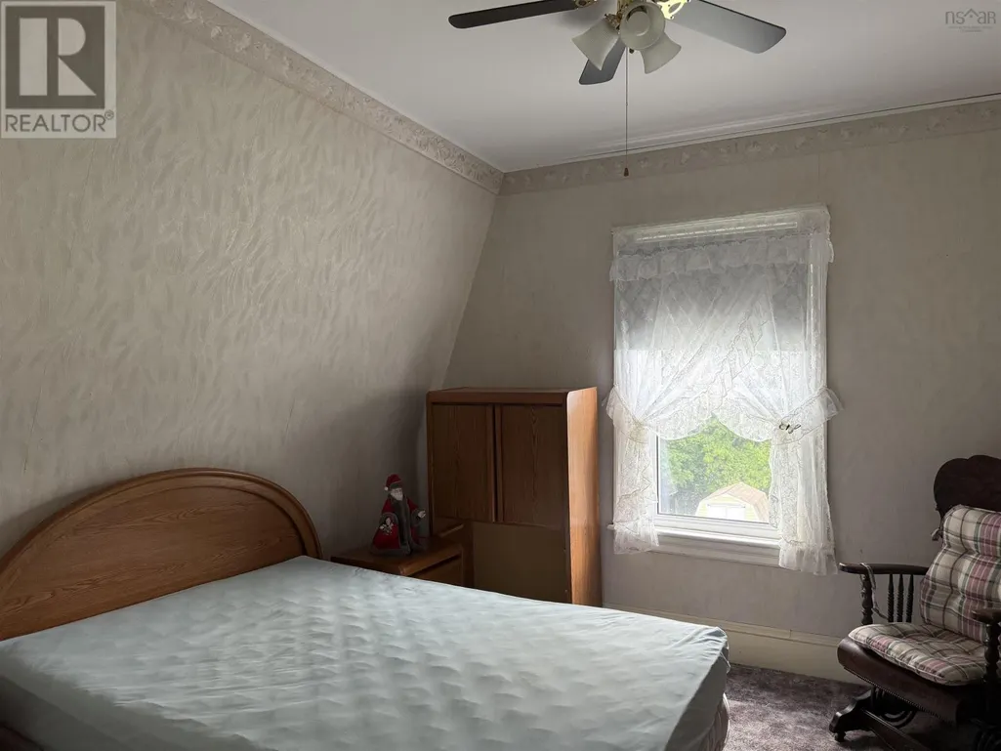
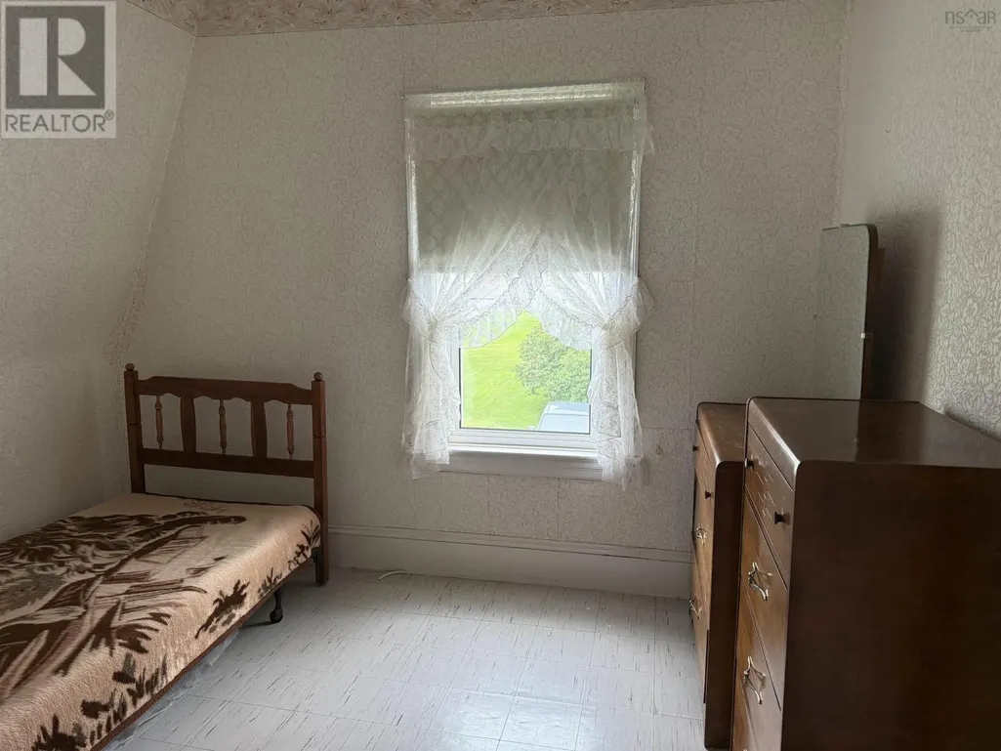
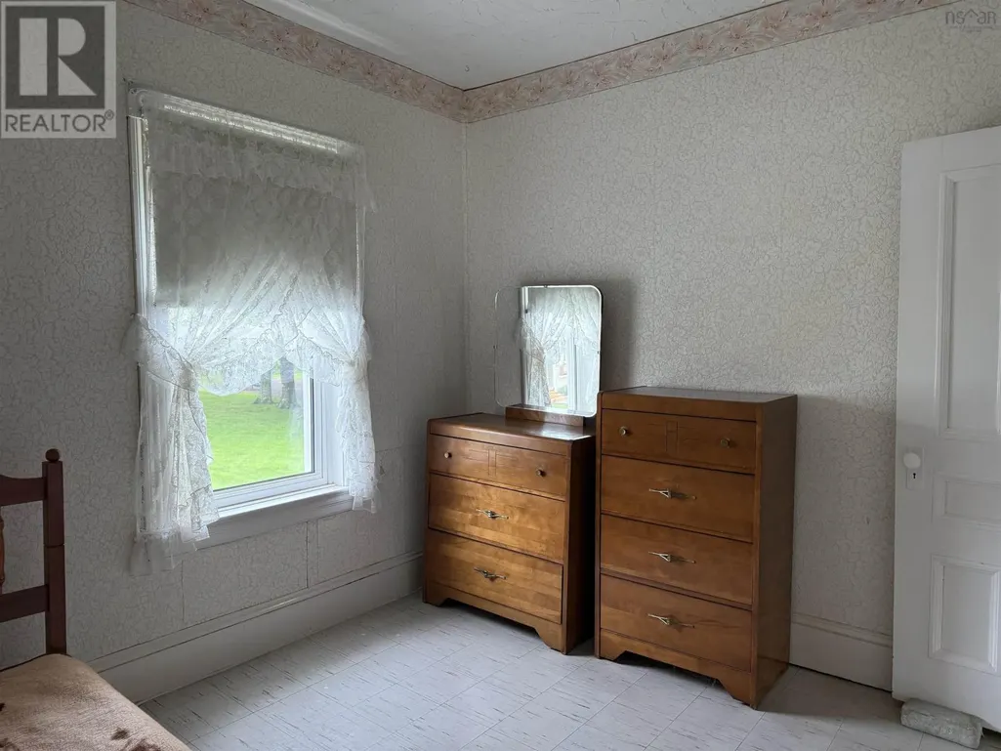
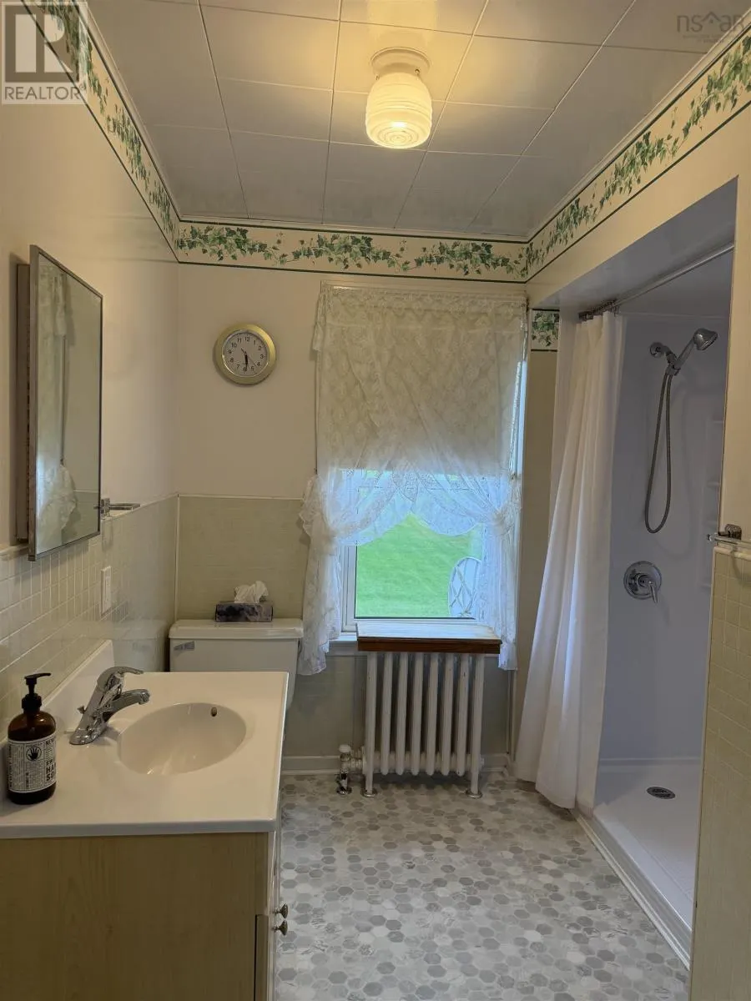




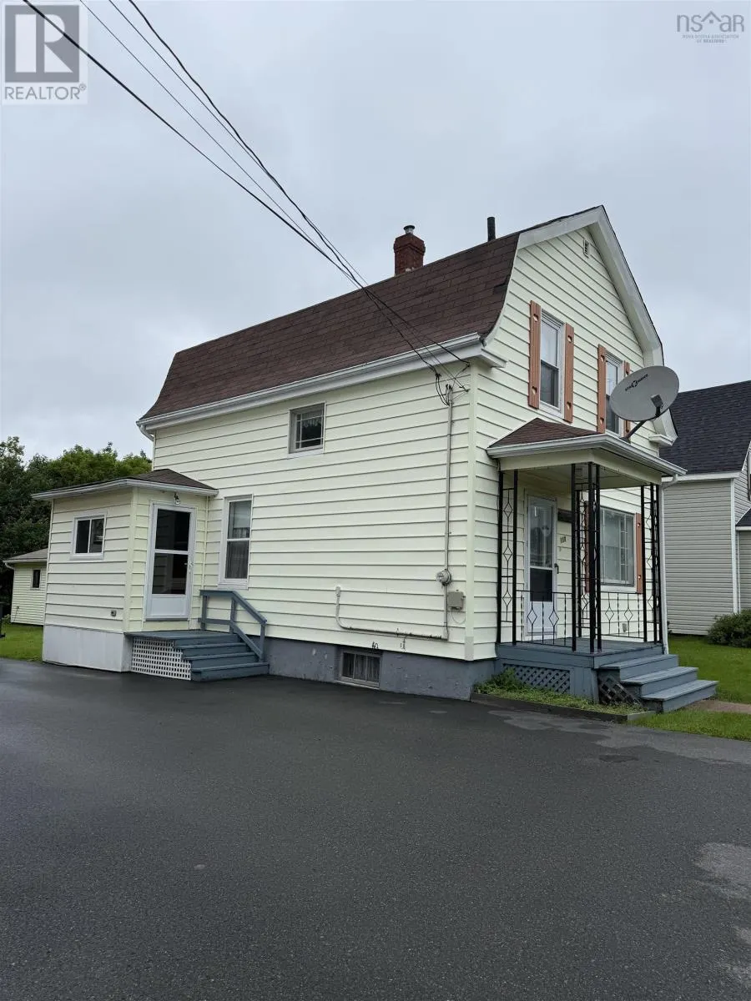
Address
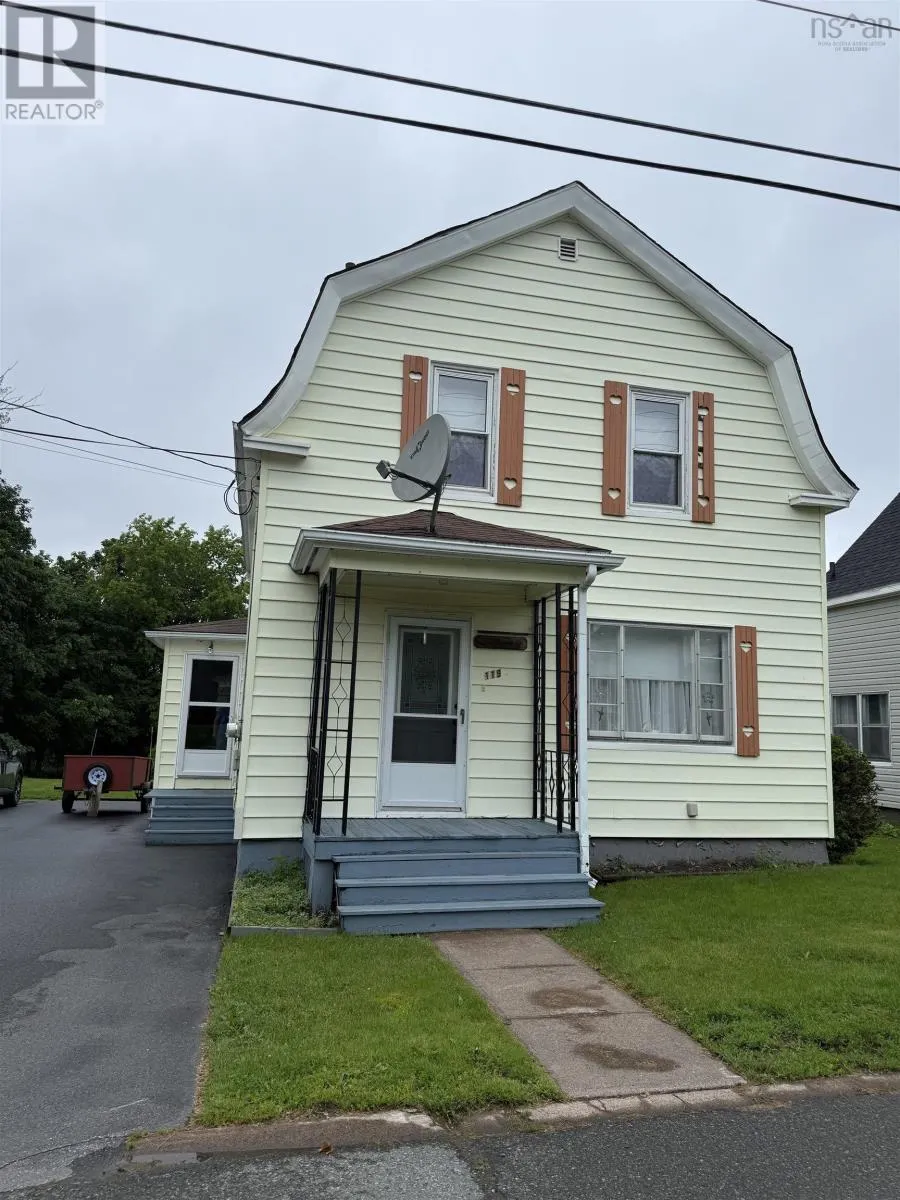
119 River Street, Stellarton, NS
Price
$ 268,900
Property Attributes
- ID#202615734
- TypeSingle Family
- Listing Status Active
- MunicipalityStellarton
- CityStellarton
- AreaStellarton
- NeighbourhoodStellarton
- Postal CodeB0K 1S0
- Style
- Year Built1916
- Price$ 268,900
- Bedrooms3
- Bathrooms1
- Half Bathrooms0
- Sqr Footage1138
- Lot Size0.1148 Acres
Data Source:
Canadian Real Estate Association (CREA)
Property Description
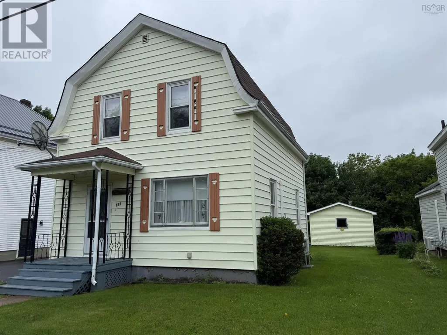
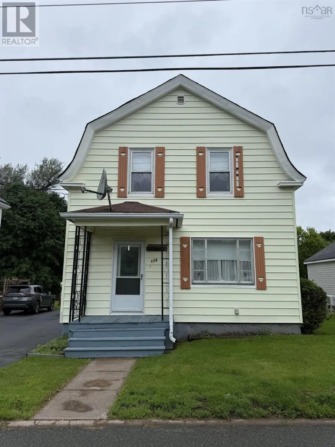
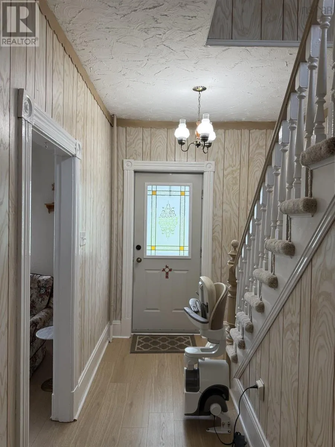
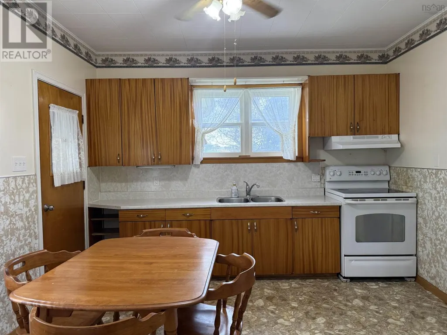
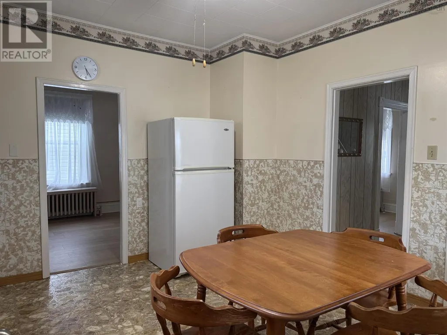
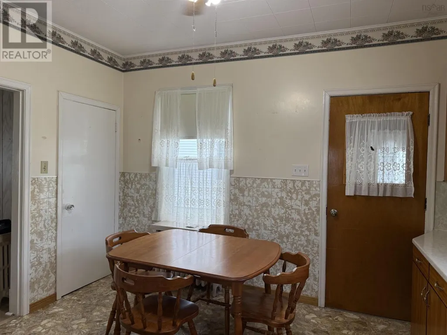
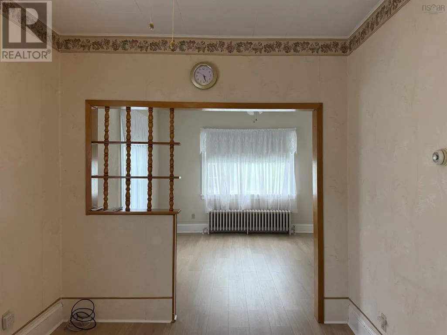
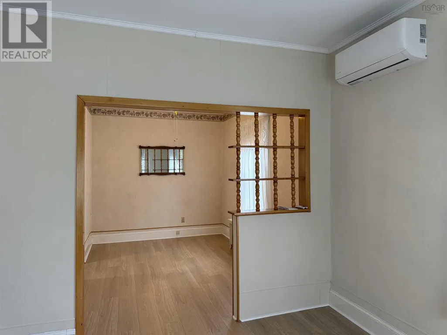
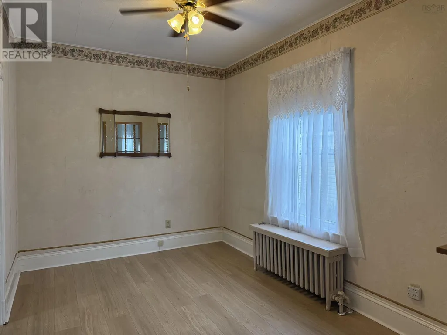
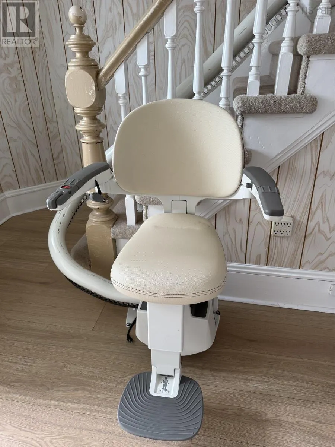
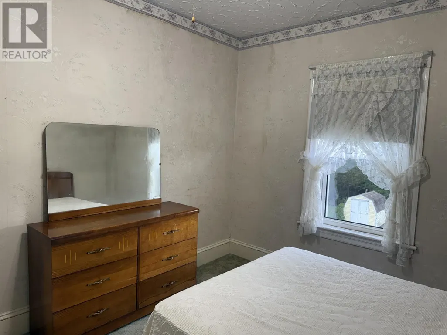
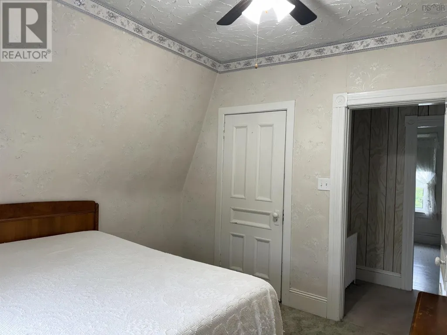
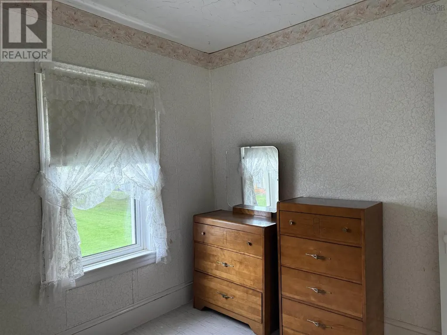
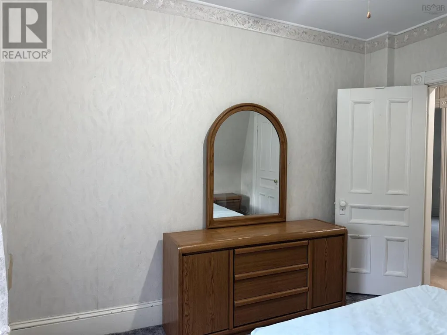
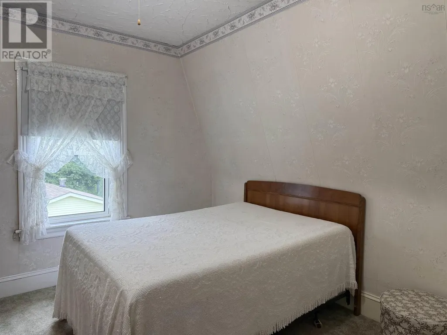
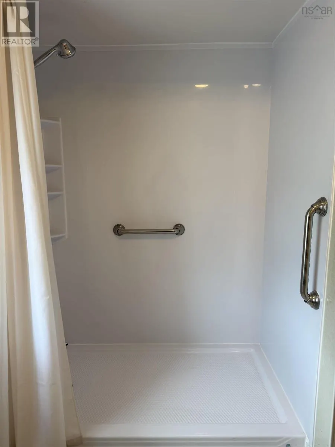
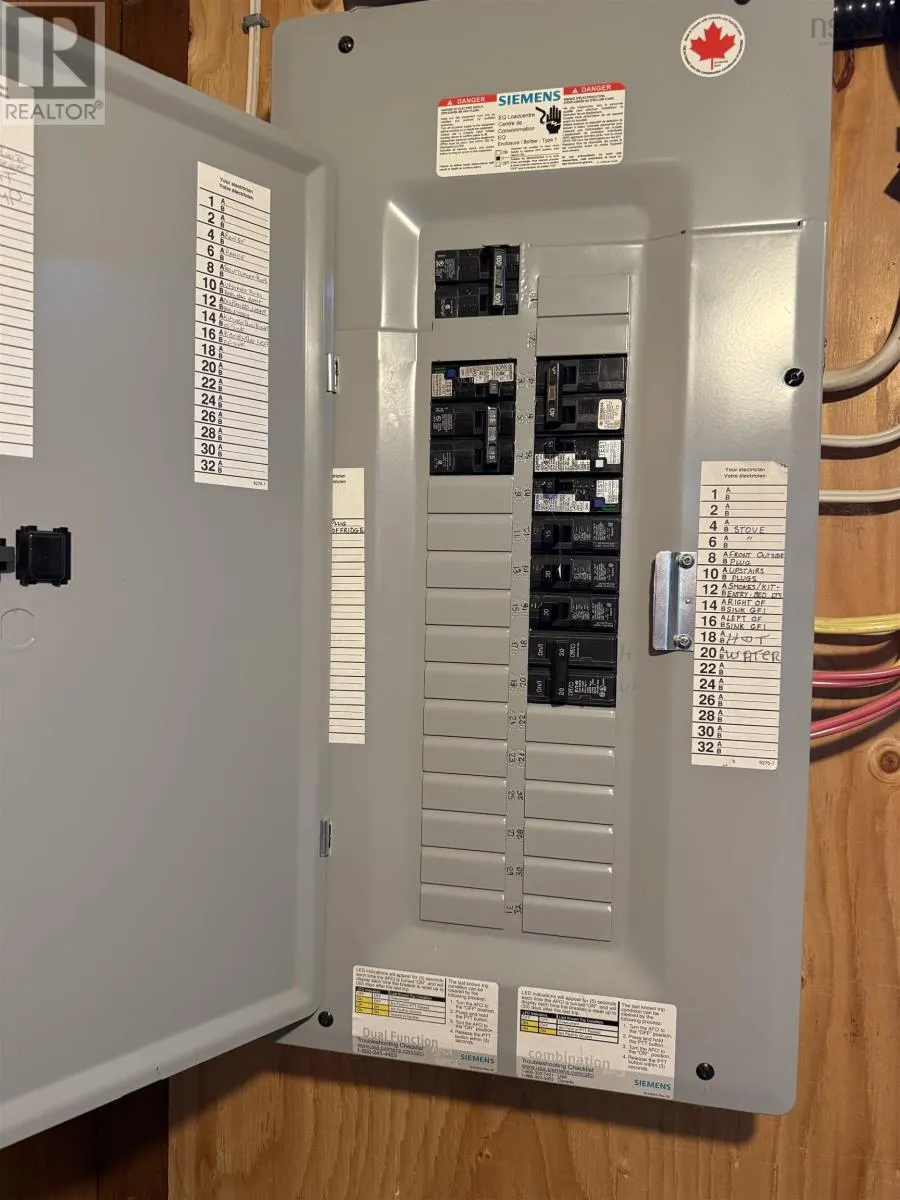
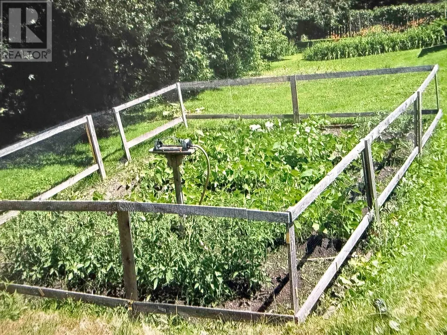
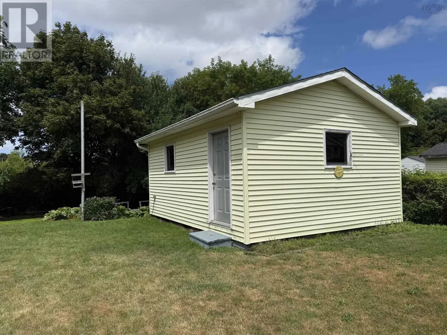
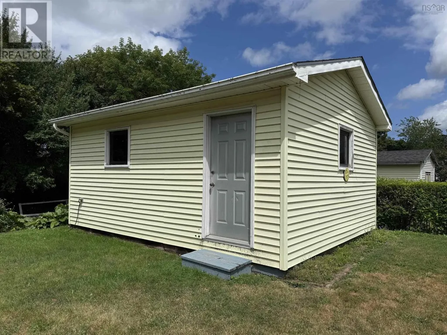
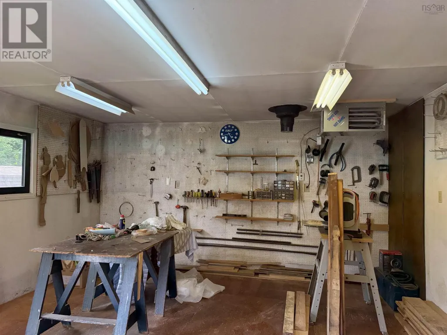
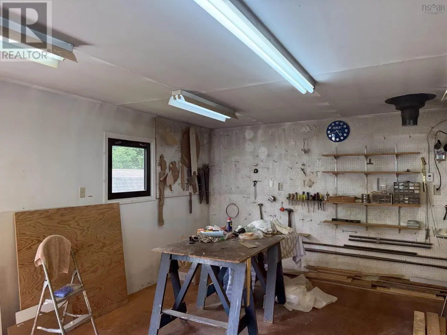
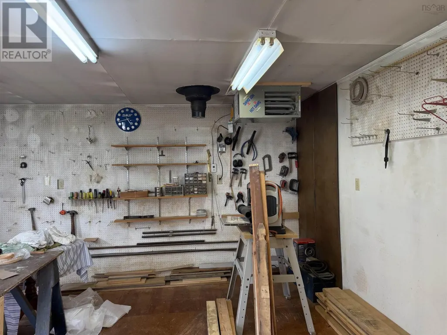
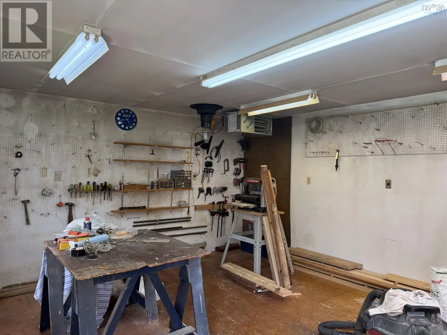
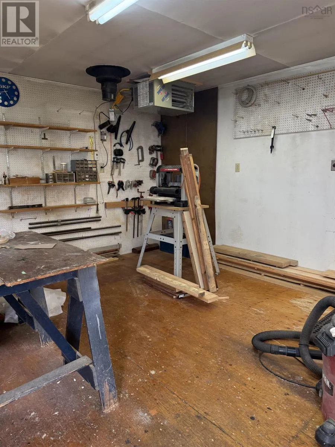
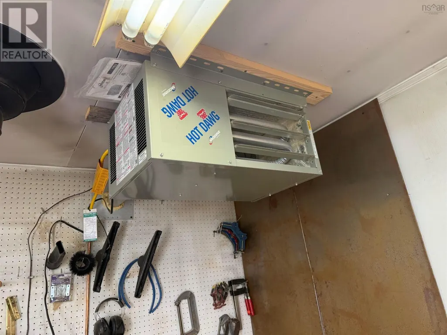
Motivated Seller!! With quick closing possible. This charming 3-bedroom, 1.5-storey home is located in a desirable area and features numerous updates, including a custom stairlift installed one year ago at a cost of $18,000. The property has a 200-amp panel box, with the home rewired five years ago. The oil tank was replaced in 2017, and the roof shingles are approximately five years old. A new three-piece bathroom shower was installed by professionals at Bath Fitter. The down stairs floor were re done with high end laminate. The home offers a spacious eat-in kitchen and generously sized rooms throughout. The curb appeal is excellent, with a paved driveway and a large, well-landscaped backyard. Additionally, there is a workshop and a shed providing ample storage space for all your belongings. The garage could be used all year with the compact propane heater takes minutes to heat the whole garage. It is currently set up as a wood shop but it could be what ever your desire. The wood floor is a great asset not to mention the insulated wood wall great for hanging tools. Big out building with power and propane furnace. Can be used as a wood workshop craft building, storage, or put a door in for a garage. Plus a baby barn for your ride on or snow blower (id:7434)
General Features
| Features | Level |
|---|---|
| Community Features | School Bus |
| Property Type | Single Family |
| CommunityName | Stellarton |
| Amenities | Park, Playground, Public Transit, Shopping, Place of Worship |
| Building Appliances | Stove, Dryer, Washer, Refrigerator |
| Building Basement Features | Walk out |
| Building Cooling Type | Air Conditioned |
| Location Description | From Stellarton Road, follow Foord street through to South Foord Street, take second left past Sobeys onto River Street, property on right see sign |
| Foundation Type | Poured Concrete |
| Building Type | House |
| Ownership Type | Freehold |
| Building.StoriesTotal | 1.5 |
Interior Features
| Building Fireplace Present | False |
|---|---|
| Building Heating Type | Forced air, Furnace, Heat Pump, Ductless, Hot Water |
| Building Heating Fuel | Electric, Oil |
| Basement Development | Unfinished |
| Basement Type | Full (Unfinished) |
| Construction Style Attachment | Detached |
| Flooring Type | Carpeted, Laminate, Linoleum, Tile |
| Living Area Range | 1138 |
| Bedrooms | 3 |
Exterior Features
| Structure | Shed |
|---|---|
| Land Amenities | Park, Playground, Public Transit, Shopping, Place of Worship |
| Sewer | Municipal sewage system |
| Exterior Finish | Vinyl |
Room Details
| Room | Dimensions | Level | Flooring | Details |
|---|---|---|---|---|
| 3pc Bathroom | 9.3X4.8 | Second level | ||
| Bath (# pieces 1-6) | 9.3X4.8 | Second level | ||
| Bedroom | 11X10.3 | Second level | ||
| Dining room | 124X8.9 | Main level | ||
| Eat in kitchen | 12.3X11.9 | Main level | ||
| Foyer | 11.0 x 7.5 | Main level | ||
| Great room | 13.3 x 20.0 | Main level | ||
| Kitchen | 18.0 x 13.3 | Main level | ||
| Laundry room | 14.8 x 8.3 | Basement | ||
| Living room | 12.8X12.6 | Main level | ||
| Mud room | 8.11 x 7.0 | Main level | ||
| Office | 14.9 x 11.2 | Basement | ||
| Other | 8.8 x 9.6 | Basement | ||
| Porch | 9.7X4 | Main level | ||
| Primary Bedroom | 18.11 x 13.6 | Main level | ||
| Second Kitchen | 7.8 x 8.9 | Main level |
Amenities
- Views
- New Construction
- Adult 55+
- Lease To Own
- No Strata Fees
- Furnished
- Primary On Main
- Air Conditioning
- Seller Finance
- Green
- Fixer Upper
- Horse
- Golf
- Fireplace
- Deck
- Garage
- Basement
- Pool

Property vs Single Family Average in B0K 1S0
Price
Year Built
In The Neighbourhood
Stellarton
$ 315,000
- Type
- Single Family
- Size
- 1,669 SqFt
- Rooms
- 4 Beds + 2 Baths
Blinkhorn Real Estate Ltd.
Stellarton
$ 269,000
- Type
- Single Family
- Size
- 1,524 SqFt
- Rooms
- 3 Beds + 2 Baths
Royal LePage Atlantic(Stellarton)
Stellarton
$ 325,000
- Type
- Single Family
- Size
- 4,284 SqFt
- Rooms
- 4 Beds + 2.5 Baths
EXP Realty of Canada Inc.
Stellarton
$ 299,900
- Type
- Single Family
- Size
- 1,856 SqFt
- Rooms
- 4 Beds + 1.5 Baths
Results Realty Atlantic Inc.
Stellarton
$ 399,900
- Type
- Single Family
- Size
- 1,843 SqFt
- Rooms
- 3 Beds + 1.5 Baths
Results Realty Atlantic Inc.
Stellarton
$ 199,000
- Type
- Single Family
- Size
- 2,443 SqFt
- Rooms
- 6 Beds + 2 Baths
Blinkhorn Real Estate Ltd.
Stellarton
$ 169,900
- Type
- Single Family
- Size
- 2,884 SqFt
- Rooms
- 4 Beds + 2 Baths
Blinkhorn Real Estate Ltd.
Stellarton
$ 349,000
- Type
- Single Family
- Size
- 1,936 SqFt
- Rooms
- 3 Beds + 2 Baths
Blinkhorn Real Estate Ltd.
Stellarton
$ 409,000
- Type
- Single Family
- Size
- 2,591 SqFt
- Rooms
- 5 Beds + 3 Baths
Royal LePage Atlantic(Stellarton)
Stellarton
$ 790,000
- Type
- Single Family
- Size
- 3,512 SqFt
- Rooms
- 4 Beds + 3.5 Baths
Turning Point Real Estate Limited
