





Address
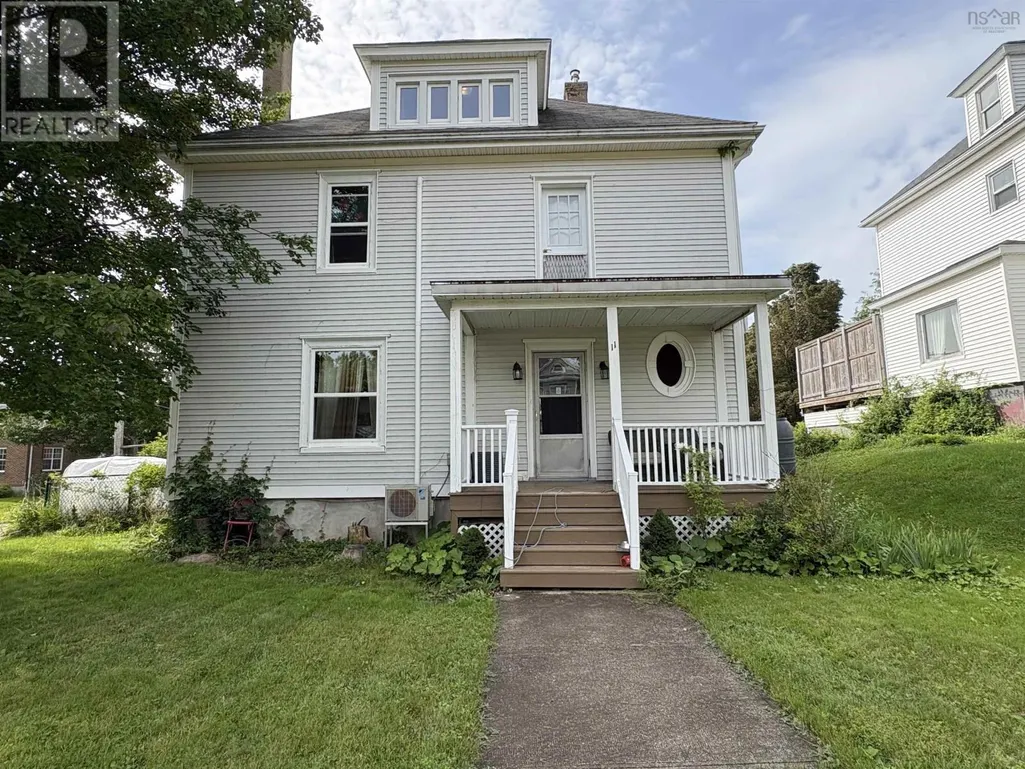
11 Victoria Avenue, Stellarton, NS
Price
$ 299,900
Property Attributes
- ID#202620904
- TypeSingle Family
- Listing Status Active
- MunicipalityStellarton
- CityStellarton
- AreaStellarton
- NeighbourhoodStellarton
- Postal CodeB0K 1S0
- Style
- Year Built1907
- Price$ 299,900
- Bedrooms4
- Bathrooms1
- Half Bathrooms1
- Sqr Footage1856
- Lot Size0.1997 Acres
Data Source:
Canadian Real Estate Association (CREA)
Property Description
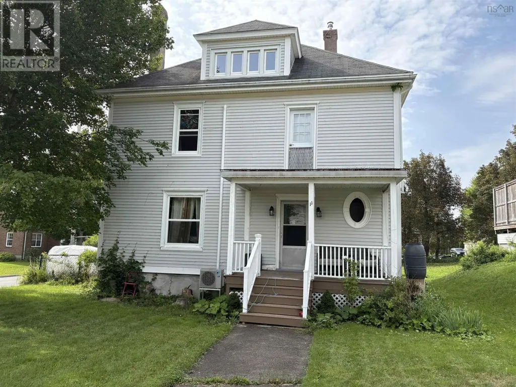
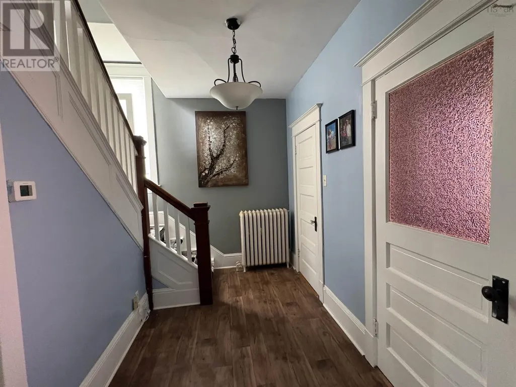
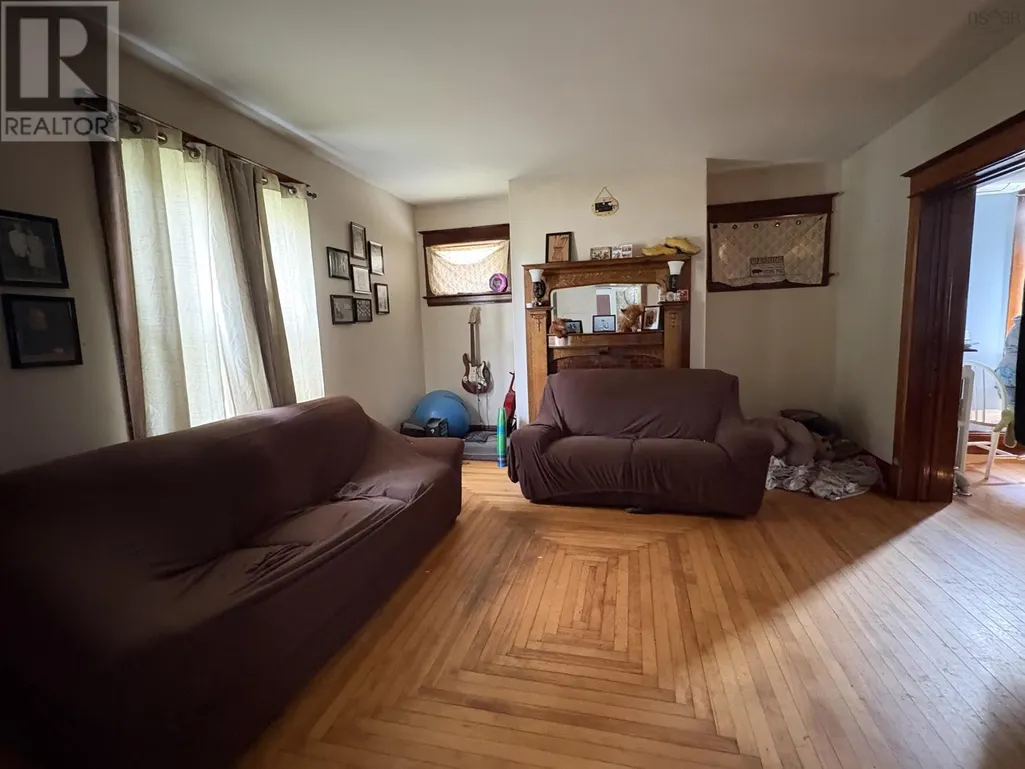
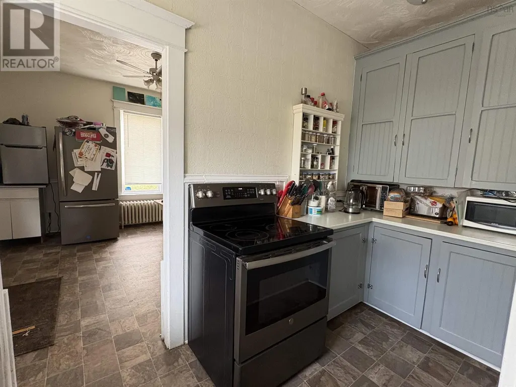
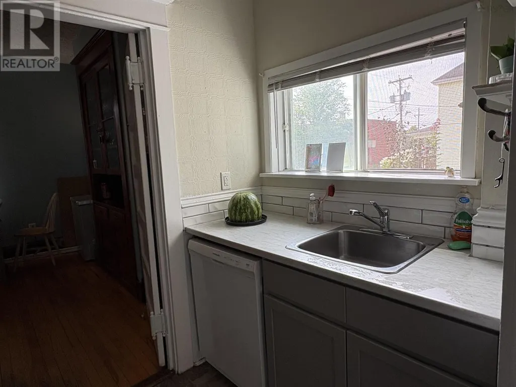
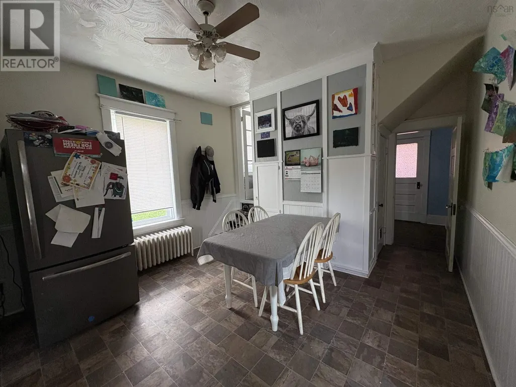
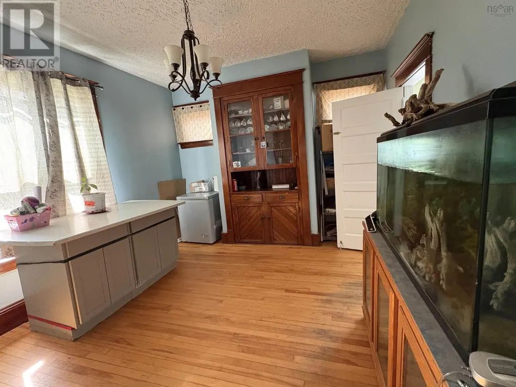
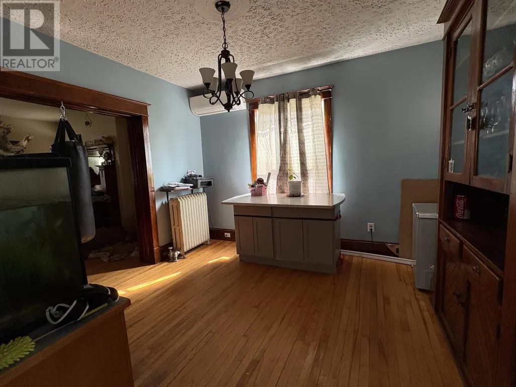
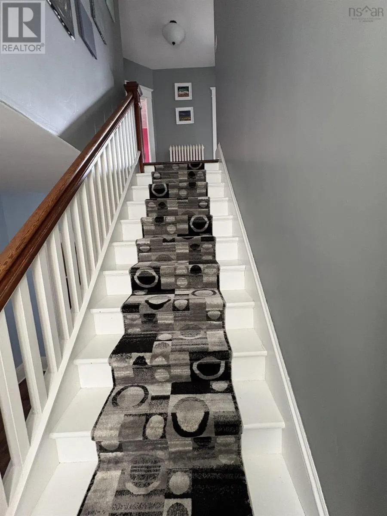
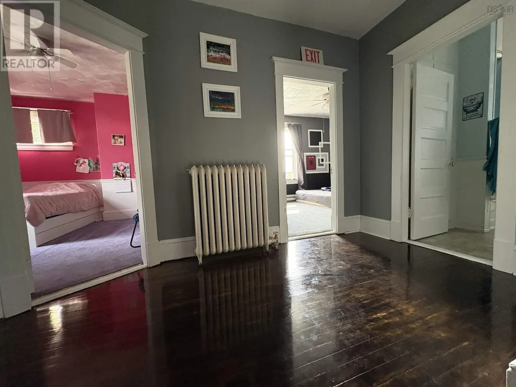
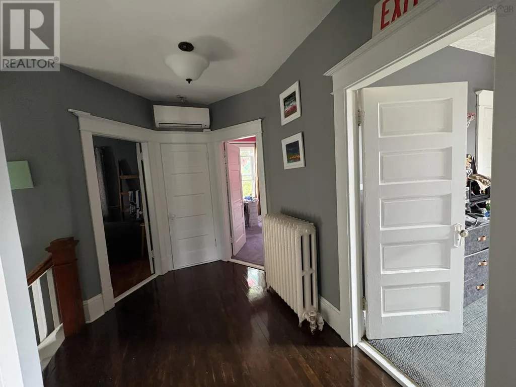
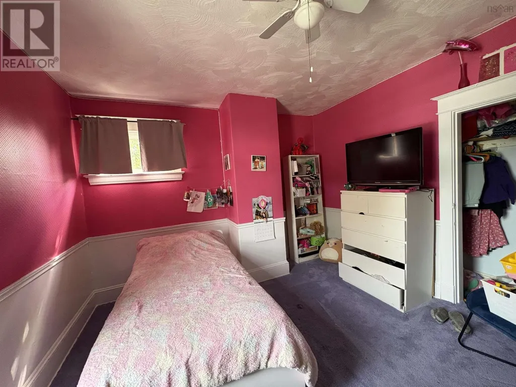
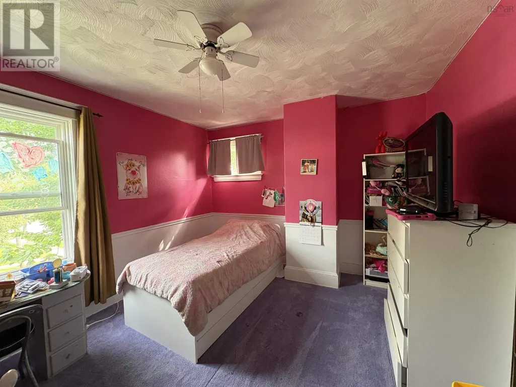
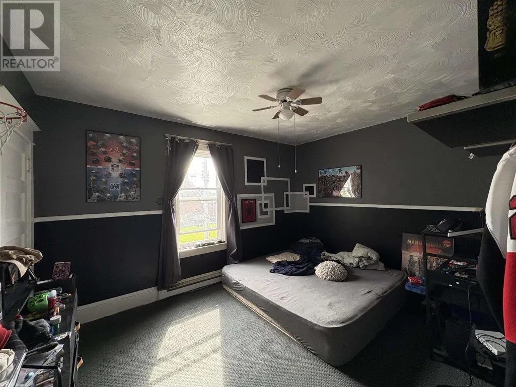
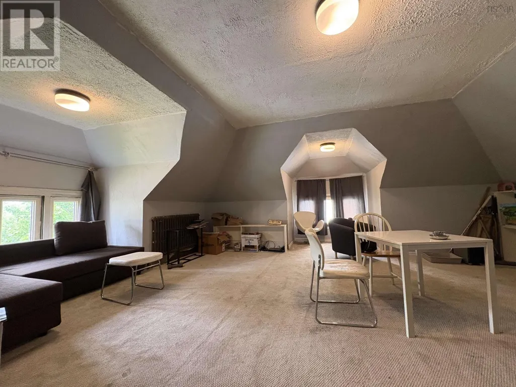
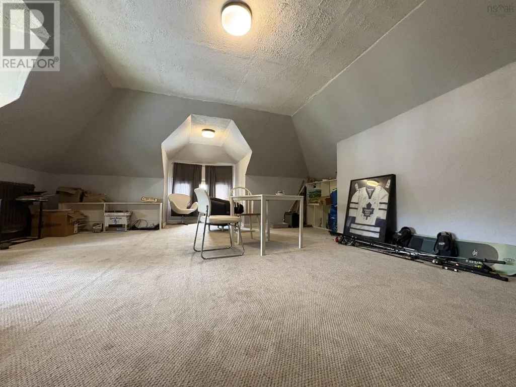
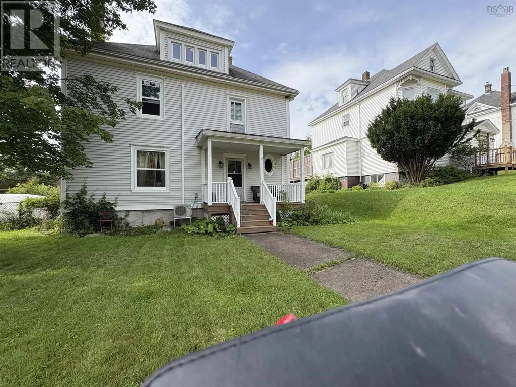
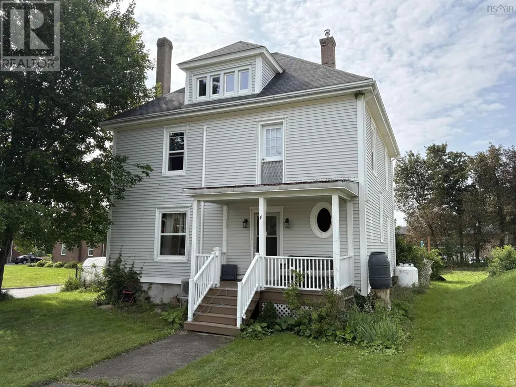
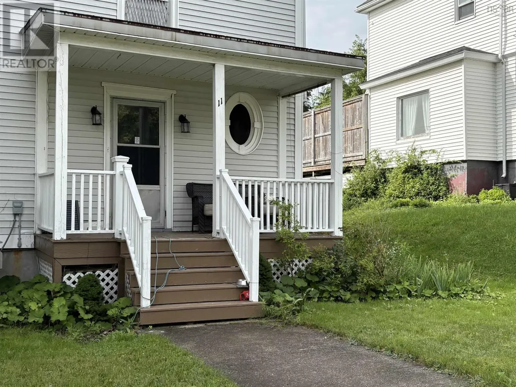
Welcome to this charming two-story home, where timeless character meets thoughtful modern updates. Beautiful details throughout include stained-glass windows and hardwood floors, adding warmth and personality that are hard to find in newer homes. The home has seen numerous recent improvements, including 19 new windows and two heat pumps installed within the last few years, providing improved efficiency and year-round comfort. The heating system has also been upgraded from oil to a propane boiler. The attic has been redone, several light fixtures have been replaced, and the entire home has been freshly painted, creating a bright and welcoming atmosphere while preserving its original charm. If youre looking for a home with character, beautiful architectural details, and many important updates already completed, this one is definitely worth a look! (id:7434)
General Features
| Features | Level |
|---|---|
| Community Features | School Bus |
| Property Type | Single Family |
| CommunityName | Stellarton |
| Amenities | Park, Playground, Public Transit, Place of Worship |
| Building Appliances | Stove, Dishwasher, Dryer, Washer, Refrigerator |
| Building Cooling Type | Air Conditioned |
| Location Description | From South Foord Street ,Stellarton turn onto Allen Avenue. Take your first right, then left onto the Rundle. The home is on the corner of Victoria and Rundle. Left-hand side. |
| Foundation Type | Concrete Block, Poured Concrete |
| Building Type | House |
| Ownership Type | Freehold |
| Building.StoriesTotal | 2 |
Interior Features
| Building Fireplace Present | True |
|---|---|
| Building Heating Type | Heat Pump, Ductless, Radiator |
| Building Heating Fuel | Electric, Propane |
| Basement Development | Unfinished |
| Basement Type | Full (Unfinished) |
| Construction Style Attachment | Detached |
| Flooring Type | Hardwood, Linoleum |
| Living Area Range | 1856 |
| Bedrooms | 4 |
Exterior Features
| Land Amenities | Park, Playground, Public Transit, Place of Worship |
|---|---|
| Landscape Features | Partially landscaped |
| Sewer | Municipal sewage system |
| Exterior Finish | Vinyl |
Room Details
| Room | Dimensions | Level | Flooring | Details |
|---|---|---|---|---|
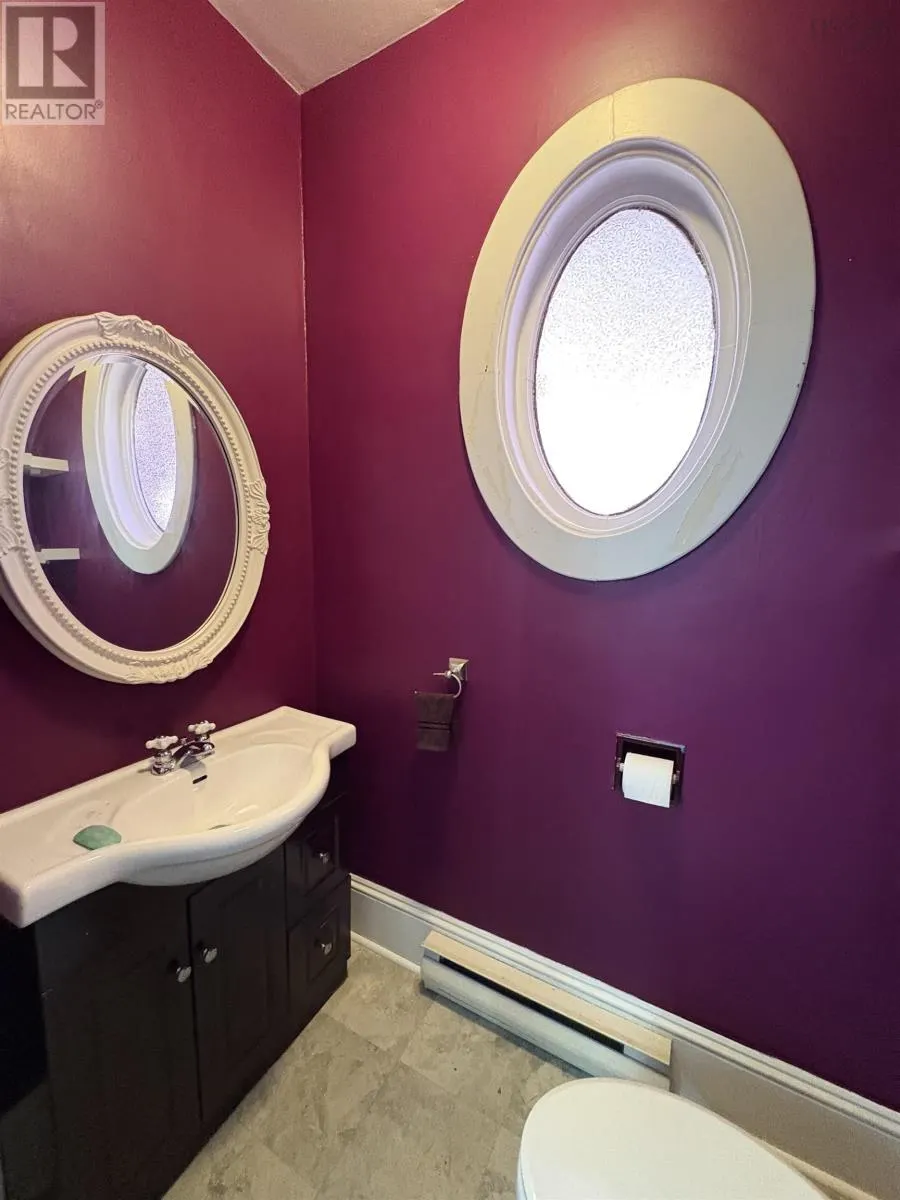
| 2pc Bathroom | 5.11x3.6 | Main level | ||
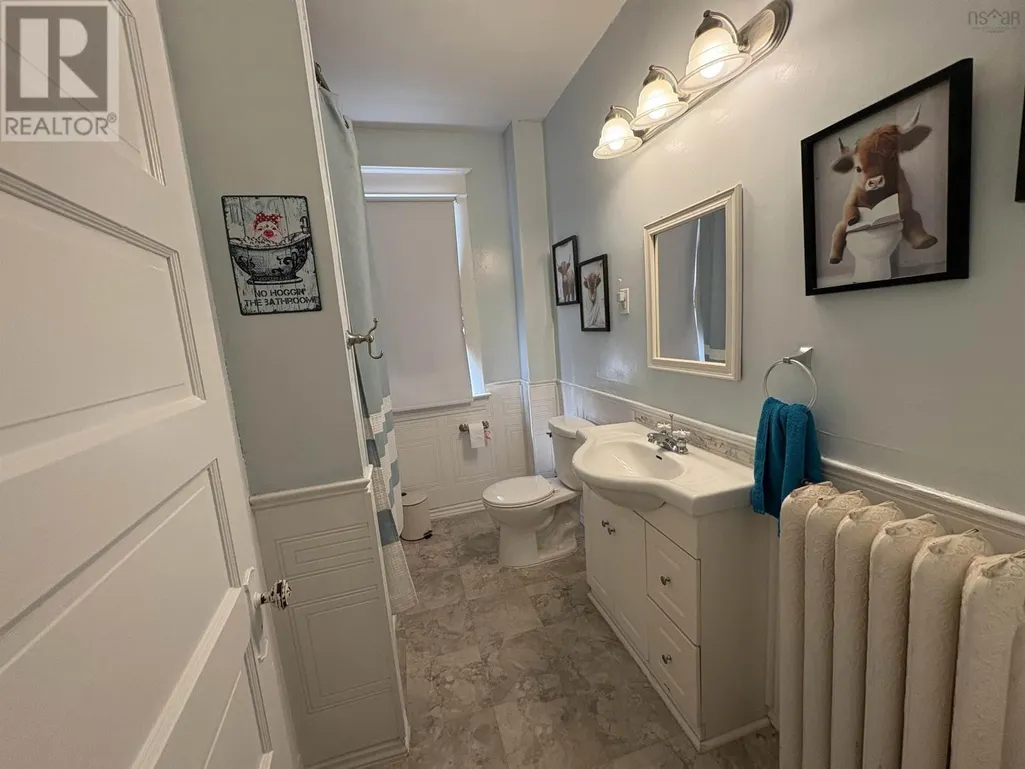
| 4pc Bathroom | 8.11x3.11 | Second level | ||
| Bedroom | 13.7x12.3 | Second level | ||
| Dining room | 12x11.4 | Main level | ||
| Foyer | 12.2x6.7 | Main level | ||
| Kitchen | 13x5.3 + 12.3x12 | Main level | ||
| Living room | 15.6x14 | Main level | ||
| Mud room | 5.4x4.9 | Main level | ||
| Other | attic 24.6x21.4 | Third level | ||
| Primary Bedroom | 13.7x12.3 | Second level | ||
| Utility room | 28.3x27.8 | Basement |
Amenities
- Views
- New Construction
- Adult 55+
- Lease To Own
- No Strata Fees
- Furnished
- Primary On Main
- Air Conditioning
- Seller Finance
- Green
- Fixer Upper
- Horse
- Golf
- Fireplace
- Deck
- Garage
- Basement
- Pool

Property vs Single Family Average in B0K 1S0
Price
Year Built
In The Neighbourhood
Stellarton
$ 315,000
- Type
- Single Family
- Size
- 1,669 SqFt
- Rooms
- 4 Beds + 2 Baths
Blinkhorn Real Estate Ltd.
Stellarton
$ 269,000
- Type
- Single Family
- Size
- 1,524 SqFt
- Rooms
- 3 Beds + 2 Baths
Royal LePage Atlantic(Stellarton)
Stellarton
$ 325,000
- Type
- Single Family
- Size
- 4,284 SqFt
- Rooms
- 4 Beds + 2.5 Baths
EXP Realty of Canada Inc.
Stellarton
$ 399,900
- Type
- Single Family
- Size
- 1,843 SqFt
- Rooms
- 3 Beds + 1.5 Baths
Results Realty Atlantic Inc.
Stellarton
$ 199,000
- Type
- Single Family
- Size
- 2,443 SqFt
- Rooms
- 6 Beds + 2 Baths
Blinkhorn Real Estate Ltd.
Stellarton
$ 169,900
- Type
- Single Family
- Size
- 2,884 SqFt
- Rooms
- 4 Beds + 2 Baths
Blinkhorn Real Estate Ltd.
Stellarton
$ 268,900
- Type
- Single Family
- Size
- 1,138 SqFt
- Rooms
- 3 Beds + 1 Baths
Results Realty Atlantic Inc.
Stellarton
$ 349,000
- Type
- Single Family
- Size
- 1,936 SqFt
- Rooms
- 3 Beds + 2 Baths
Blinkhorn Real Estate Ltd.
Stellarton
$ 409,000
- Type
- Single Family
- Size
- 2,591 SqFt
- Rooms
- 5 Beds + 3 Baths
Royal LePage Atlantic(Stellarton)
Stellarton
$ 790,000
- Type
- Single Family
- Size
- 3,512 SqFt
- Rooms
- 4 Beds + 3.5 Baths
Turning Point Real Estate Limited
