
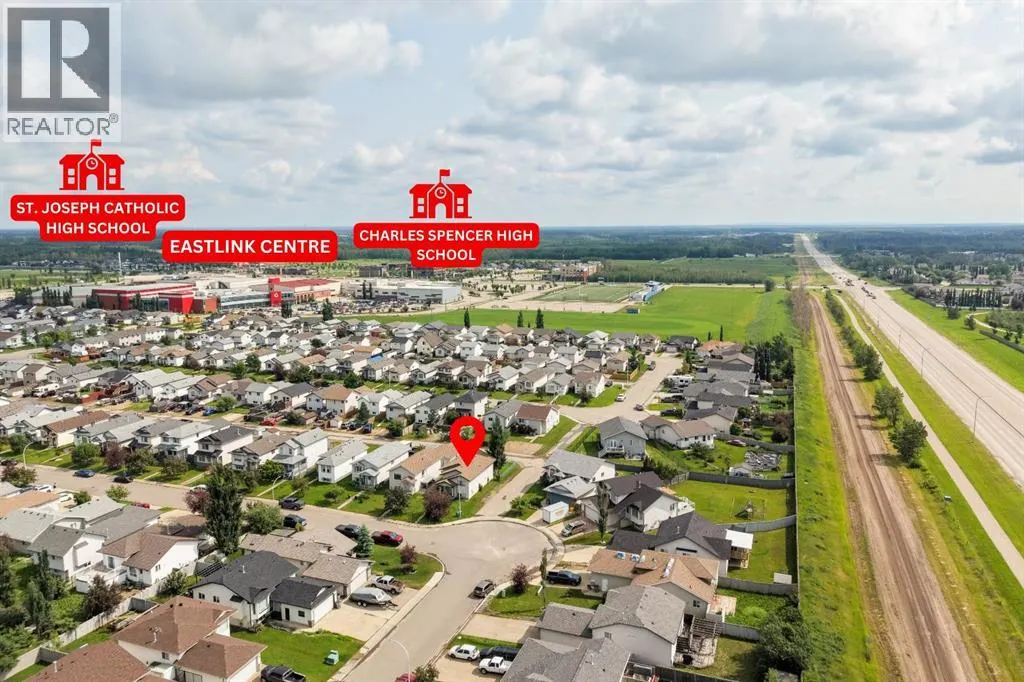
Address
10761 74 Avenue, Grande Prairie, AB
Price
$ 439,000
Property Attributes
- ID#A2326068
- TypeSingle Family
- Listing Status Active
- MunicipalityGrande Prairie
- CityGrande Prairie
- AreaMission Heights
- NeighbourhoodMission Heights
- Postal CodeT8W 2T2
- StyleBi-level
- Year Built2003
- Price$ 439,000
- Bedrooms2+2
- Bathrooms3
- Half Bathrooms0
- Sqr Footage1080
Data Source:
Canadian Real Estate Association (CREA)
Property Description
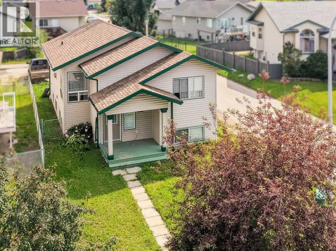
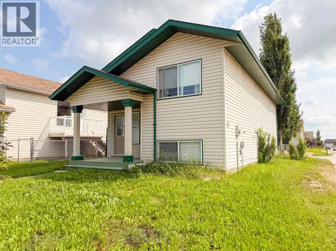
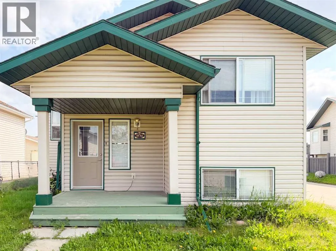
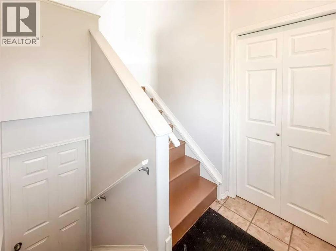
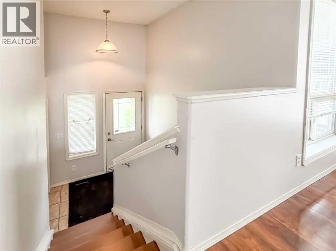
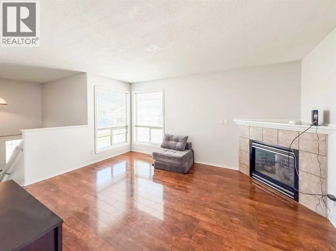
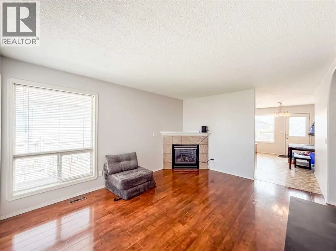
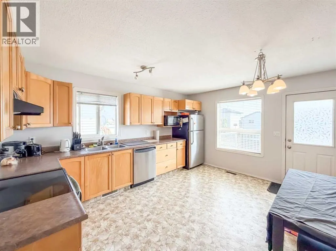
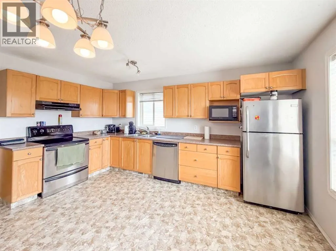
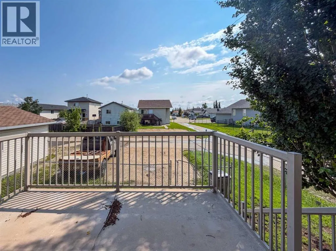
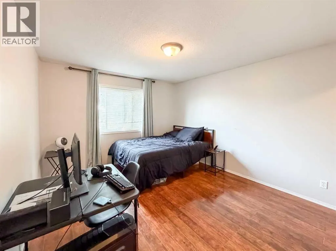
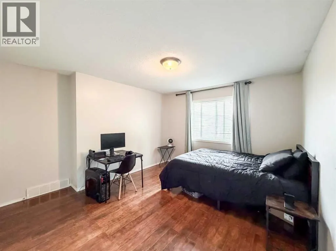
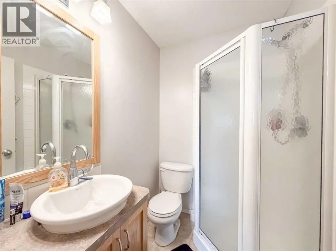
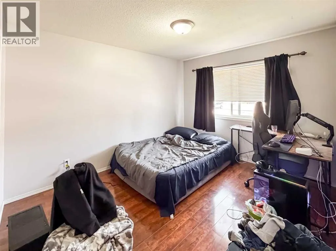
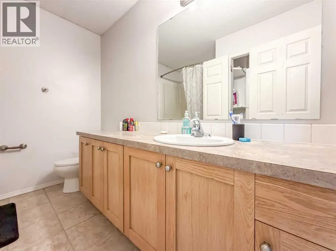
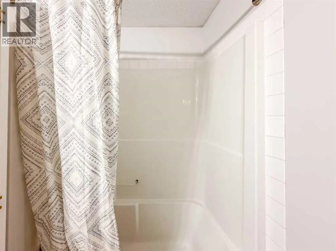
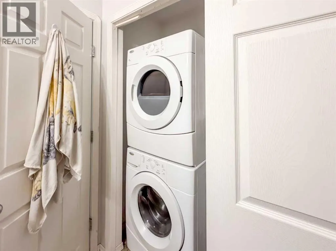
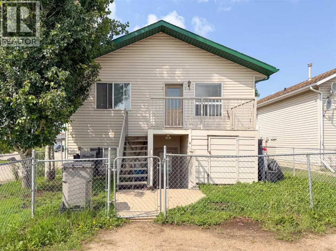
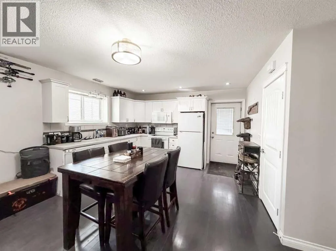
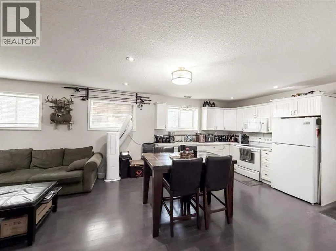
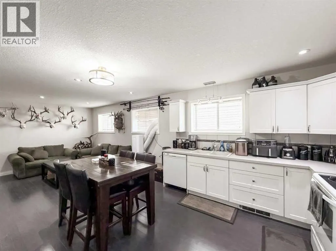
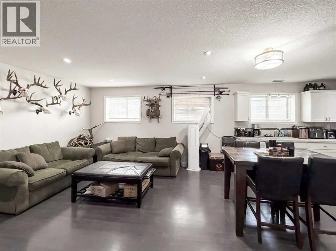
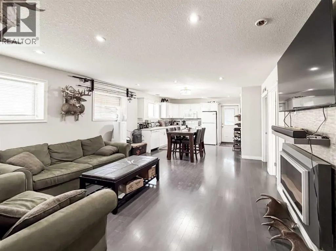
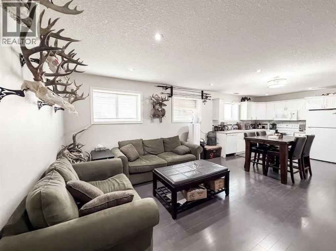
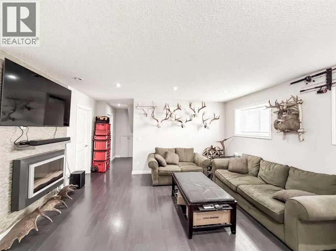
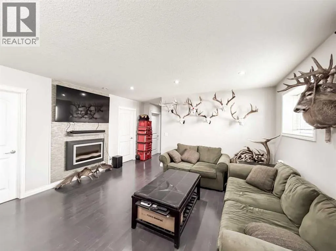
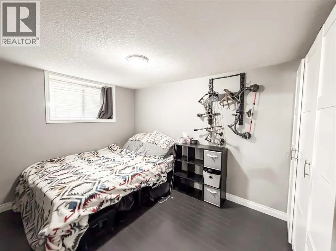
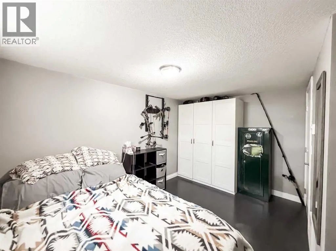
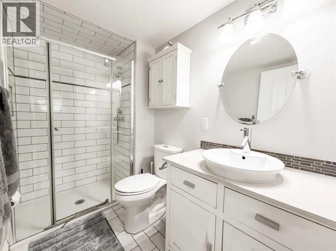
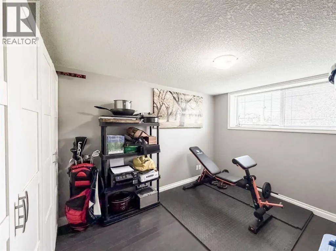
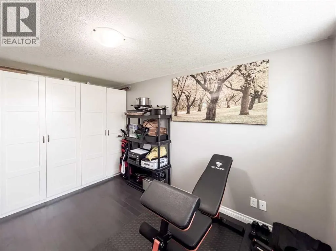
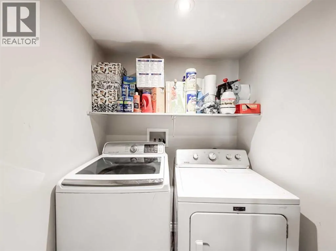
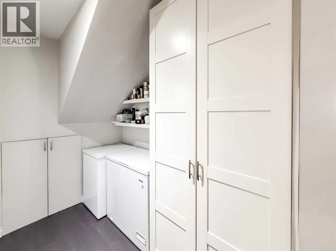
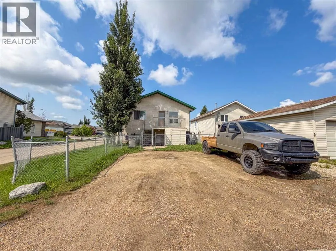
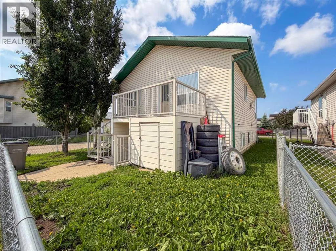
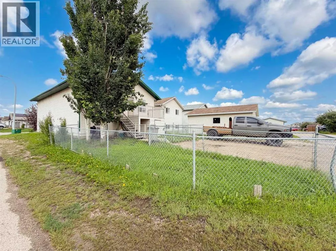
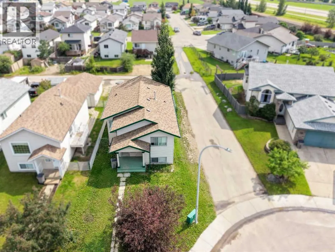
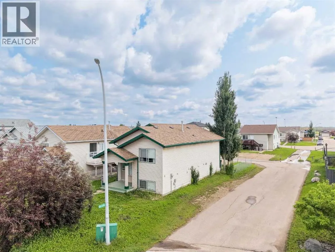
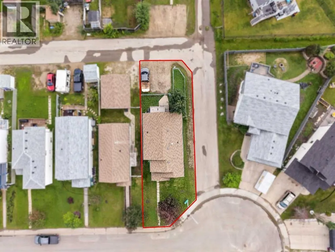
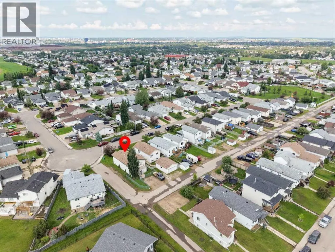
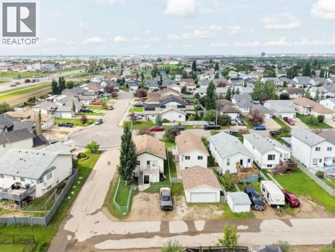
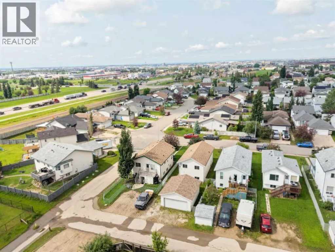
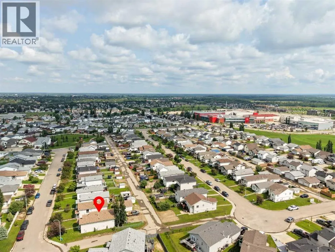
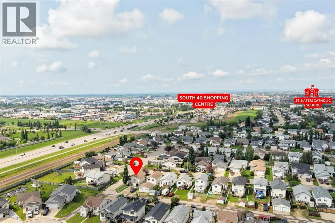
Turnkey Legal Up/Down in Prime Location! Whether you're looking to expand your investment portfolio or offset your mortgage with rental income, this well-maintained, legally suited up/down home is an excellent opportunity. The upper suite offers a bright, functional living space featuring 2 bedrooms and 2 bathrooms. The spacious kitchen and dining area open onto a private deck, while the inviting living room provides plenty of room to relax. The primary bedroom includes a walk-in closet and a 3-piece ensuite, with a second generously sized bedroom, a 4-piece bathroom, and in-suite laundry completing the upper level. The lower suite features its own private entrance and a thoughtfully designed layout with a spacious kitchen and dining area, a comfortable living room, two generously sized bedrooms, a 3-piece bathroom with in-floor heating, and a dedicated laundry room. Each suite has its own private entrance, separate laundry, and ample storage, making this an ideal setup for tenants or multi-generational living. Situated on a desirable corner lot in a fantastic neighbourhood, you'll enjoy extra yard space, added privacy, and convenient access to parks, schools, shopping, and other everyday amenities. This is a turnkey investment opportunity you won't want to miss! (id:7434)
General Features
| Features | Back lane |
|---|---|
| Property Type | Single Family |
| Zoning Description | RS |
| CommunityName | Mission Heights |
| Amenities | Park, Playground, Schools, Shopping |
| Building Appliances | Refrigerator, Dishwasher, Stove, Washer & Dryer |
| Building Architectural Style | Bi-level |
| Building Basement Features | Separate entrance, Suite |
| Building Cooling Type | None |
| Parking Space Total | 2 |
| Foundation Type | Poured Concrete |
| Building Type | House |
| Ownership Type | Freehold |
Interior Features
| Building Fireplace Present | True |
|---|---|
| Building Fireplace Total | 2 |
| Building Heating Type | Forced air |
| Building Heating Fuel | Natural gas |
| Basement Development | Finished |
| Basement Type | Full (Finished) |
| Construction Style Attachment | Detached |
| Flooring Type | Carpeted, Linoleum, Tile, Vinyl |
| Living Area Range | 1080 |
| Bedrooms | 2+2 |
Exterior Features
| Structure | Deck |
|---|---|
| Land Amenities | Park, Playground, Schools, Shopping |
| Exterior Finish | Vinyl siding |
| Fence Type | Partially fenced |
Room Details
| Room | Dimensions | Level | Flooring | Details |
|---|---|---|---|---|
| 3pc Bathroom | 4.92 Ft x 6.17 Ft | Upper Level | ||
| 4pc Bathroom | 9.75 Ft x 8.83 Ft | Upper Level | ||
| Bedroom | 13.50 Ft x 12.00 Ft | Upper Level |
Amenities
- Views
- New Construction
- Adult 55+
- Lease To Own
- No Strata Fees
- Furnished
- Primary On Main
- Air Conditioning
- Seller Finance
- Green
- Fixer Upper
- Horse
- Golf
- Fireplace
- Deck
- Garage
- Basement
- Pool

Property vs Single Family Average in T8W 2T2
Price
Year Built
In The Neighbourhood
Just Listed
Grande Prairie
$ 429,900
- Type
- Single Family
- Size
- 1,812 SqFt
- Rooms
- 4 Beds + 3.5 Baths
Realty Executives North West
Just Listed
Grande Prairie
$ 354,000
- Type
- Single Family
- Size
- 894 SqFt
- Rooms
- 3 Beds + 2 Baths
RE/MAX Grande Prairie
Grande Prairie
$ 359,900
- Type
- Single Family
- Size
- 1,008 SqFt
- Rooms
- 4 Beds + 2 Baths
RE/MAX Grande Prairie
Grande Prairie
$ 599,900
- Type
- Single Family
- Size
- 1,673 SqFt
- Rooms
- 5 Beds + 3.5 Baths
Grassroots Realty Group Ltd.
