







Address
10733 75 Avenue, Grande Prairie, AB
Price
$ 459,000
Property Attributes
- ID#A2330251
- TypeSingle Family
- Listing Status Active
- MunicipalityGrande Prairie
- CityGrande Prairie
- AreaMission Heights
- NeighbourhoodMission Heights
- Postal CodeT8W 2S7
- StyleBi-level
- Year Built2002
- Price$ 459,000
- Bedrooms3+2
- Bathrooms3
- Half Bathrooms0
- Sqr Footage1134
Data Source:
Canadian Real Estate Association (CREA)
Property Description
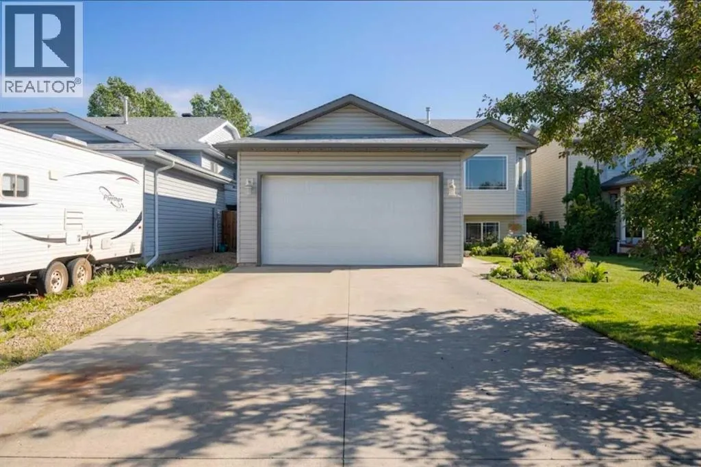
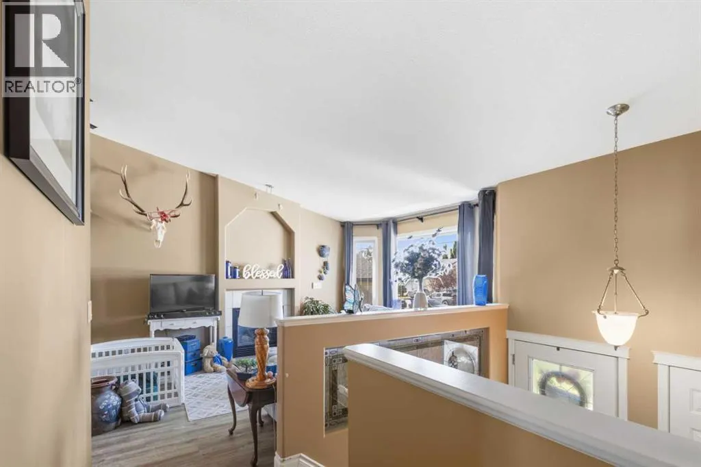
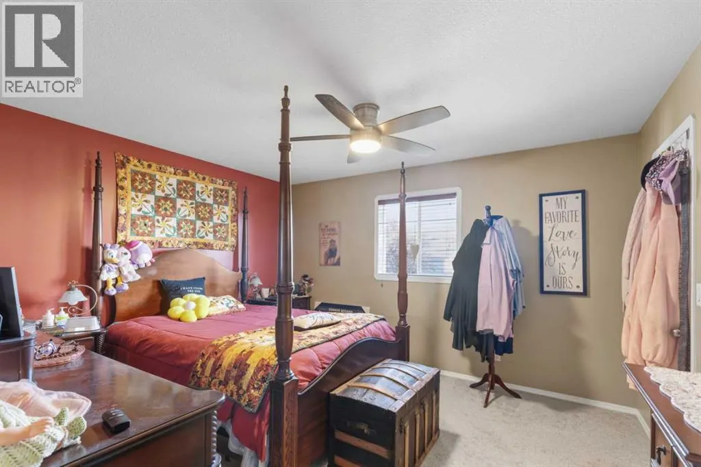
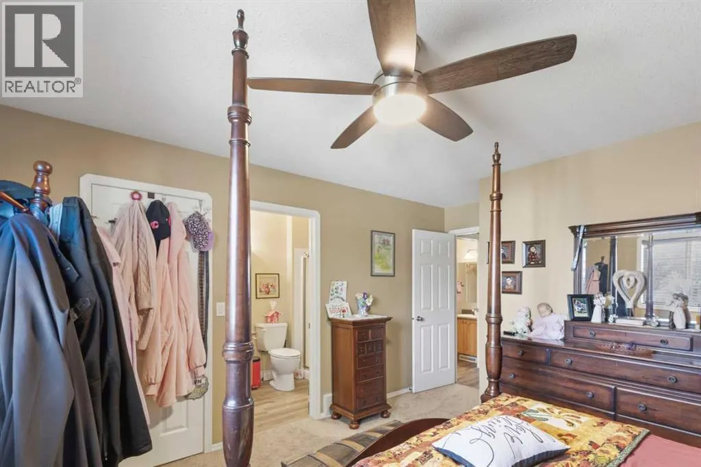
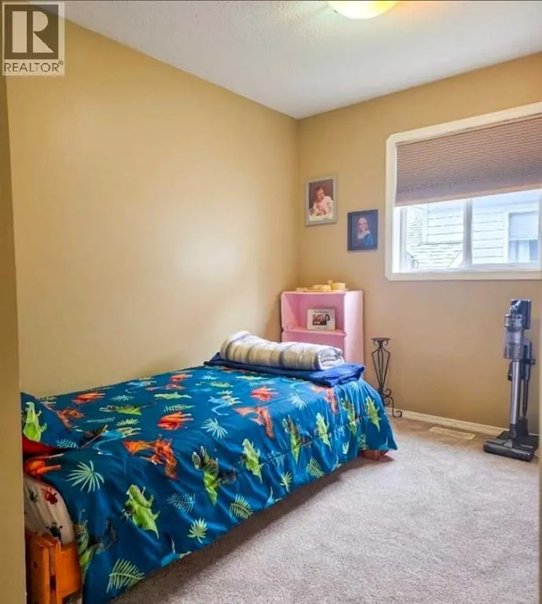
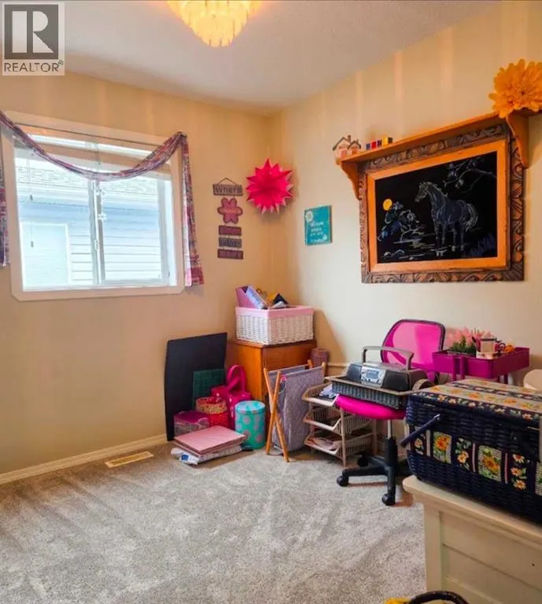
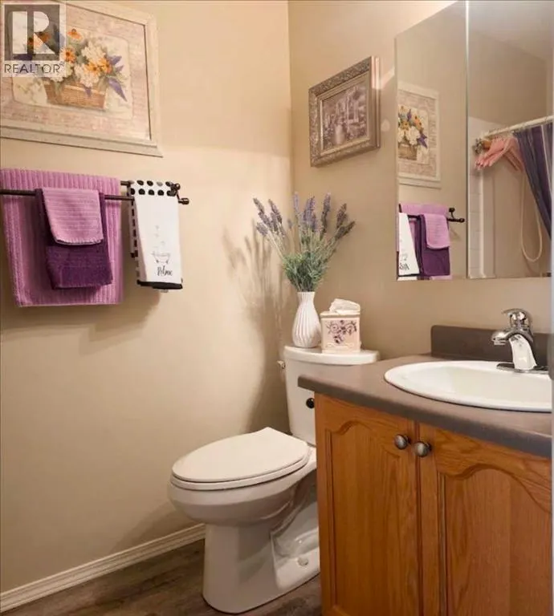
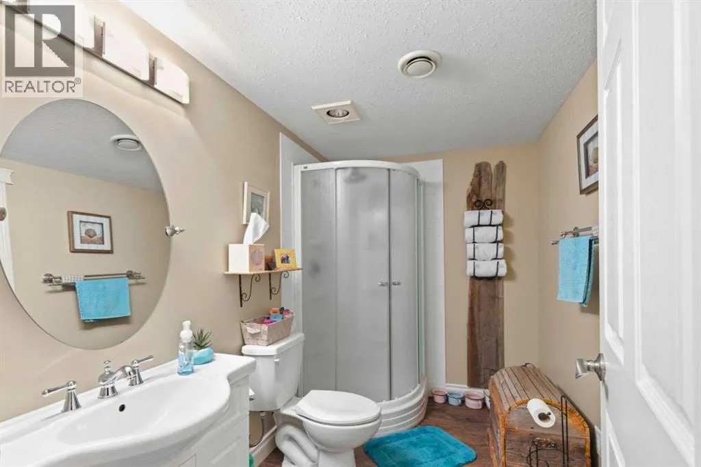
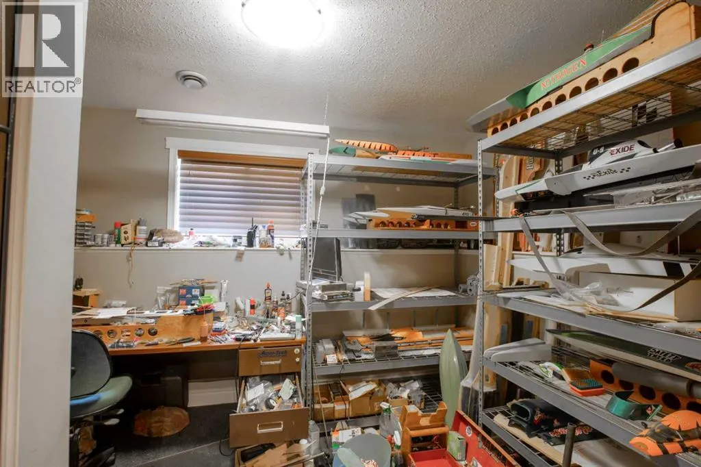
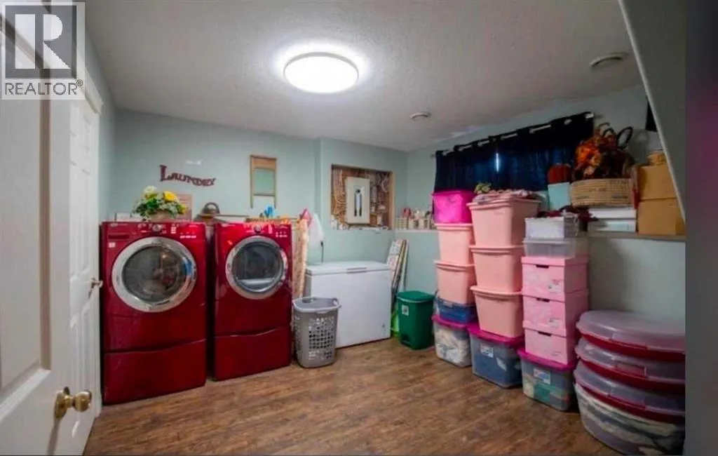
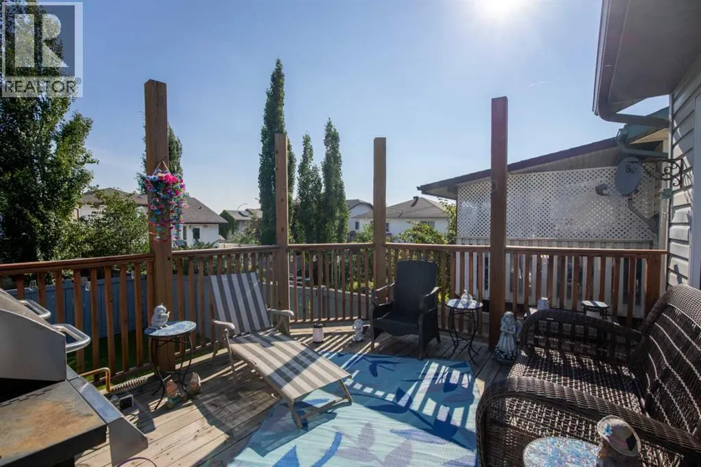
Nestled in the highly sought-after neighborhood of Mission Park, this impressive family home offers the perfect blend of style, comfort, and convenience. Step inside to discover a beautifully updated bilevel featuring fresh vinyl plank flooring throughout the upstairs and plush carpet in the bedrooms and lower level. The inviting entrance boasts a practical closet and direct access to the insulated, attached garage, providing both convenience and extra storage. Upstairs, unwind in the cozy living room complete with a charming bay window and a warm gas fireplace. Vaulted ceilings extend through to the spacious kitchen, equipped with updated stainless steel appliances (2021), a handy pantry, and a coffee nook. The adjoining dining area opens to a sunny, two-tiered south-facing deck – perfect for entertaining or relaxing. The main floor offers a generous master suite with a full ensuite and walk-in wardrobe, plus two additional bedrooms and a main bathroom. Downstairs, enjoy a large open family room, two further bedrooms, a full bathroom, and a sizeable laundry area with extra storage. Recent updates including new shingles(2023), hot water heater (2023), and flooring(2023) to ensure you can move in with complete peace of mind. Outside, benefit from a fully fenced yard, storage shed and parking for up to four vehicles. All this, just moments from the Eastlink Centre and local amenities – don’t miss the opportunity to make this superb property your next home! (id:7434)
General Features
| Features | Other, PVC window |
|---|---|
| Property Type | Single Family |
| Zoning Description | RS |
| CommunityName | Mission Heights |
| Amenities | Park, Playground, Schools, Shopping |
| Building Appliances | Refrigerator, Dishwasher, Stove, Hood Fan, Washer & Dryer |
| Building Architectural Style | Bi-level |
| Building Cooling Type | None |
| Parking Space Total | 4 |
| Foundation Type | Poured Concrete |
| Building Type | House |
| Ownership Type | Freehold |
Interior Features
| Building Fireplace Present | True |
|---|---|
| Building Fireplace Total | 1 |
| Building Heating Type | Forced air |
| Building Heating Fuel | Natural gas |
| Basement Development | Finished |
| Basement Type | Full (Finished) |
| Construction Style Attachment | Detached |
| Flooring Type | Carpeted, Vinyl Plank |
| Living Area Range | 1134 |
| Bedrooms | 3+2 |
Exterior Features
| Structure | Shed, Deck |
|---|---|
| Land Amenities | Park, Playground, Schools, Shopping |
| Landscape Features | Fruit trees, Landscaped |
| Exterior Finish | Brick, Vinyl siding |
| Fence Type | Fence |
Room Details
| Room | Dimensions | Level | Flooring | Details |
|---|---|---|---|---|
| 3pc Bathroom | 4.92 Ft x 7.92 Ft | Upper Level | ||
| Bedroom | 9.58 Ft x 9.00 Ft | Upper Level | ||
| Primary Bedroom | 13.25 Ft x 14.75 Ft | Upper Level |
Amenities
- Views
- New Construction
- Adult 55+
- Lease To Own
- No Strata Fees
- Furnished
- Primary On Main
- Air Conditioning
- Seller Finance
- Green
- Fixer Upper
- Horse
- Golf
- Fireplace
- Deck
- Garage
- Basement
- Pool

Property vs Single Family Average in T8W 2S7
Price
Year Built
In The Neighbourhood
Just Listed
Grande Prairie
$ 429,900
- Type
- Single Family
- Size
- 1,812 SqFt
- Rooms
- 4 Beds + 3.5 Baths
Realty Executives North West
Just Listed
Grande Prairie
$ 354,000
- Type
- Single Family
- Size
- 894 SqFt
- Rooms
- 3 Beds + 2 Baths
RE/MAX Grande Prairie
Grande Prairie
$ 359,900
- Type
- Single Family
- Size
- 1,008 SqFt
- Rooms
- 4 Beds + 2 Baths
RE/MAX Grande Prairie
Grande Prairie
$ 599,900
- Type
- Single Family
- Size
- 1,673 SqFt
- Rooms
- 5 Beds + 3.5 Baths
Grassroots Realty Group Ltd.
