








Address
7425 103a Street, Grande Prairie, AB
Price
$ 454,900
Property Attributes
- ID#A2343876
- TypeSingle Family
- Listing Status Active
- MunicipalityGrande Prairie
- CityGrande Prairie
- AreaMission Heights
- NeighbourhoodMission Heights
- Postal CodeT8W 2N6
- Style4 Level
- Year Built2000
- Price$ 454,900
- Bedrooms3+1
- Bathrooms3
- Half Bathrooms0
- Sqr Footage1115
Data Source:
Canadian Real Estate Association (CREA)
Property Description
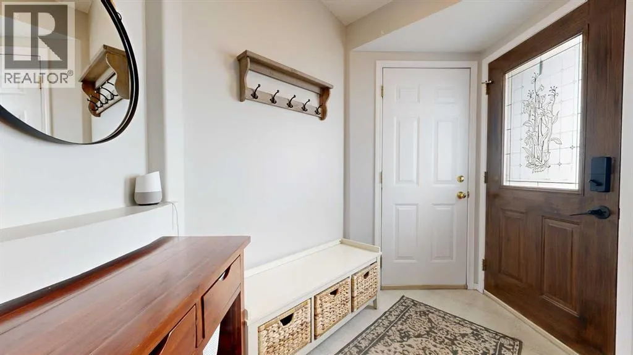
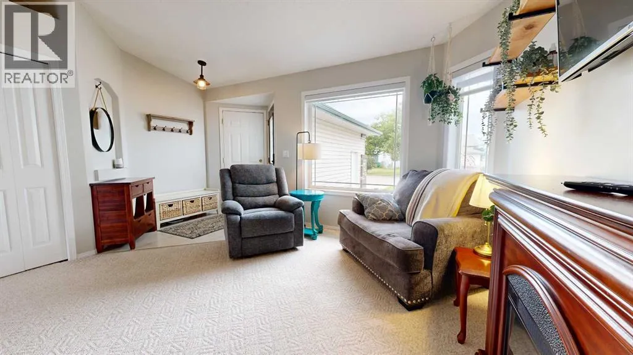
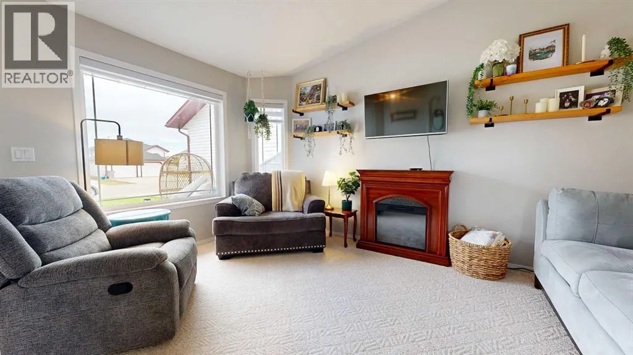
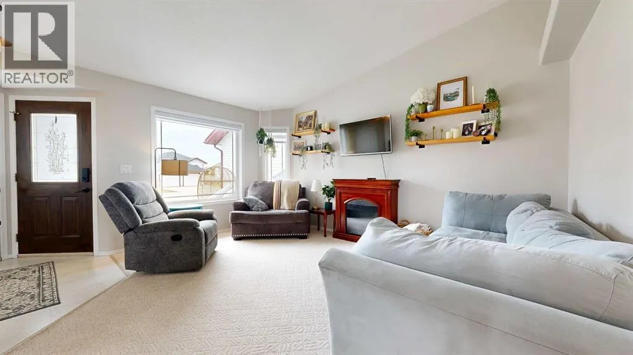
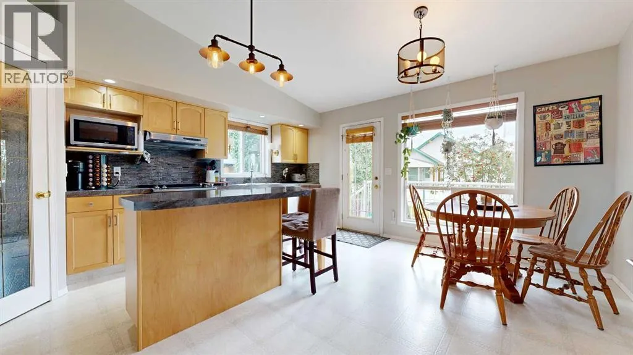
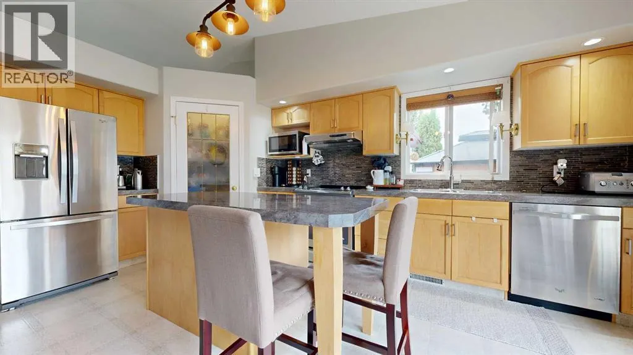
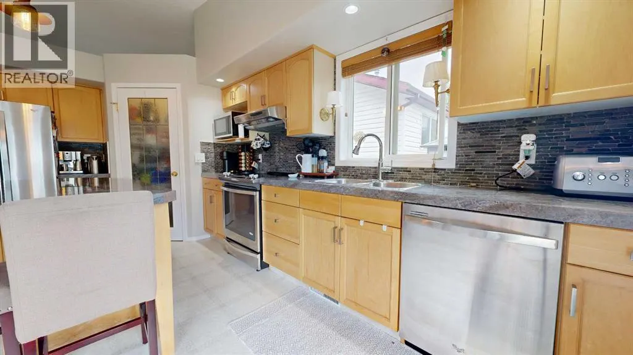
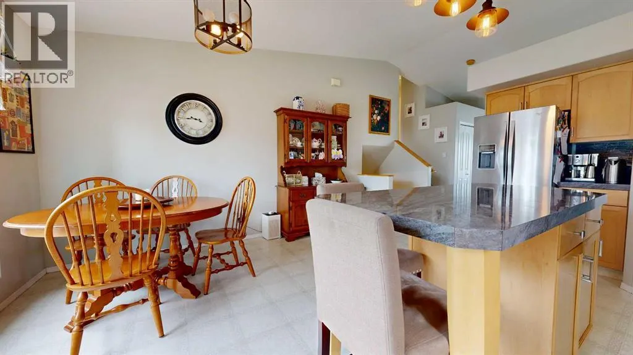
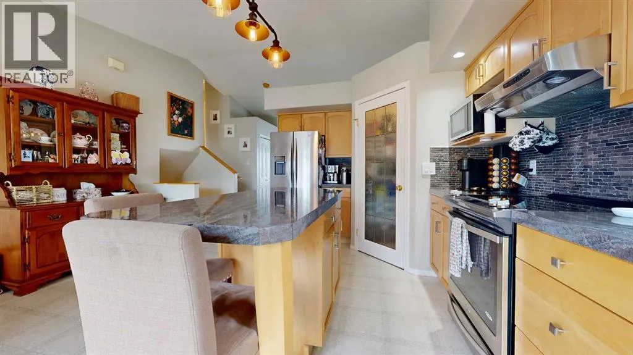
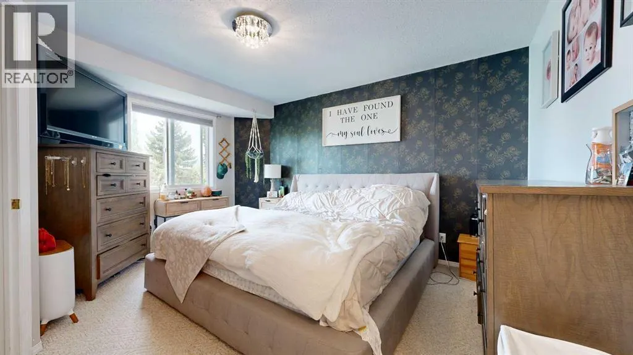
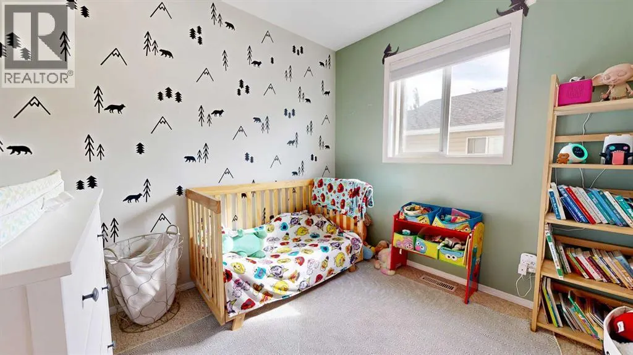
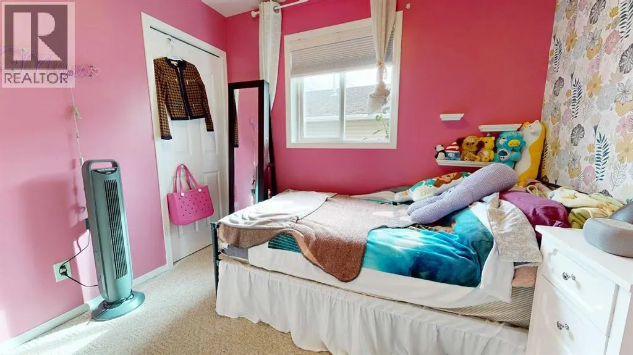
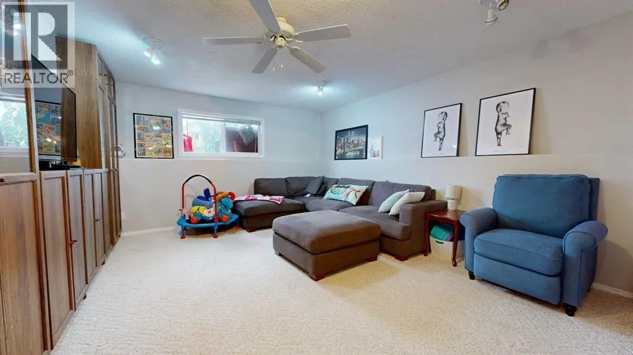
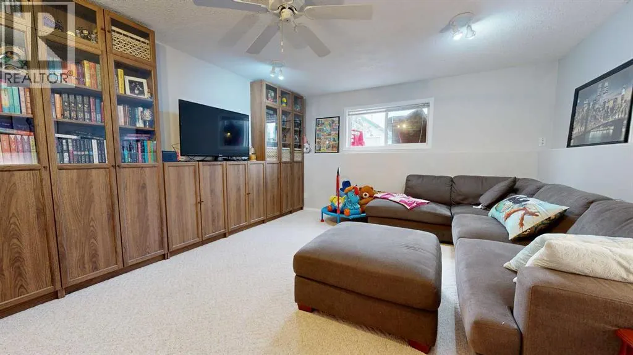
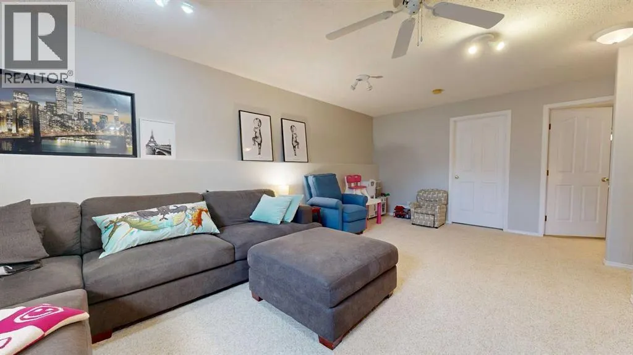
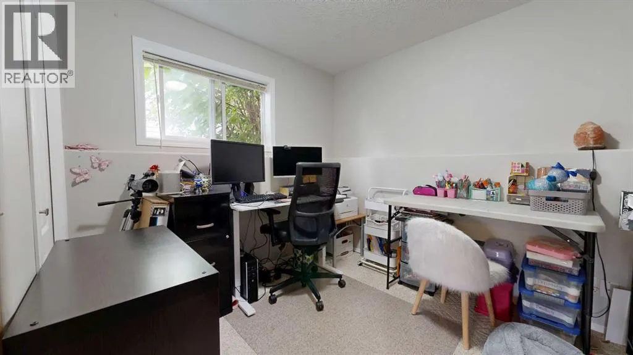
There’s something to be said for a home that has simply been well cared for, and this 4 level split is a great example. Situated along a quiet side road and close to schools, Eastlink Centre, shopping, and everyday amenities, this 4 bedroom home offers plenty of room for the family along with a layout that gives everyone their own space. Inside, you’ll find fresh paint and a home that has been very well maintained. The newer roof provides added peace of mind, while the A/C will keep things comfortable through the warmer months. The heated garage is another great feature, offering a warm place to park or a comfortable space to work on projects year round. With its quiet location, convenient access to so much of what Grande Prairie has to offer, and obvious pride of ownership throughout, this is a home that’s ready for its next family. Come take a look and see what makes this one such a great place to call home. (id:7434)
General Features
| Features | Cul-de-sac |
|---|---|
| Property Type | Single Family |
| Zoning Description | RR |
| CommunityName | Mission Heights |
| Amenities | Park, Playground, Schools |
| Building Appliances | Refrigerator, Dishwasher, Stove, Washer & Dryer |
| Building Architectural Style | 4 Level |
| Building Cooling Type | Central air conditioning |
| Parking Space Total | 2 |
| Foundation Type | Poured Concrete |
| Building Type | House |
| Ownership Type | Freehold |
Interior Features
| Building Fireplace Present | False |
|---|---|
| Building Heating Type | Forced air |
| Basement Development | Finished |
| Basement Type | Full (Finished) |
| Construction Style Attachment | Detached |
| Flooring Type | Carpeted, Laminate |
| Living Area Range | 1115 |
| Bedrooms | 3+1 |
Exterior Features
| Structure | Deck |
|---|---|
| Land Amenities | Park, Playground, Schools |
| Exterior Finish | Vinyl siding |
| Fence Type | Fence |
Room Details
| Room | Dimensions | Level | Flooring | Details |
|---|---|---|---|---|
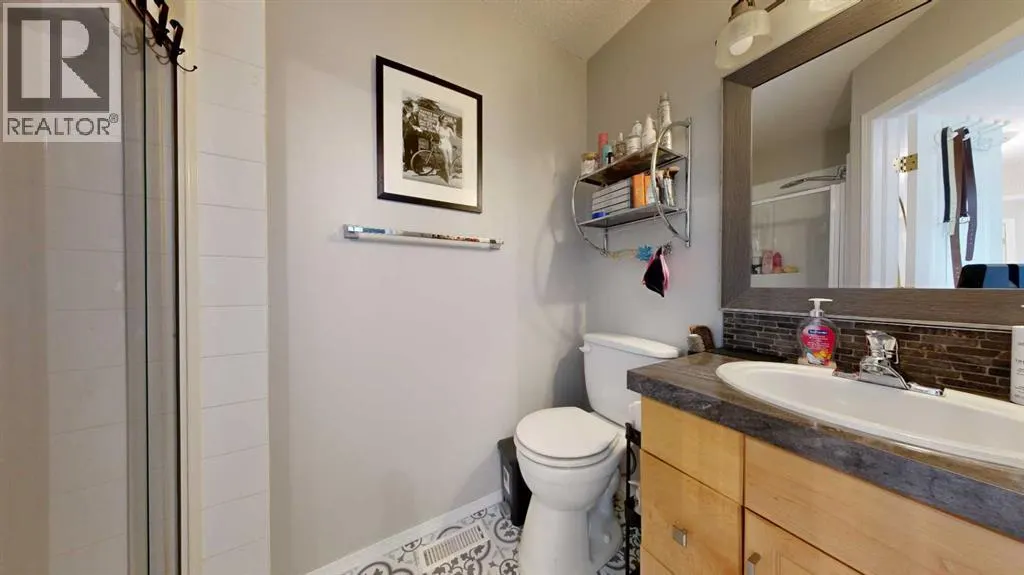
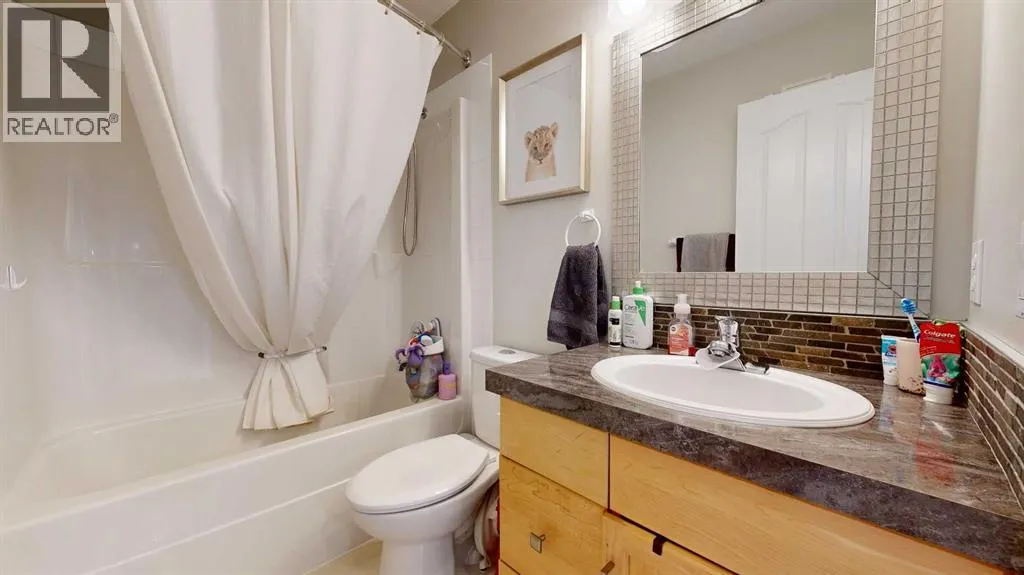
| 3pc Bathroom | 7.83 Ft x 4.75 Ft | Upper Level | ||
| 4pc Bathroom | 7.92 Ft x 4.83 Ft | Upper Level | ||
| Bedroom | 9.67 Ft x 9.08 Ft | Upper Level | ||
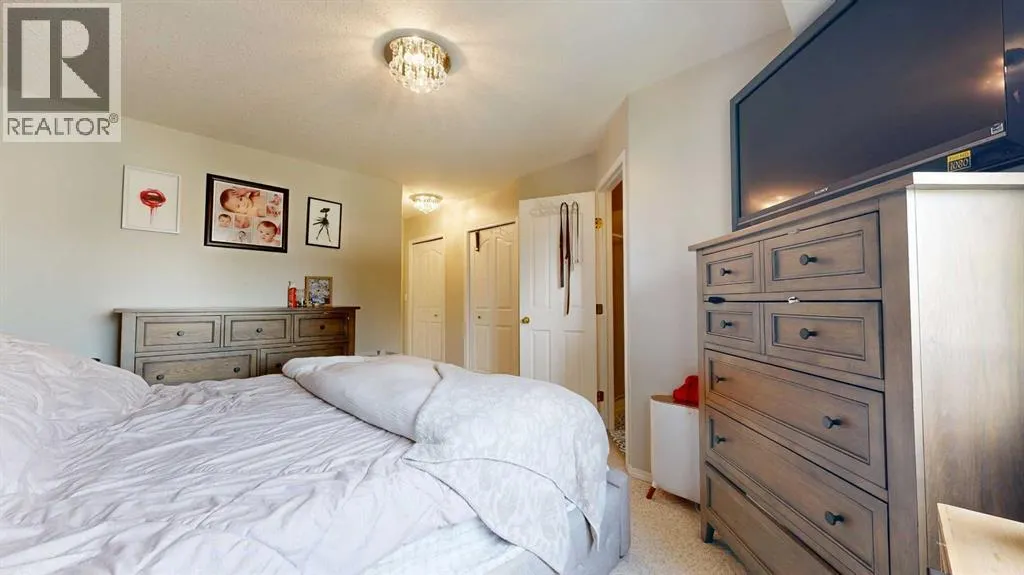
| Primary Bedroom | 14.00 Ft x 12.08 Ft | Upper Level |
Amenities
- Views
- New Construction
- Adult 55+
- Lease To Own
- No Strata Fees
- Furnished
- Primary On Main
- Air Conditioning
- Seller Finance
- Green
- Fixer Upper
- Horse
- Golf
- Fireplace
- Deck
- Garage
- Basement
- Pool

Property vs Single Family Average in T8W 2N6
Price
Year Built
In The Neighbourhood
Just Listed
Grande Prairie
$ 429,900
- Type
- Single Family
- Size
- 1,812 SqFt
- Rooms
- 4 Beds + 3.5 Baths
Realty Executives North West
Just Listed
Grande Prairie
$ 354,000
- Type
- Single Family
- Size
- 894 SqFt
- Rooms
- 3 Beds + 2 Baths
RE/MAX Grande Prairie
Grande Prairie
$ 359,900
- Type
- Single Family
- Size
- 1,008 SqFt
- Rooms
- 4 Beds + 2 Baths
RE/MAX Grande Prairie
Grande Prairie
$ 599,900
- Type
- Single Family
- Size
- 1,673 SqFt
- Rooms
- 5 Beds + 3.5 Baths
Grassroots Realty Group Ltd.
Grande Prairie
$ 459,000
- Type
- Single Family
- Size
- 1,134 SqFt
- Rooms
- 5 Beds + 3 Baths
Century 21 Grande Prairie Realty Inc.
