











Address
118 Silkstone Road W, Lethbridge, AB
Price
$ 449,900
Property Attributes
- ID#A2341106
- TypeSingle Family
- Listing Status Active
- MunicipalityLethbridge
- CityLethbridge
- AreaCopperwood
- NeighbourhoodCopperwood
- Postal CodeT1J 2G3
- Style4 Level
- Year Built2007
- Price$ 449,900
- Bedrooms4
- Bathrooms2
- Half Bathrooms0
- Sqr Footage1098
Data Source:
Canadian Real Estate Association (CREA)
Property Description
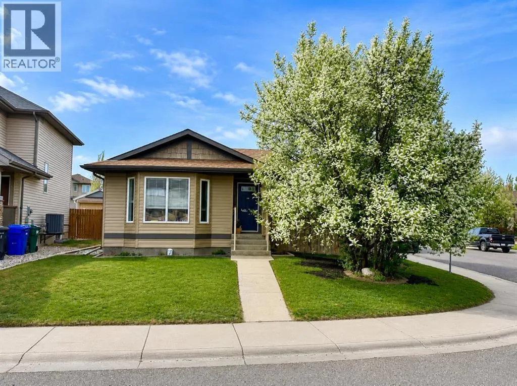
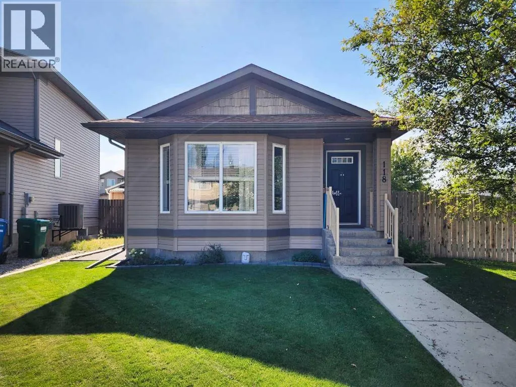
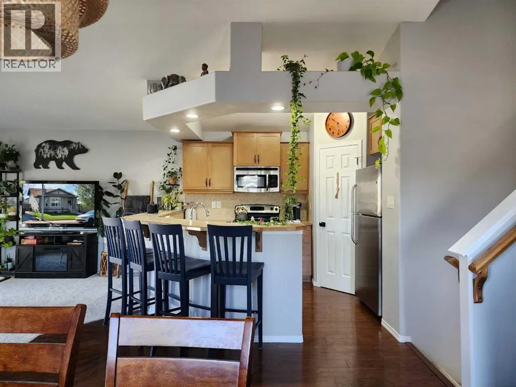
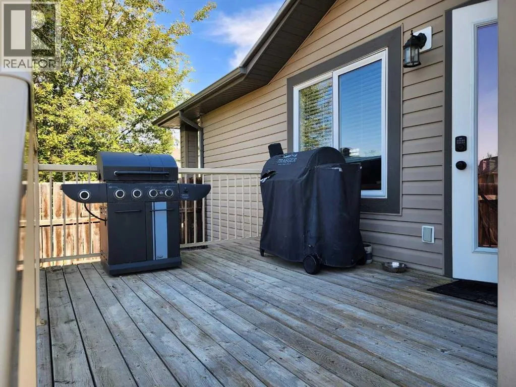
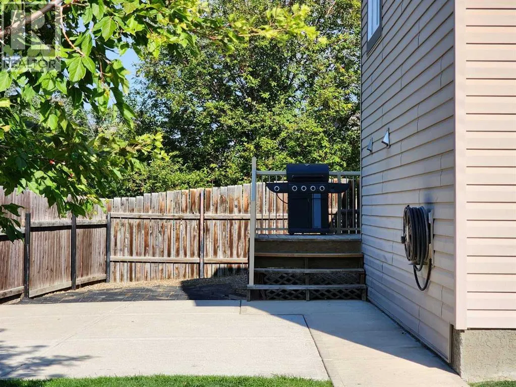
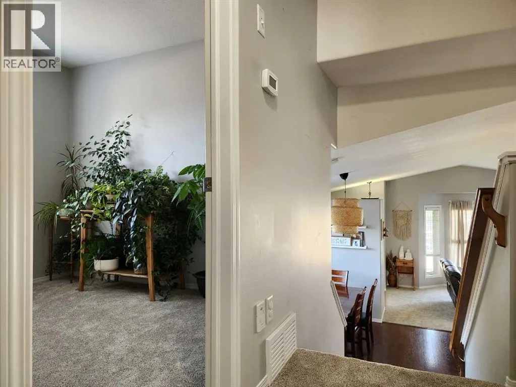
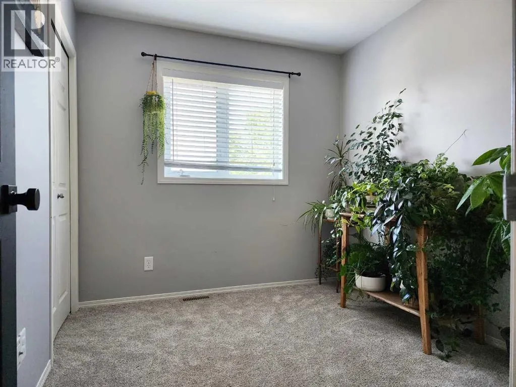
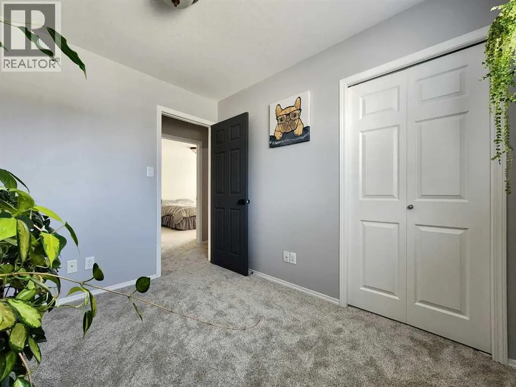
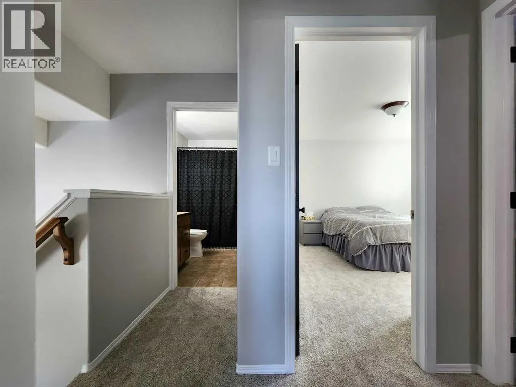
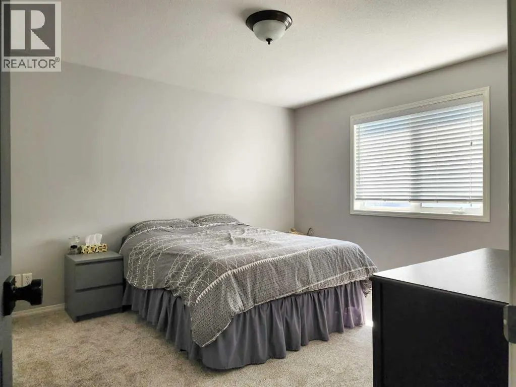
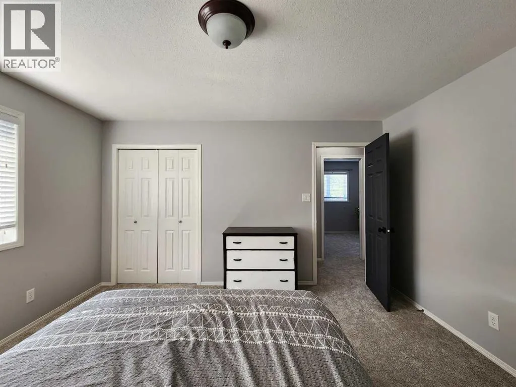
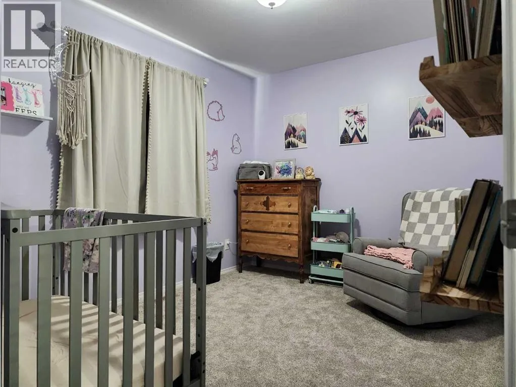
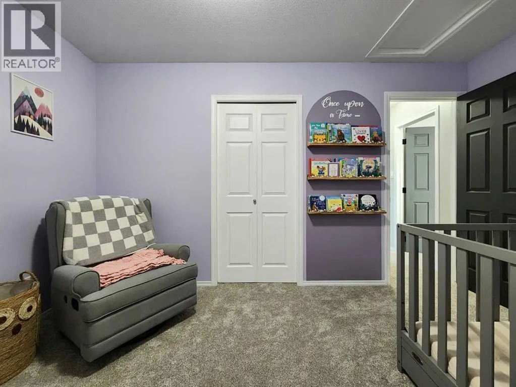
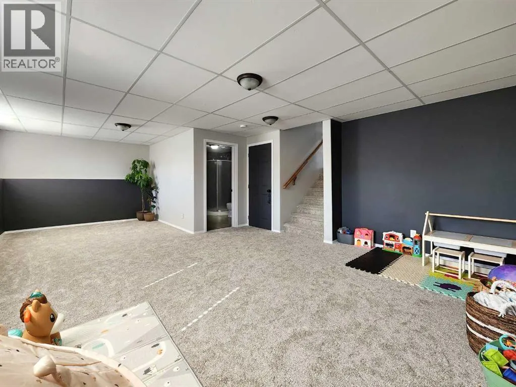
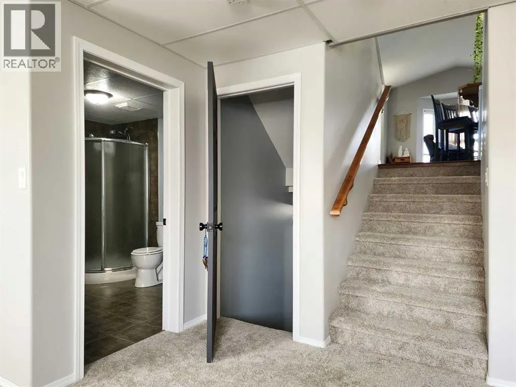
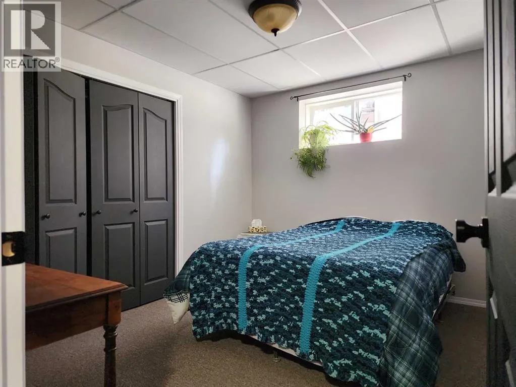
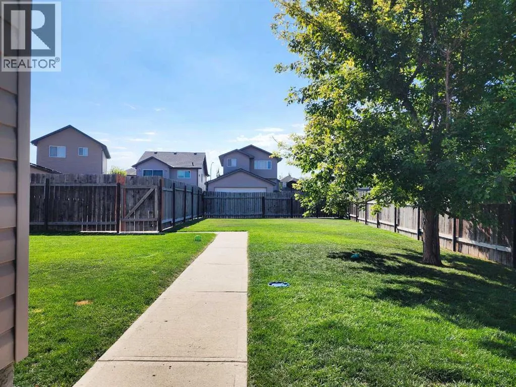
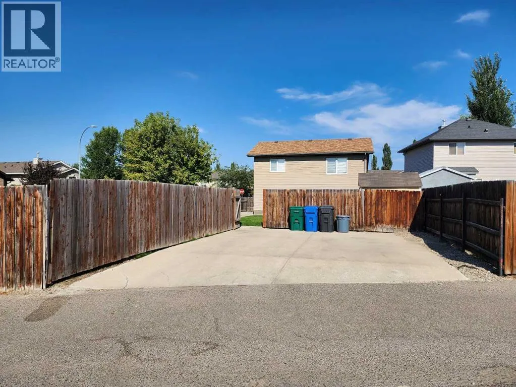
Welcome to this fantastic 4-level split on a sunny corner lot, offering all the space a growing family could dream of! From the moment you arrive, the huge lot hints at endless possibilities—including room to build the massive garage you’ve always wanted. Inside, the home shines with fresh paint and brand-new carpets, giving everything that crisp, move-in-ready feel. The main level features a cozy living room and an inviting kitchen with an eating bar and plenty of space for family dinners. Upstairs you’ll find three bedrooms, including a spacious primary suite that feels like your own private retreat. The third level opens up to a massive rec room—perfect for movie nights, kids’ hangouts, or hosting the whole crew. And the fourth level? It’s impressively roomy, complete with a large fourth bedroom and even more flexible space to use however you like. All of this sits just steps from shopping, restaurants, schools, lakes, parks, and more, making daily life wonderfully convenient. This home shows incredibly well and packs in comfort, space, and potential at every turn! (id:7434)
General Features
| Features | Back lane, No Smoking Home, Level |
|---|---|
| Property Type | Single Family |
| Zoning Description | R-SL |
| CommunityName | Copperwood |
| Amenities | Schools, Shopping |
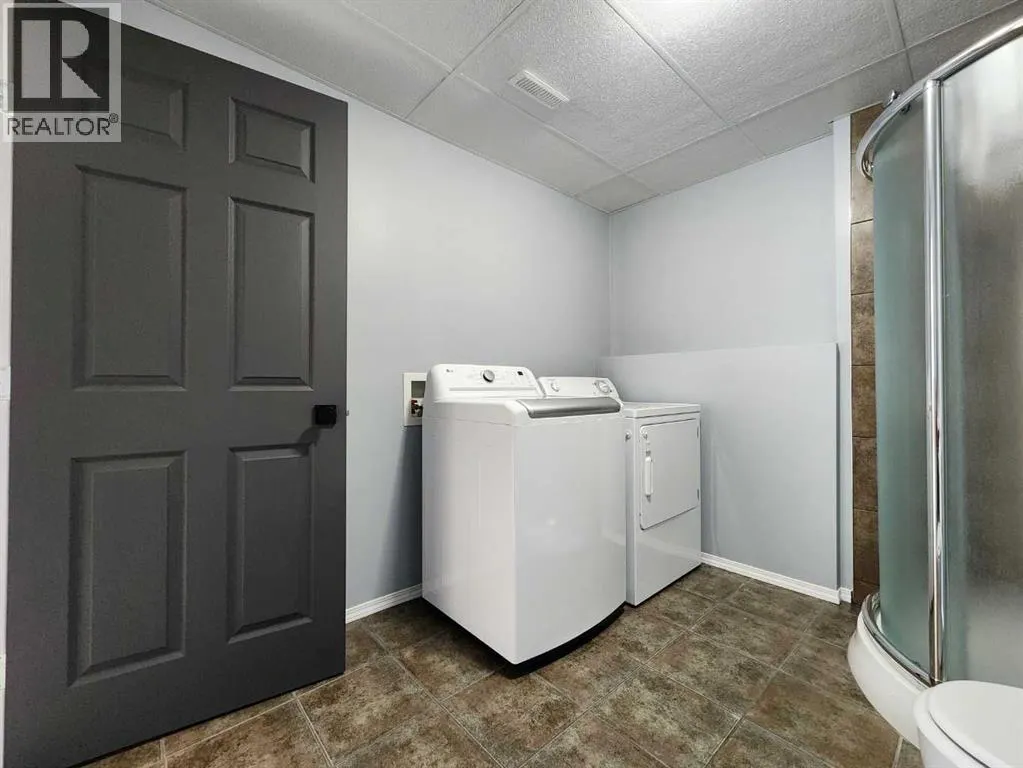
| Building Appliances | Washer, Refrigerator, Dishwasher, Stove, Dryer, Microwave Range Hood Combo |
| Building Architectural Style | 4 Level |
| Building Cooling Type | Central air conditioning |
| Parking Space Total | 5 |
| Foundation Type | Poured Concrete |
| Building Type | House |
| Ownership Type | Freehold |
Interior Features
| Building Fireplace Present | False |
|---|---|
| Building Heating Type | Forced air |
| Building Heating Fuel | Natural gas |
| Basement Development | Finished |
| Basement Type | Full (Finished) |
| Construction Material | Poured concrete |
| Construction Style Attachment | Detached |
| Flooring Type | Carpeted |
| Living Area Range | 1098 |
| Bedrooms | 4 |
Exterior Features
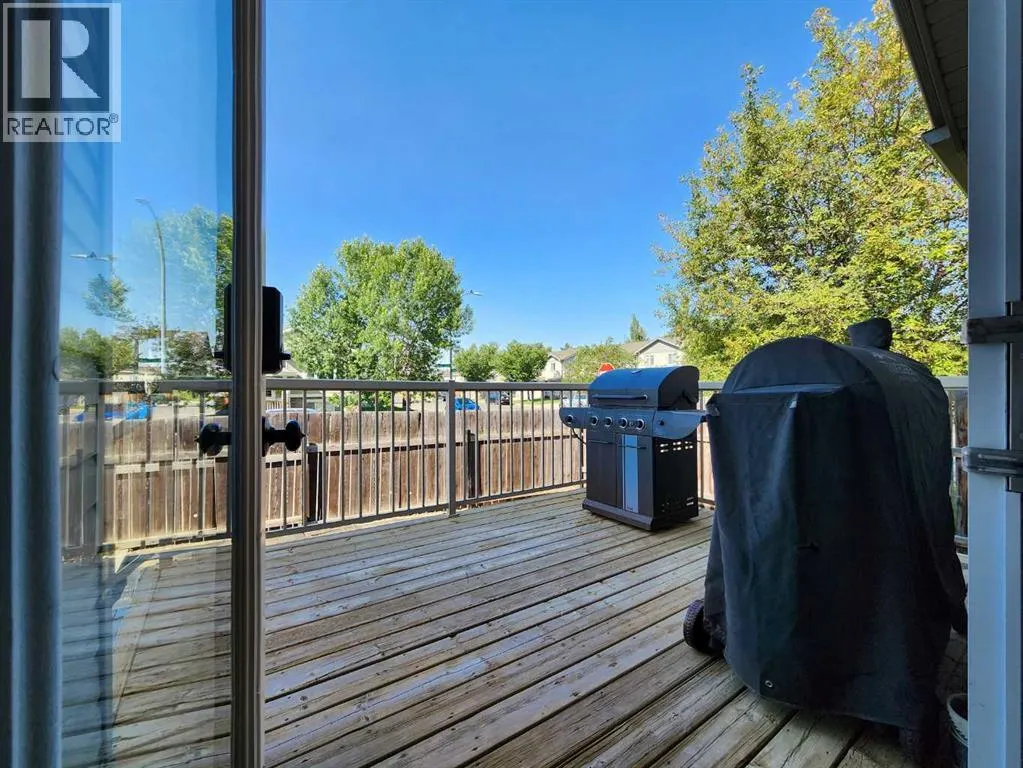
| Structure | Deck |
|---|---|
| Land Amenities | Schools, Shopping |
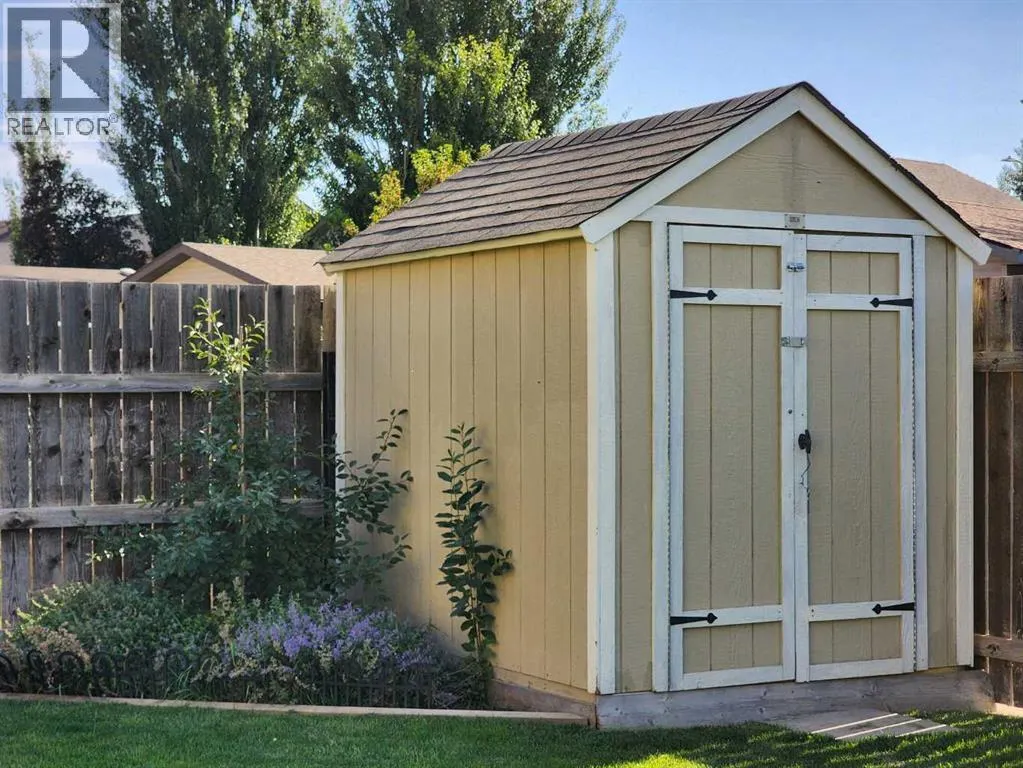
| Landscape Features | Landscaped, Lawn |
| Exterior Finish | Concrete |
| Fence Type | Fence |
Room Details
| Room | Dimensions | Level | Flooring | Details |
|---|---|---|---|---|
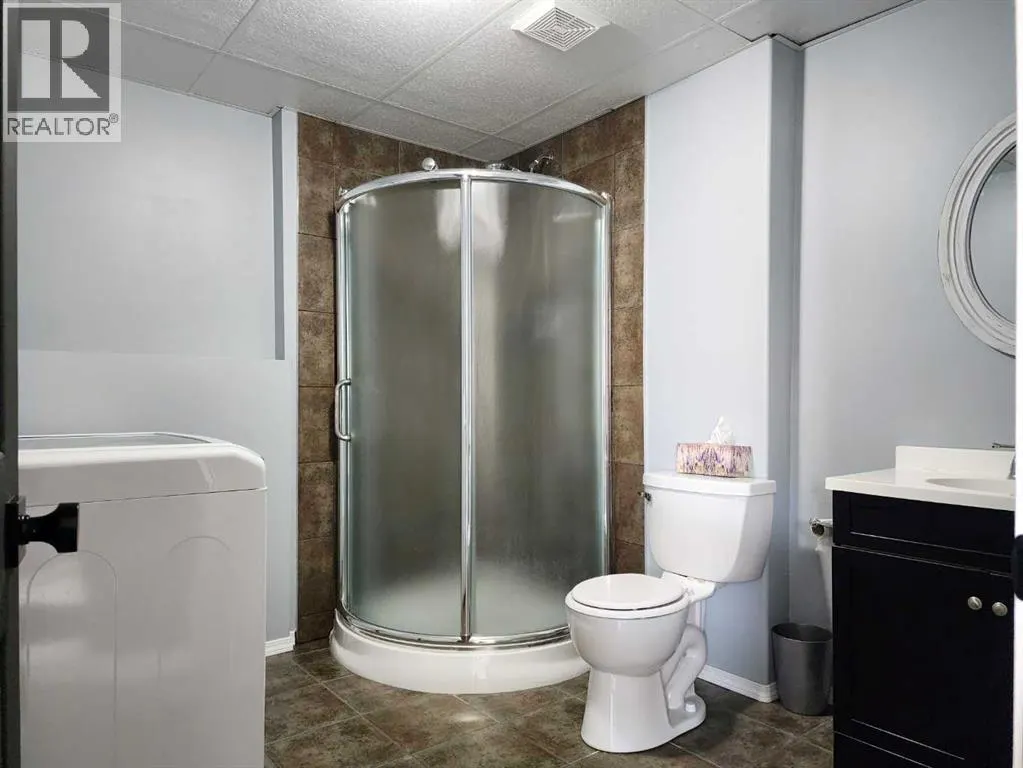
| 3pc Bathroom | .00 Ft x .00 Ft | Lower level | ||
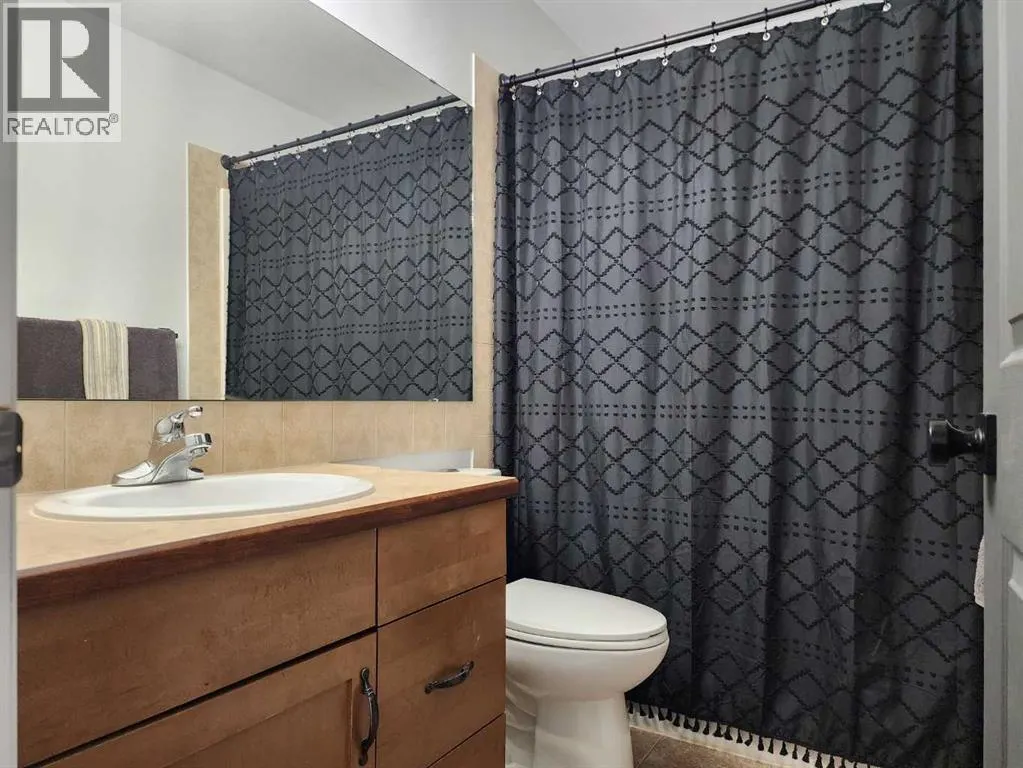
| 4pc Bathroom | .00 Ft x .00 Ft | Second level | ||
| Bedroom | 9.50 Ft x 11.75 Ft | Fourth level | ||
| Dining room | 12.67 Ft x 8.75 Ft | Main level | ||
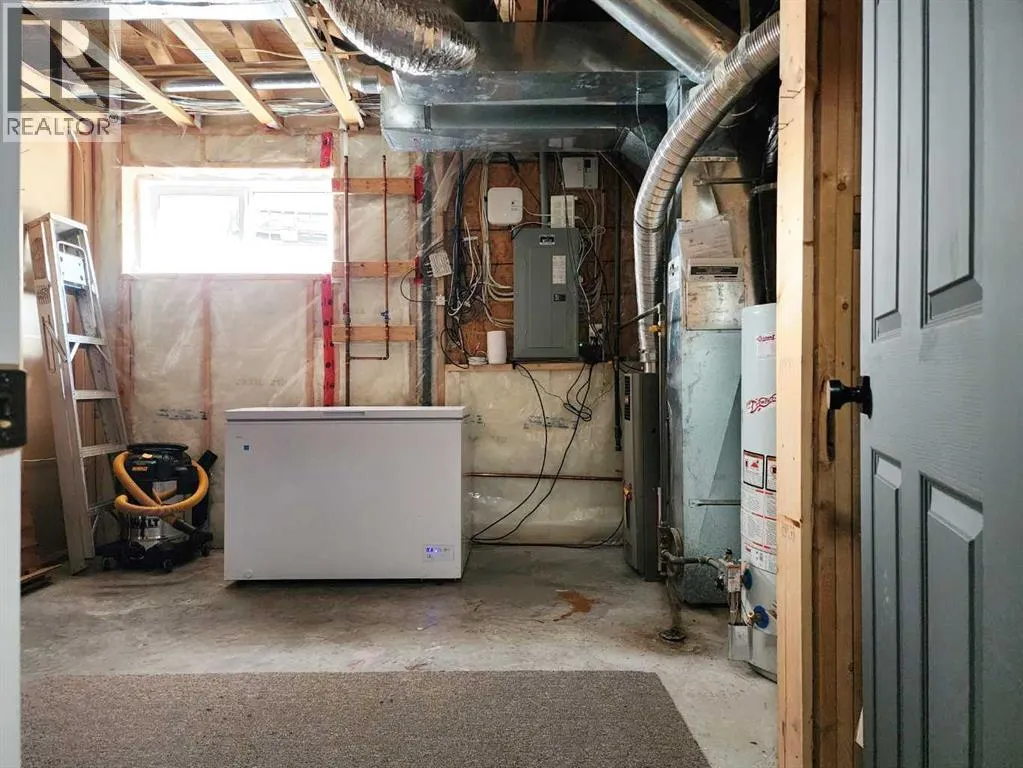
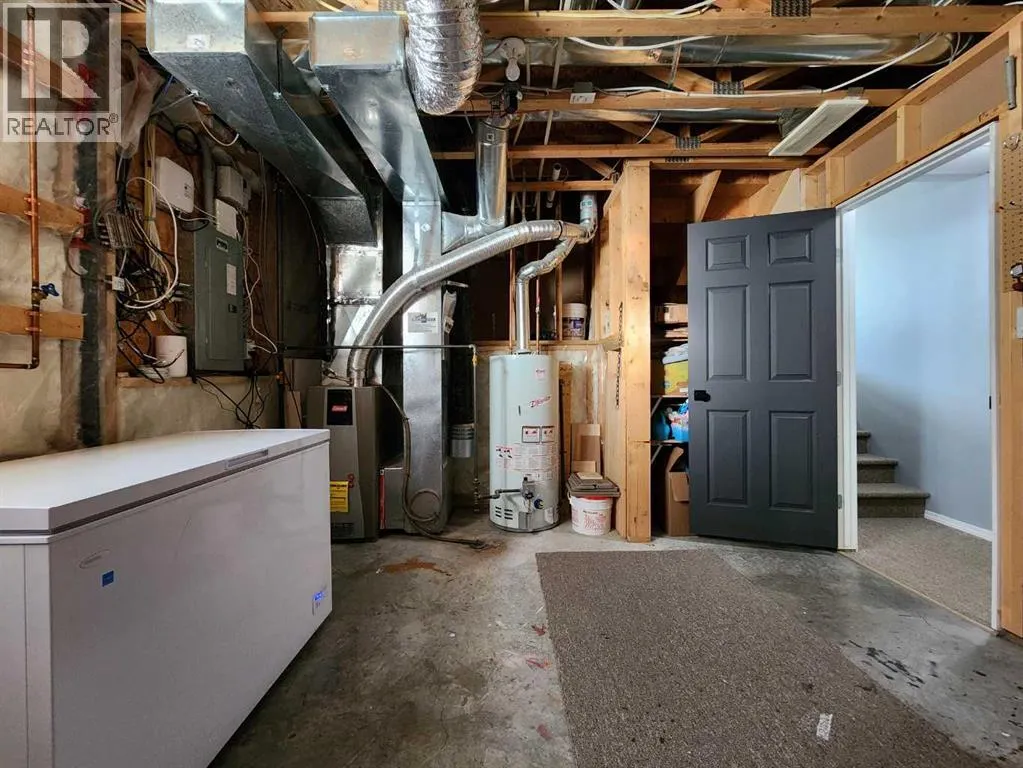
| Furnace | 12.83 Ft x 11.75 Ft | Fourth level | ||
| Living room | 25.50 Ft x 16.00 Ft | Main level | ||
| Primary Bedroom | 13.75 Ft x 12.25 Ft | Second level | ||
| Recreational, Games room | 16.75 Ft x 25.08 Ft | Lower level |
Amenities
- Views
- New Construction
- Adult 55+
- Lease To Own
- No Strata Fees
- Furnished
- Primary On Main
- Air Conditioning
- Seller Finance
- Green
- Fixer Upper
- Horse
- Golf
- Fireplace
- Deck
- Garage
- Basement
- Pool

Property vs Single Family Average in T1J 2G3
Price
Year Built
In The Neighbourhood
Grande Prairie
$ 544,500
- Type
- Single Family
- Size
- 1,469 SqFt
- Rooms
- 5 Beds + 3 Baths
RE/MAX Grande Prairie
Lethbridge
$ 465,000
- Type
- Single Family
- Size
- 1,090 SqFt
- Rooms
- 3 Beds + 3 Baths
RE/MAX REAL ESTATE - LETHBRIDGE
Grande Prairie
$ 469,900
- Type
- Single Family
- Size
- 1,682 SqFt
- Rooms
- 5 Beds + 3.5 Baths
Grassroots Realty Group Ltd.
Lethbridge
$ 584,900
- Type
- Single Family
- Size
- 1,486 SqFt
- Rooms
- 4 Beds + 3 Baths
RE/MAX REAL ESTATE - LETHBRIDGE
Lethbridge
$ 455,000
- Type
- Single Family
- Size
- 956 SqFt
- Rooms
- 4 Beds + 2 Baths
Real Estate Centre - Lethbridge
Lethbridge
$ 514,980
- Type
- Single Family
- Size
- 1,414 SqFt
- Rooms
- 4 Beds + 3.5 Baths
Lethbridge Real Estate.com
Lethbridge
$ 515,000
- Type
- Single Family
- Size
- 1,870 SqFt
- Rooms
- 3 Beds + 2.5 Baths
Lethbridge Real Estate.com
Lethbridge
$ 539,000
- Type
- Single Family
- Size
- 1,578 SqFt
- Rooms
- 4 Beds + 3.5 Baths
RE/MAX REAL ESTATE - LETHBRIDGE
Lethbridge
$ 440,000
- Type
- Single Family
- Size
- 905 SqFt
- Rooms
- 4 Beds + 2 Baths
RE/MAX REAL ESTATE - LETHBRIDGE
