











Address
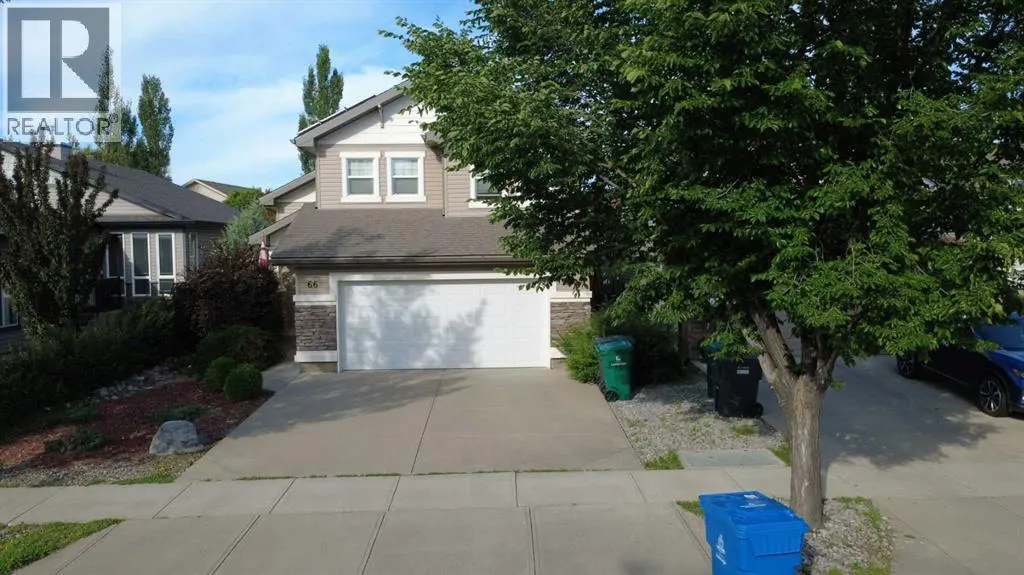
66 Coalbanks Gate W, Lethbridge, AB
Price
$ 539,900
Property Attributes
- ID#A2344184
- TypeSingle Family
- Listing Status Active
- MunicipalityLethbridge
- CityLethbridge
- AreaCopperwood
- NeighbourhoodCopperwood
- Postal CodeT1J 2A1
- StyleBi-level
- Year Built2006
- Price$ 539,900
- Bedrooms3+2
- Bathrooms3
- Half Bathrooms0
- Sqr Footage1517
Data Source:
Canadian Real Estate Association (CREA)
Property Description
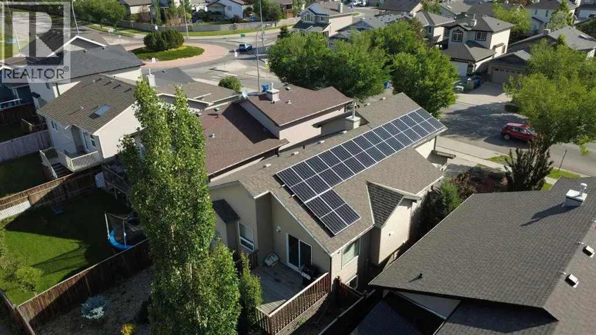
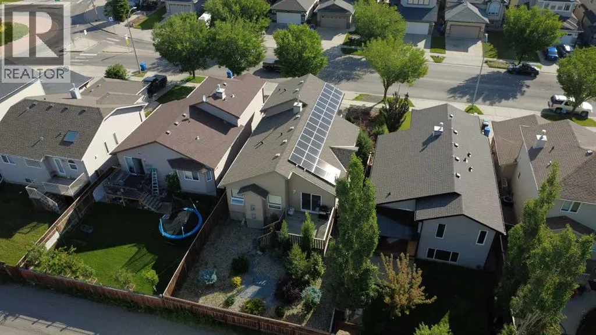
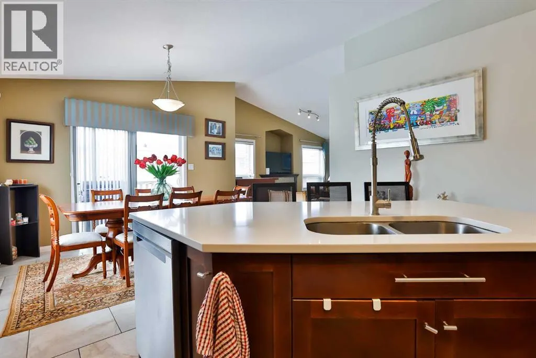
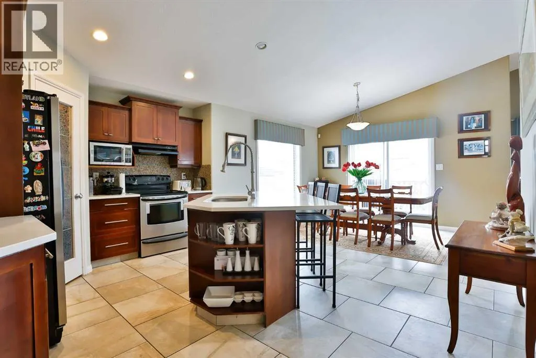
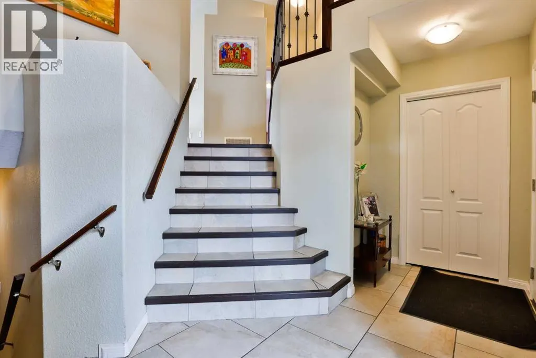
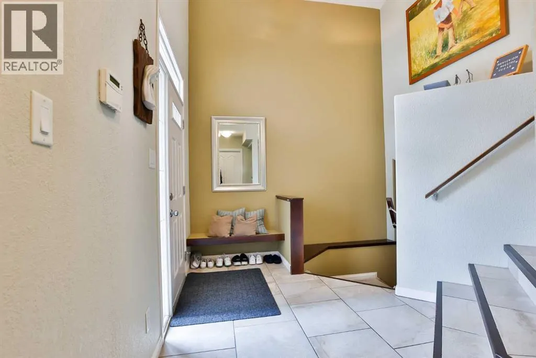
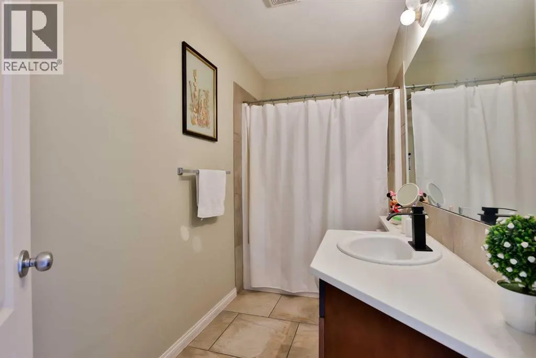
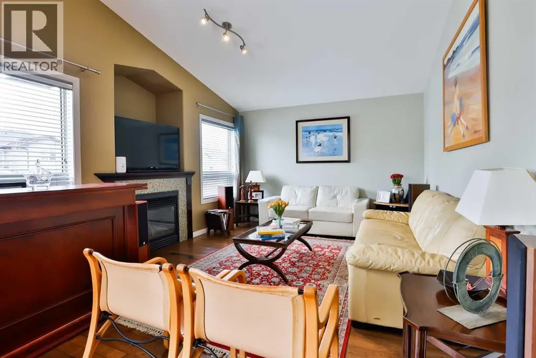
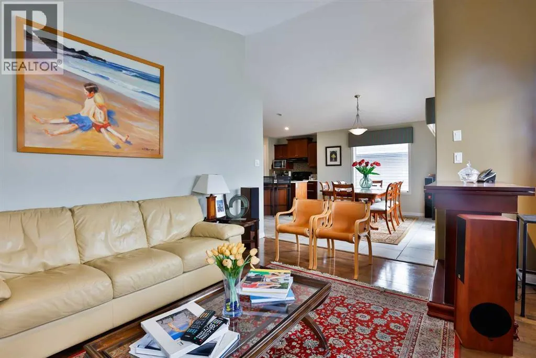
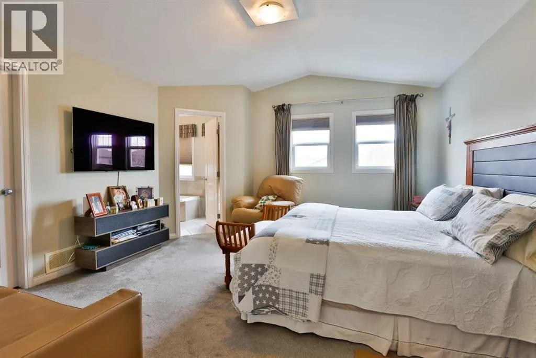
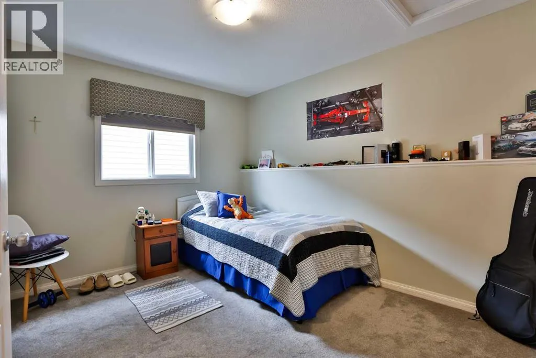
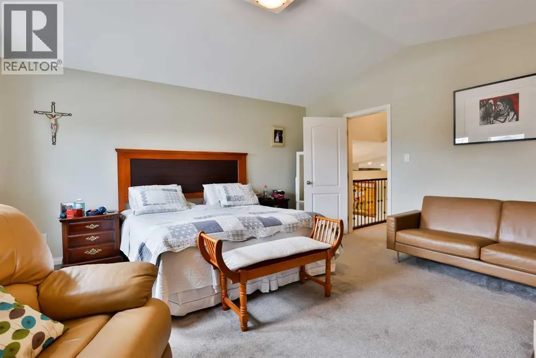
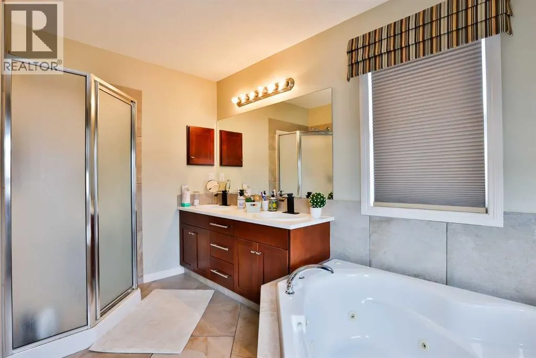
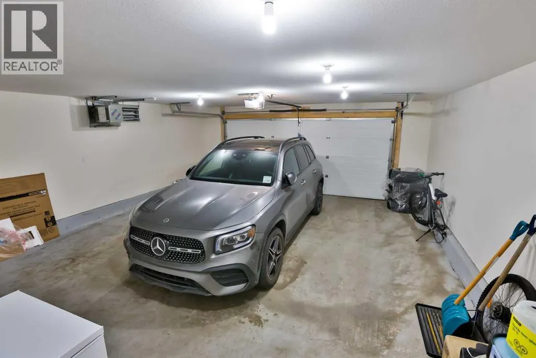
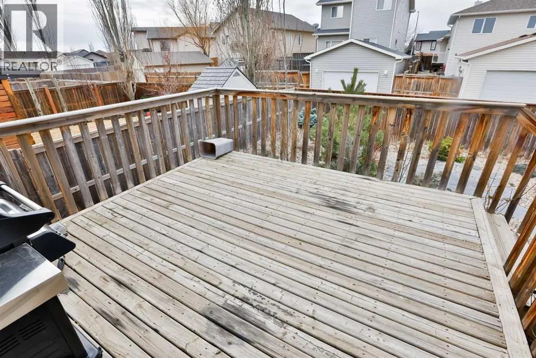
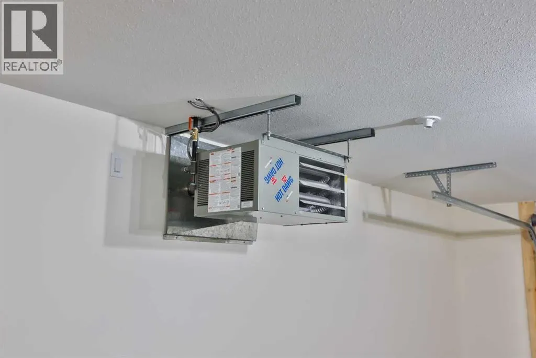
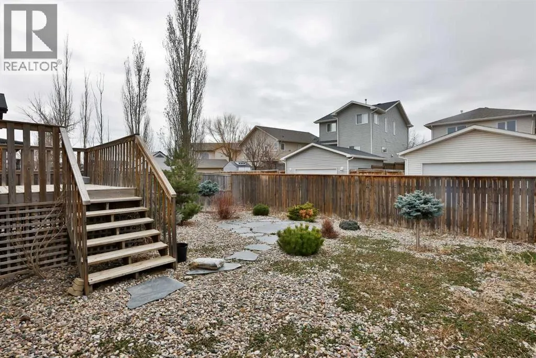
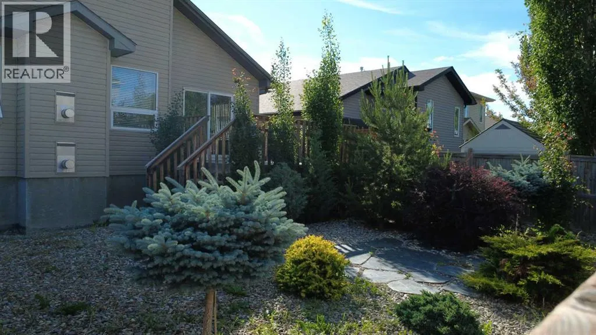
Imagine your home generating income to offset costs? This property produced $1,992.68 in positive cash flow last year from the solar panels — completely covering all electricity expenses. A unique chance to embrace contemporary living with integrated energy benefits!Step into this generous 5-bedroom home with a primary suite thoughtfully placed above the garage! The fully finished, heated garage brings comfort and multi-purpose use throughout the seasons.You'll appreciate the lovely updated kitchen displaying granite countertops and a versatile layout ideal for family meals. The bathrooms have also been updated. The grounds include a low maintenance yard with in-ground sprinklers and space for an additional garage to build at the rear. Positioned near the YMCA, with features like NHL-sized rinks, aquatics (lazy river, surf simulator), and fitness areas. This house near favored spots like Tim Hortons, No Frills, and McDonald’s — convenience is moments away! (id:7434)
General Features
| Features | See remarks |
|---|---|
| Property Type | Single Family |
| Zoning Description | R-SL |
| CommunityName | Copperwood |
| Amenities | Park, Playground, Shopping |
| Building Appliances | Refrigerator, Dishwasher, Stove, Washer & Dryer |
| Building Architectural Style | Bi-level |
| Building Cooling Type | Central air conditioning |
| Parking Space Total | 4 |
| Foundation Type | Poured Concrete |
| Building Type | House |
| Ownership Type | Freehold |
Interior Features
| Building Fireplace Present | True |
|---|---|
| Building Fireplace Total | 2 |
| Building Heating Type | Forced air |
| Basement Development | Finished |
| Basement Type | Full (Finished) |
| Construction Style Attachment | Detached |
| Flooring Type | Carpeted, Ceramic Tile, Linoleum |
| Living Area Range | 1517 |
| Bedrooms | 3+2 |
Exterior Features
| Structure | Deck |
|---|---|
| Land Amenities | Park, Playground, Shopping |
| Exterior Finish | Vinyl siding |
| Fence Type | Fence |
Room Details
| Room | Dimensions | Level | Flooring | Details |
|---|---|---|---|---|
| 3pc Bathroom | 6.25 Ft x 7.50 Ft | Lower level | ||
| 4pc Bathroom | 5.08 Ft x 11.33 Ft | Main level | ||
| 5pc Bathroom | 9.92 Ft x 11.00 Ft | Second level | ||
| Bedroom | 11.42 Ft x 9.33 Ft | Main level | ||
| Dining room | 12.50 Ft x 8.42 Ft | Main level | ||
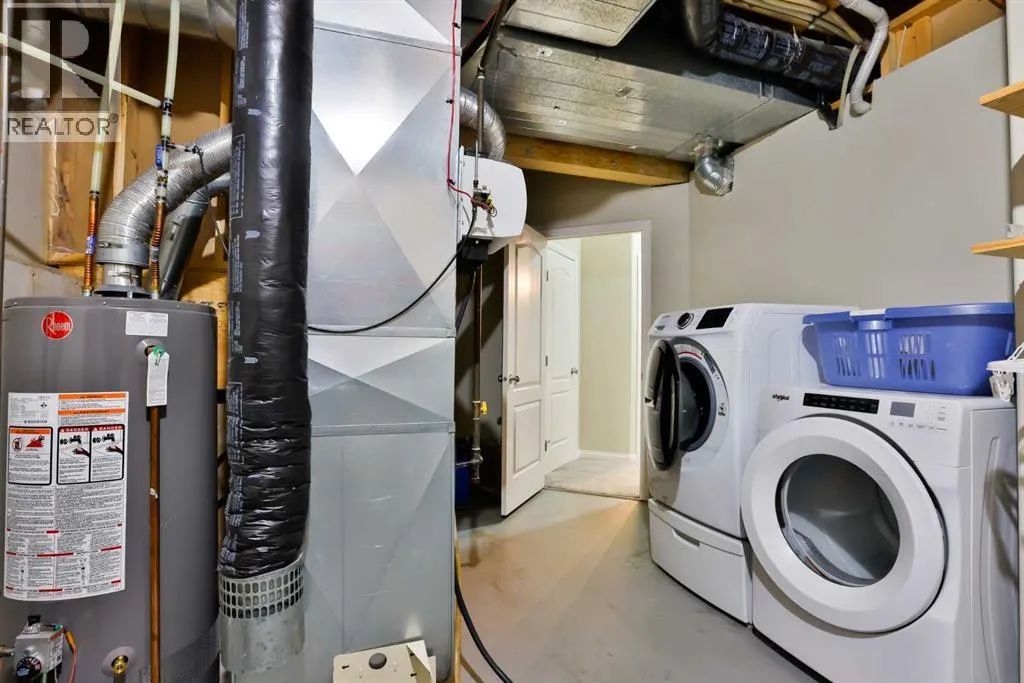
| Furnace | 17.75 Ft x 11.00 Ft | Lower level | ||
| Kitchen | 15.00 Ft x 13.50 Ft | Main level | ||
| Living room | 16.42 Ft x 13.67 Ft | Main level | ||
| Other | 14.50 Ft x 7.50 Ft | Main level | ||
| Primary Bedroom | 13.75 Ft x 15.42 Ft | Second level | ||
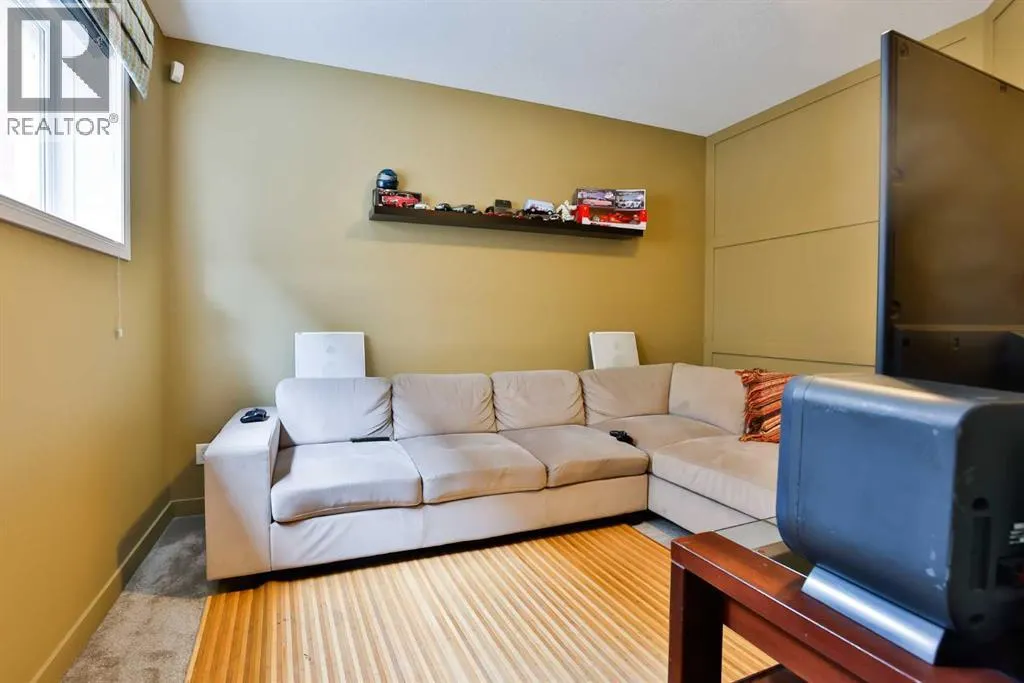
| Recreational, Games room | 15.00 Ft x 12.67 Ft | Lower level |
Amenities
- Views
- New Construction
- Adult 55+
- Lease To Own
- No Strata Fees
- Furnished
- Primary On Main
- Air Conditioning
- Seller Finance
- Green
- Fixer Upper
- Horse
- Golf
- Fireplace
- Deck
- Garage
- Basement
- Pool

Property vs Single Family Average in T1J 2A1
Price
Year Built
In The Neighbourhood
Grande Prairie
$ 544,500
- Type
- Single Family
- Size
- 1,469 SqFt
- Rooms
- 5 Beds + 3 Baths
RE/MAX Grande Prairie
Lethbridge
$ 465,000
- Type
- Single Family
- Size
- 1,090 SqFt
- Rooms
- 3 Beds + 3 Baths
RE/MAX REAL ESTATE - LETHBRIDGE
Grande Prairie
$ 469,900
- Type
- Single Family
- Size
- 1,682 SqFt
- Rooms
- 5 Beds + 3.5 Baths
Grassroots Realty Group Ltd.
Lethbridge
$ 584,900
- Type
- Single Family
- Size
- 1,486 SqFt
- Rooms
- 4 Beds + 3 Baths
RE/MAX REAL ESTATE - LETHBRIDGE
Lethbridge
$ 455,000
- Type
- Single Family
- Size
- 956 SqFt
- Rooms
- 4 Beds + 2 Baths
Real Estate Centre - Lethbridge
Lethbridge
$ 449,900
- Type
- Single Family
- Size
- 1,098 SqFt
- Rooms
- 4 Beds + 2 Baths
RE/MAX REAL ESTATE - LETHBRIDGE
Lethbridge
$ 514,980
- Type
- Single Family
- Size
- 1,414 SqFt
- Rooms
- 4 Beds + 3.5 Baths
Lethbridge Real Estate.com
Lethbridge
$ 515,000
- Type
- Single Family
- Size
- 1,870 SqFt
- Rooms
- 3 Beds + 2.5 Baths
Lethbridge Real Estate.com
Lethbridge
$ 539,000
- Type
- Single Family
- Size
- 1,578 SqFt
- Rooms
- 4 Beds + 3.5 Baths
RE/MAX REAL ESTATE - LETHBRIDGE
Lethbridge
$ 440,000
- Type
- Single Family
- Size
- 905 SqFt
- Rooms
- 4 Beds + 2 Baths
RE/MAX REAL ESTATE - LETHBRIDGE
