












Address
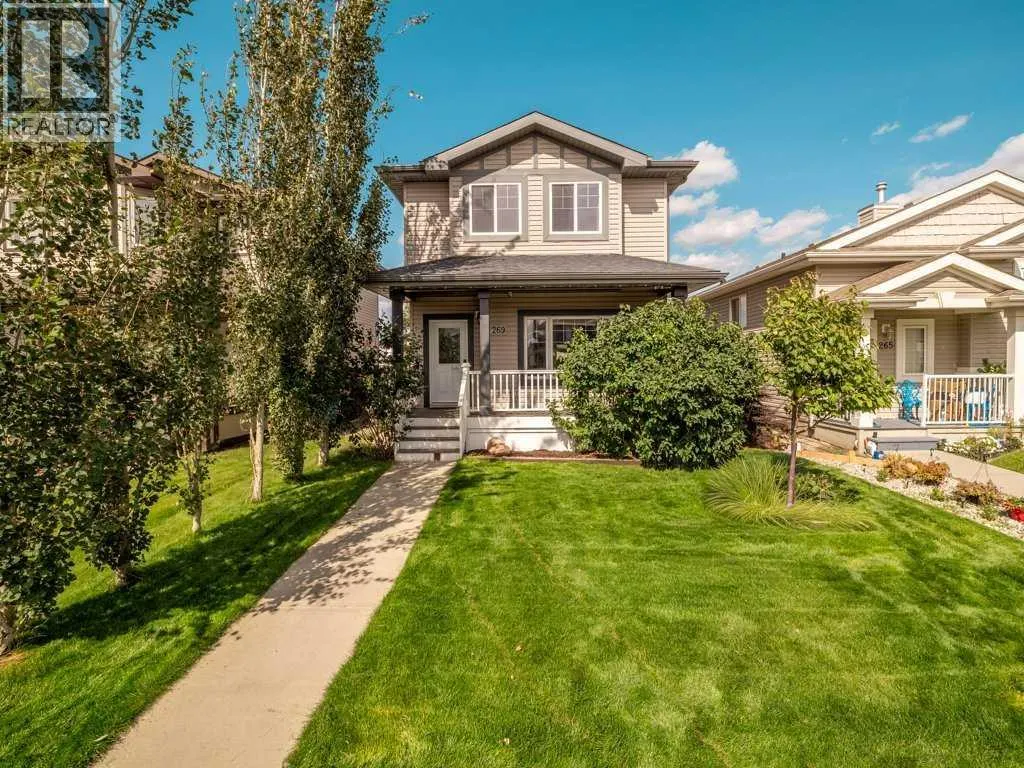
269 Keystone Lane W, Lethbridge, AB
Price
$ 489,000
Property Attributes
- ID#A2344121
- TypeSingle Family
- Listing Status Active
- MunicipalityLethbridge
- CityLethbridge
- AreaCopperwood
- NeighbourhoodCopperwood
- Postal CodeT1J 2R2
- Style
- Year Built2007
- Price$ 489,000
- Bedrooms3+1
- Bathrooms3
- Half Bathrooms1
- Sqr Footage1414
Data Source:
Canadian Real Estate Association (CREA)
Property Description
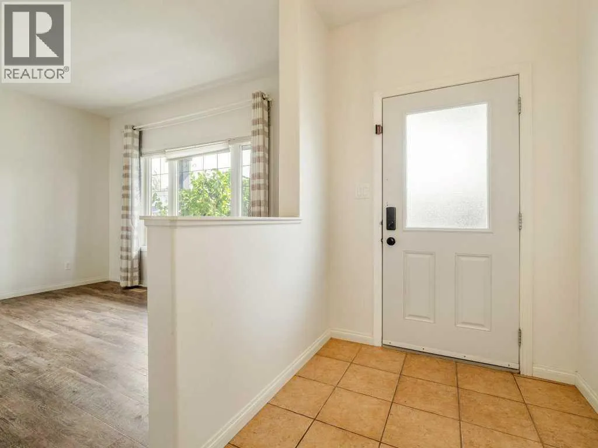
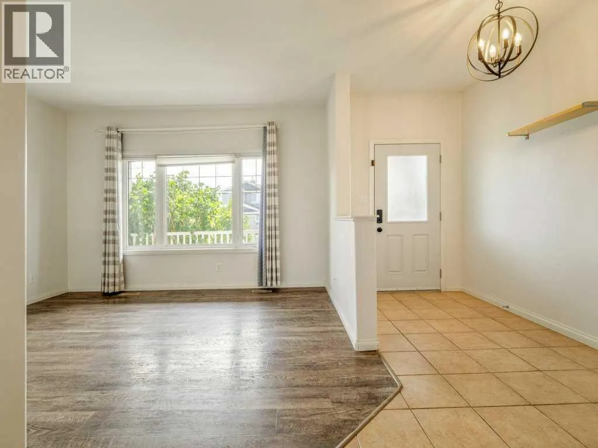
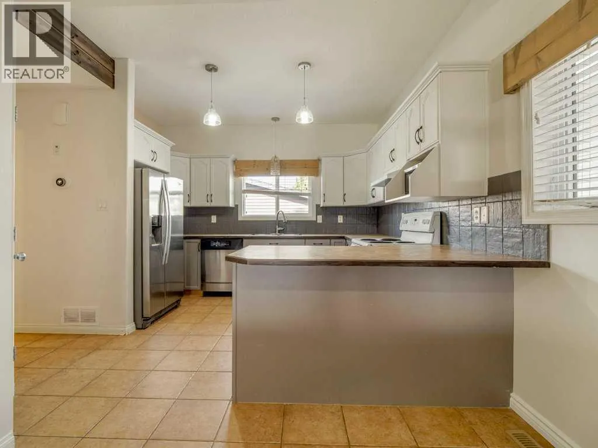
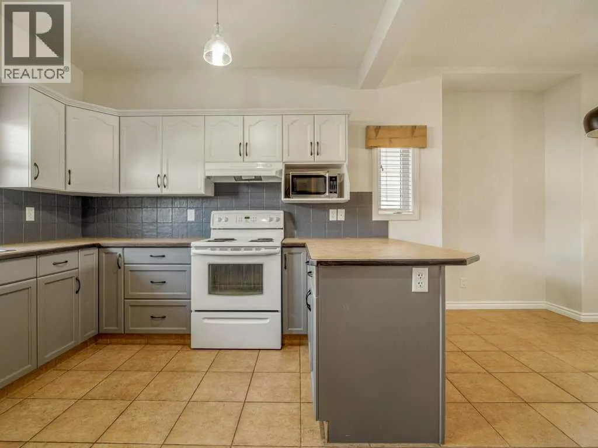
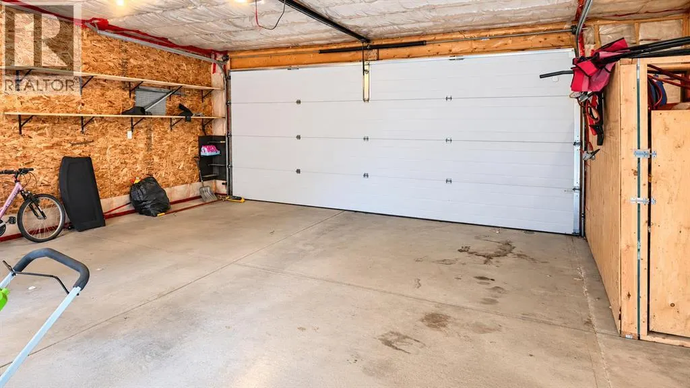
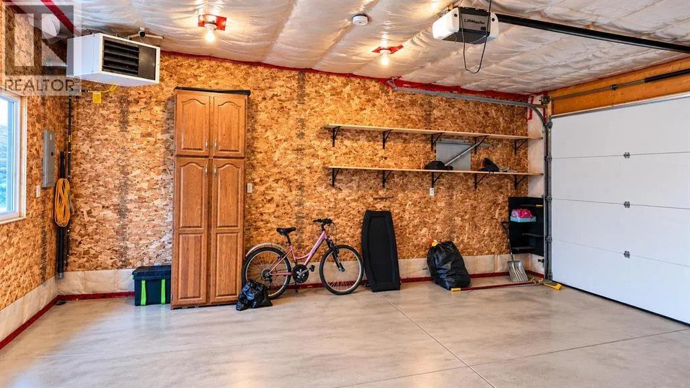
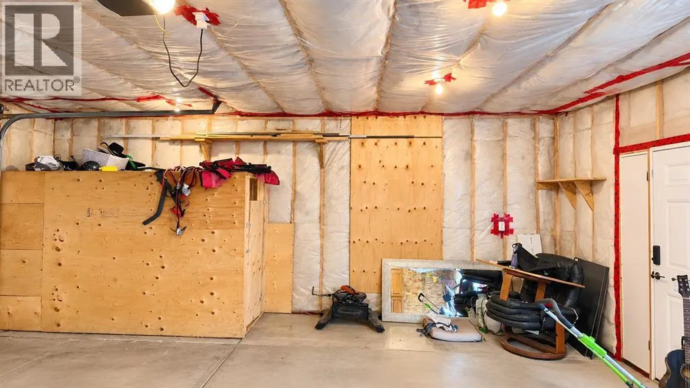
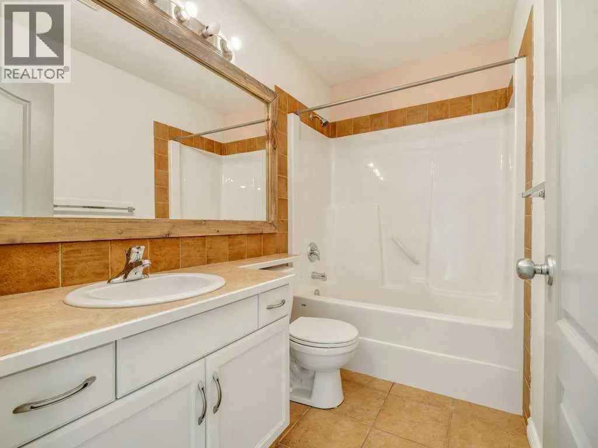
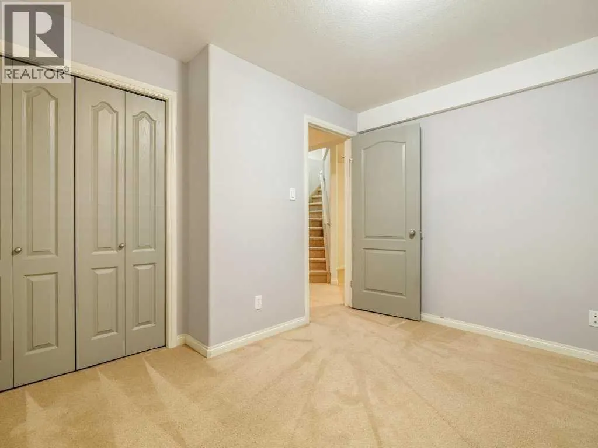
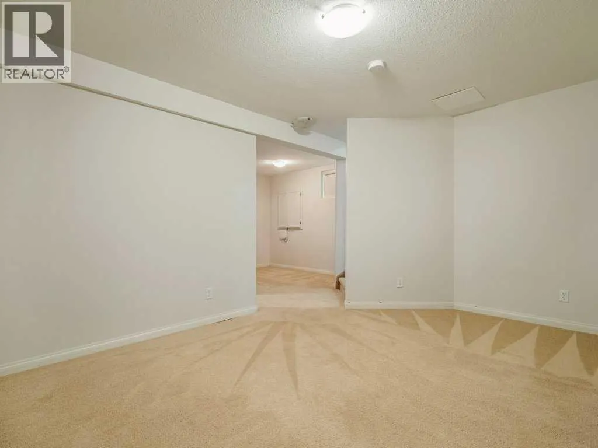
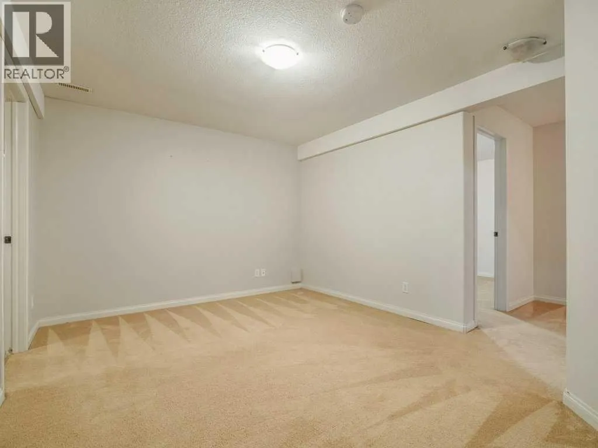
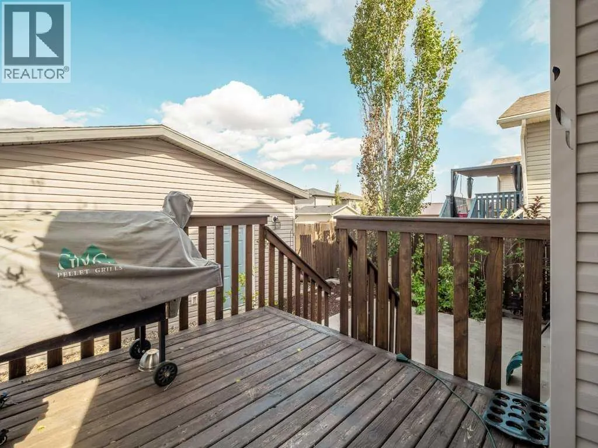
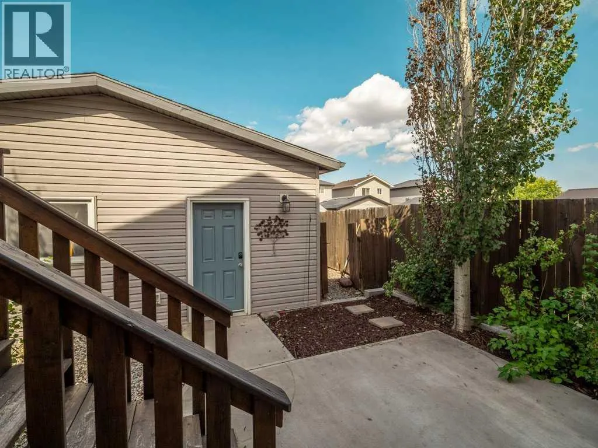
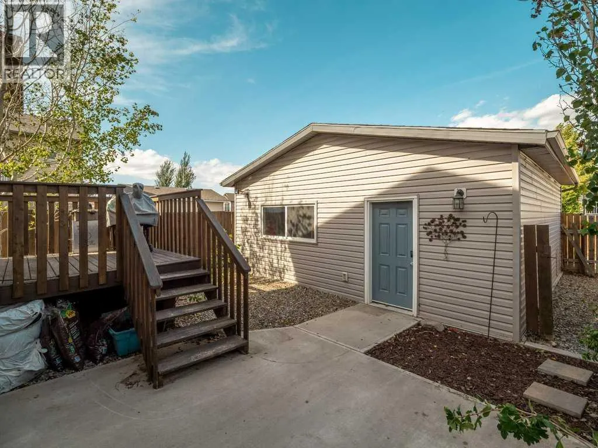
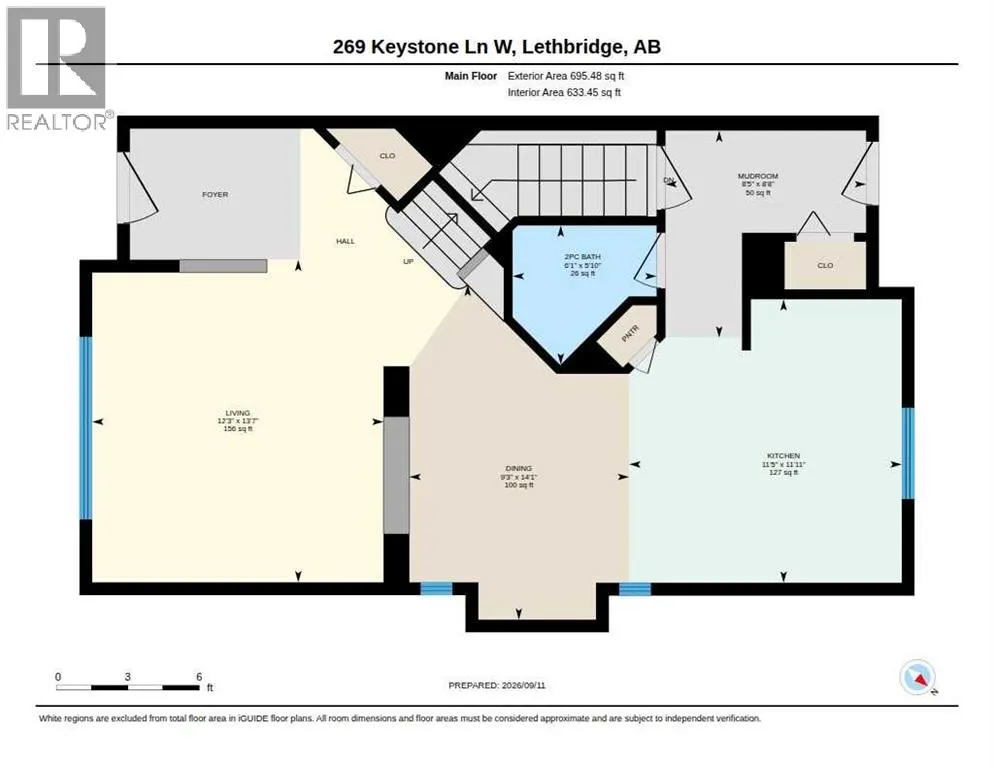
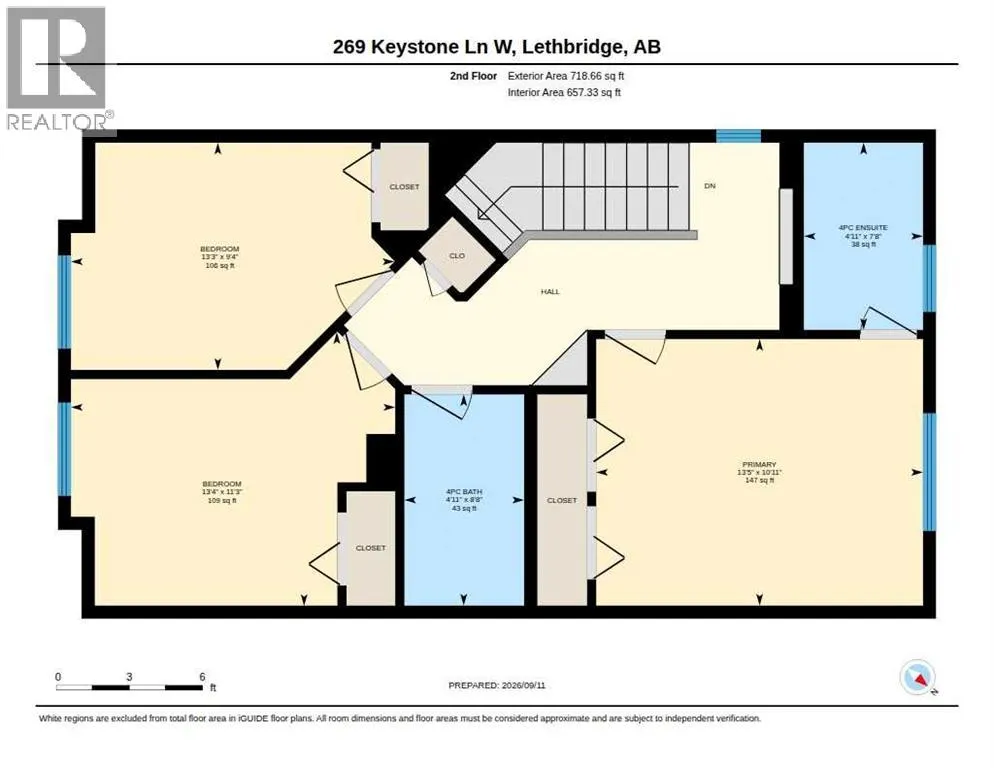
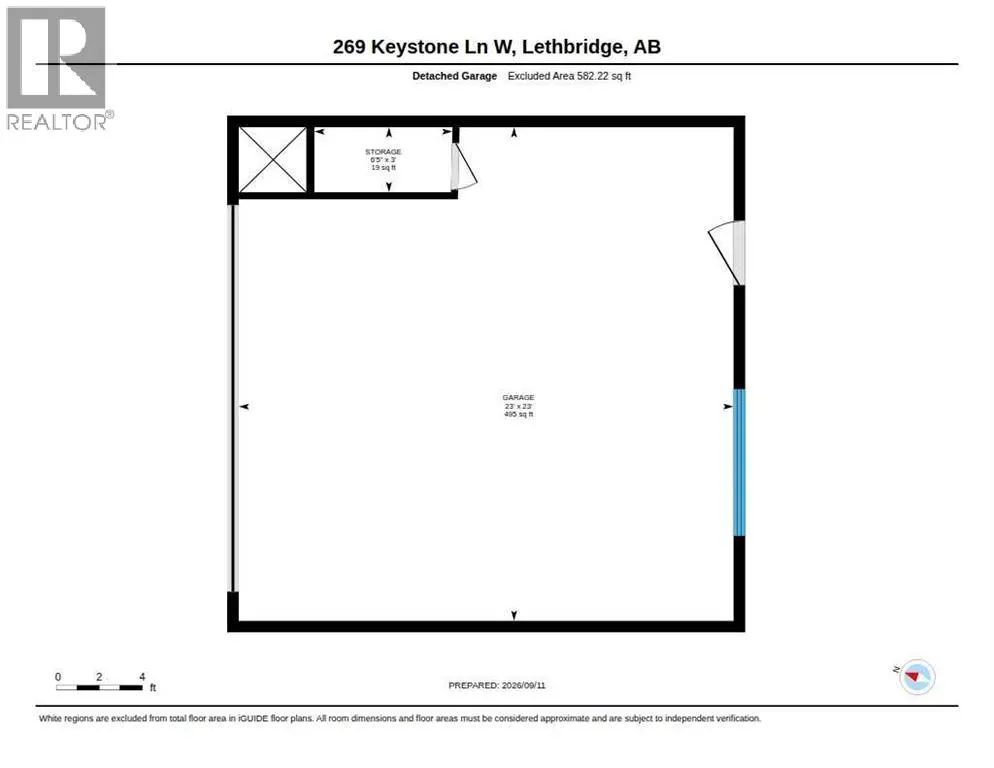
Move-in ready in Copperwood! This fully developed two-storey home offers 4 bedrooms, a den, 3.5 bathrooms and plenty of flexible living space for a growing family. The main floor features a bright living area, functional kitchen with pantry and a convenient mudroom with direct access to the back deck and low-maintenance yard. Upstairs you'll find three bedrooms, including a spacious primary bedroom with its own ensuite. The fully developed basement adds even more usable space with a fourth bedroom, den, recreation/games room and 3-piece bathroom—perfect for guests, teenagers, a home office or additional family space. Central A/C keeps the home comfortable through the summer.One of the standout features is the oversized detached double garage—insulated and equipped with a NEW Reznor gas heater plus its own electrical subpanel, making it an excellent year-round space for vehicles, projects, storage or a workshop.Located in desirable Copperwood with convenient access to schools, parks, pathways and West Lethbridge amenities, this well-maintained home offers the space and features with the oversized garage in a great location. Move-in ready and available for immediate possession. (id:7434)
General Features
| Features | Back lane, No Smoking Home |
|---|---|
| Property Type | Single Family |
| Zoning Description | R-SL |
| CommunityName | Copperwood |
| Amenities | Playground, Schools |
| Building Appliances | Washer, Refrigerator, Dishwasher, Range, Dryer, Microwave, Hood Fan |
| Building Cooling Type | Central air conditioning |
| Parking Space Total | 2 |
| Foundation Type | Poured Concrete |
| Building Type | House |
| Ownership Type | Freehold |
| Building.StoriesTotal | 2 |
Interior Features
| Building Fireplace Present | False |
|---|---|
| Building Heating Type | Forced air |
| Basement Development | Finished |
| Basement Type | Full (Finished) |
| Construction Style Attachment | Detached |
| Flooring Type | Carpeted, Linoleum, Tile |
| Living Area Range | 1414 |
| Bedrooms | 3+1 |
Exterior Features
| Structure | Deck, Dog Run - Fenced In |
|---|---|
| Land Amenities | Playground, Schools |
| Landscape Features | Lawn |
| Exterior Finish | Vinyl siding |
| Fence Type | Fence |
Room Details
| Room | Dimensions | Level | Flooring | Details |
|---|---|---|---|---|
| 2pc Bathroom | 5.83 Ft x 6.08 Ft | Main level | ||
| 3pc Bathroom | 5.92 Ft x 9.50 Ft | Basement | ||
| 4pc Bathroom | 8.67 Ft x 4.92 Ft | Second level | ||
| Bedroom | 9.33 Ft x 11.67 Ft | Basement | ||
| Den | 9.25 Ft x 12.67 Ft | Basement | ||
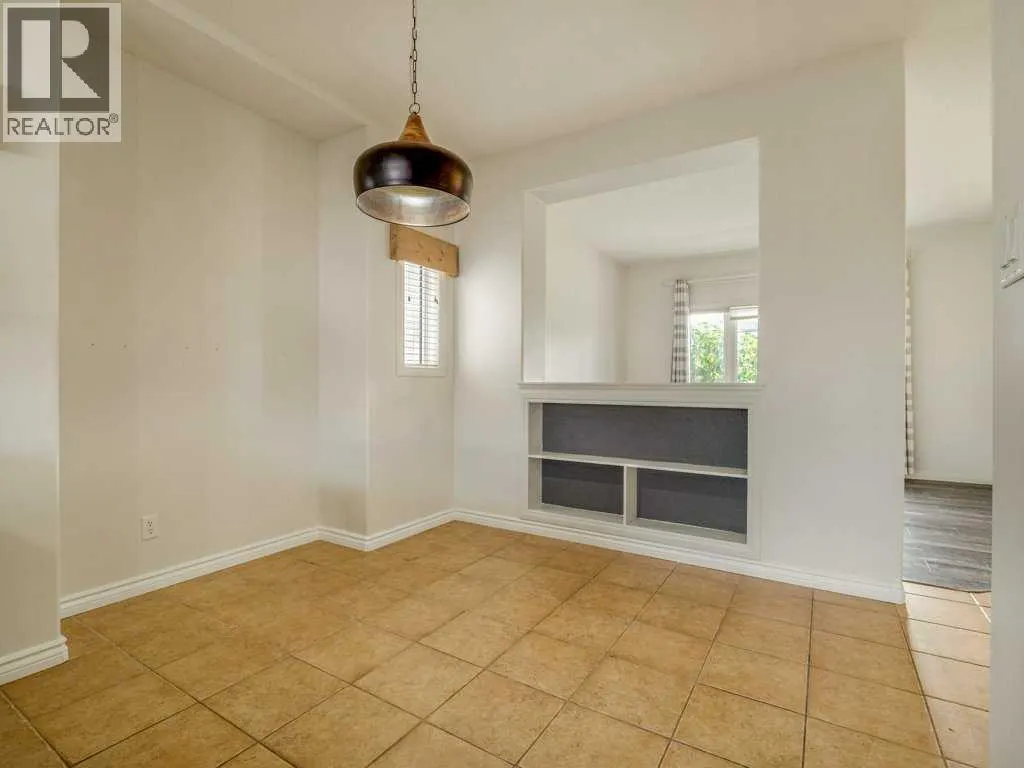
| Dining room | 14.08 Ft x 9.25 Ft | Main level | ||
| Kitchen | 11.92 Ft x 11.42 Ft | Main level | ||
| Laundry room | 11.50 Ft x 9.50 Ft | Basement | ||
| Living room | 13.58 Ft x 12.25 Ft | Main level | ||
| Other | 8.67 Ft x 8.42 Ft | Main level | ||
| Primary Bedroom | 10.92 Ft x 13.42 Ft | Second level | ||
| Recreational, Games room | 14.42 Ft x 10.92 Ft | Basement |
Amenities
- Views
- New Construction
- Adult 55+
- Lease To Own
- No Strata Fees
- Furnished
- Primary On Main
- Air Conditioning
- Seller Finance
- Green
- Fixer Upper
- Horse
- Golf
- Fireplace
- Deck
- Garage
- Basement
- Pool

Property vs Single Family Average in T1J 2R2
Price
Year Built
In The Neighbourhood
Grande Prairie
$ 544,500
- Type
- Single Family
- Size
- 1,469 SqFt
- Rooms
- 5 Beds + 3 Baths
RE/MAX Grande Prairie
Lethbridge
$ 465,000
- Type
- Single Family
- Size
- 1,090 SqFt
- Rooms
- 3 Beds + 3 Baths
RE/MAX REAL ESTATE - LETHBRIDGE
Grande Prairie
$ 469,900
- Type
- Single Family
- Size
- 1,682 SqFt
- Rooms
- 5 Beds + 3.5 Baths
Grassroots Realty Group Ltd.
Lethbridge
$ 584,900
- Type
- Single Family
- Size
- 1,486 SqFt
- Rooms
- 4 Beds + 3 Baths
RE/MAX REAL ESTATE - LETHBRIDGE
Lethbridge
$ 455,000
- Type
- Single Family
- Size
- 956 SqFt
- Rooms
- 4 Beds + 2 Baths
Real Estate Centre - Lethbridge
Lethbridge
$ 449,900
- Type
- Single Family
- Size
- 1,098 SqFt
- Rooms
- 4 Beds + 2 Baths
RE/MAX REAL ESTATE - LETHBRIDGE
Lethbridge
$ 514,980
- Type
- Single Family
- Size
- 1,414 SqFt
- Rooms
- 4 Beds + 3.5 Baths
Lethbridge Real Estate.com
Lethbridge
$ 515,000
- Type
- Single Family
- Size
- 1,870 SqFt
- Rooms
- 3 Beds + 2.5 Baths
Lethbridge Real Estate.com
Lethbridge
$ 539,000
- Type
- Single Family
- Size
- 1,578 SqFt
- Rooms
- 4 Beds + 3.5 Baths
RE/MAX REAL ESTATE - LETHBRIDGE
Lethbridge
$ 440,000
- Type
- Single Family
- Size
- 905 SqFt
- Rooms
- 4 Beds + 2 Baths
RE/MAX REAL ESTATE - LETHBRIDGE
