




Address
341 Myra Road, Porters Lake, NS
Price
$ 459,900
Property Attributes
- ID#202608536
- TypeSingle Family
- Listing Status Active
- MunicipalityPorters Lake
- CityPorters Lake
- AreaPorters Lake
- NeighbourhoodPorters Lake
- Postal CodeB3E 1G2
- Style
- Price$ 459,900
- Bedrooms4
- Bathrooms1
- Half Bathrooms0
- Sqr Footage1738
- Lot Size0.4882 Acres
Data Source:
Canadian Real Estate Association (CREA)
Property Description
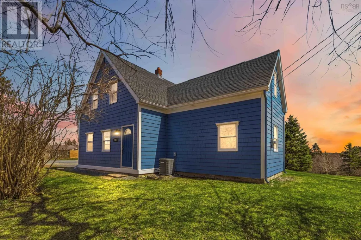
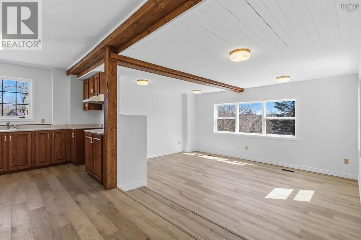
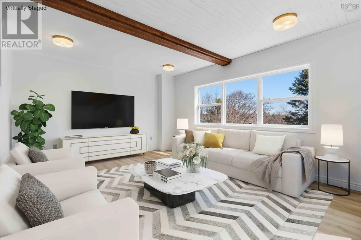
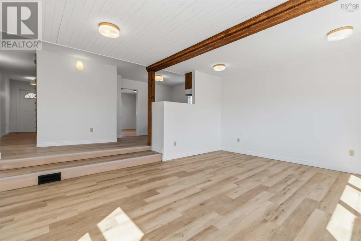
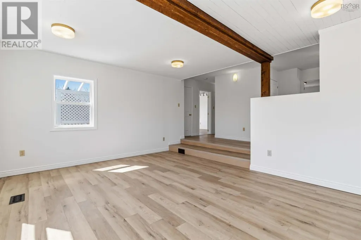
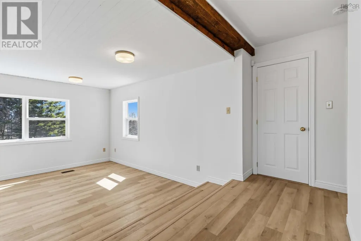
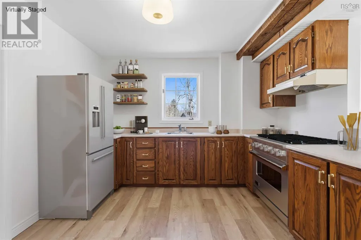
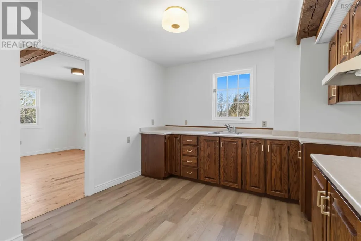
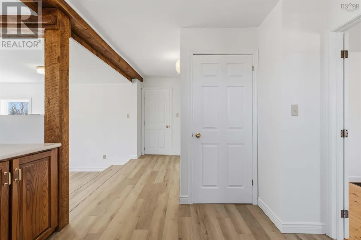
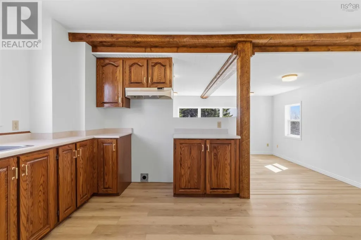
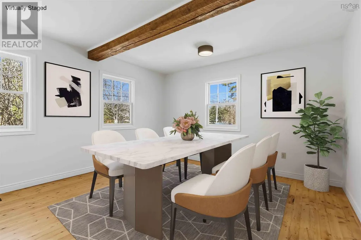
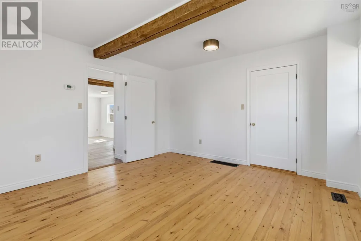
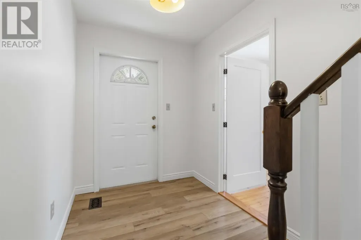
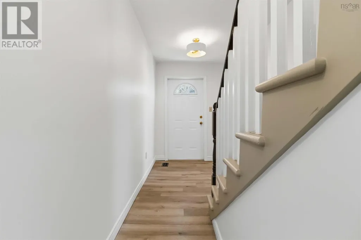
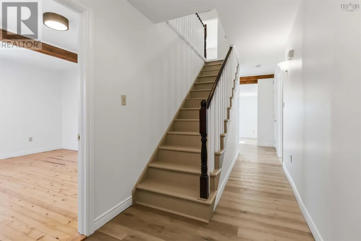
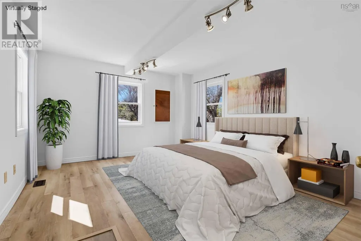
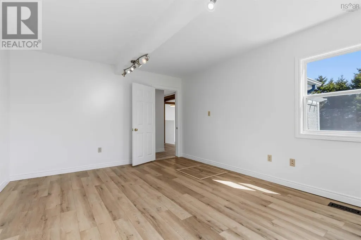
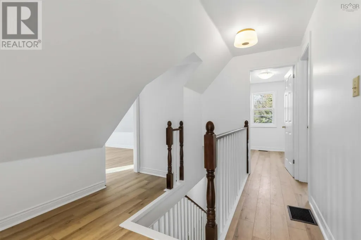
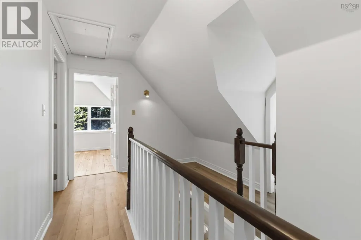
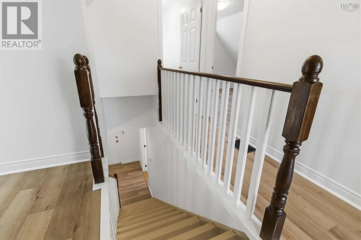
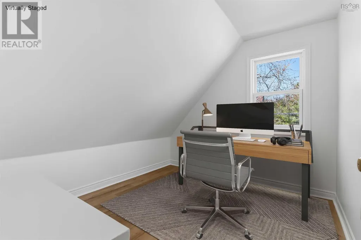
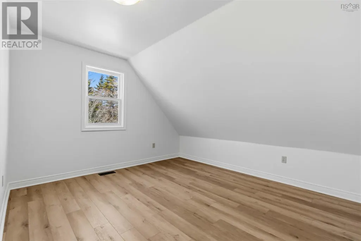
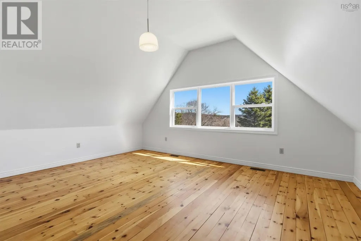
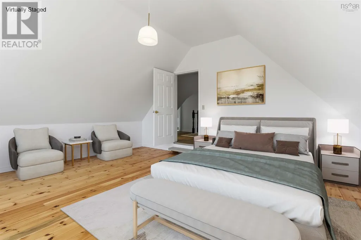
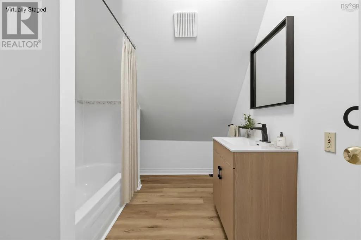
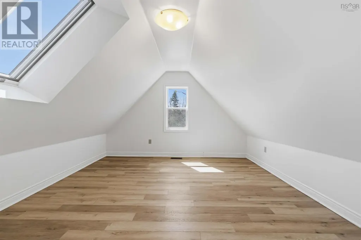
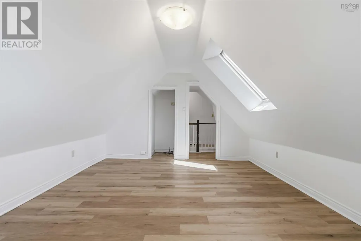
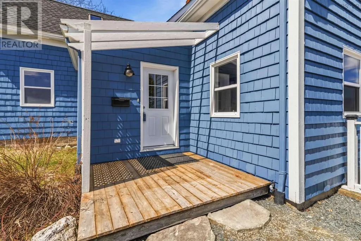
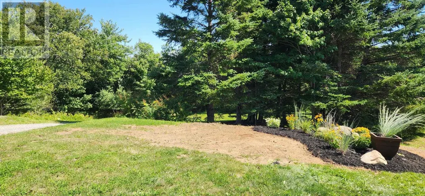
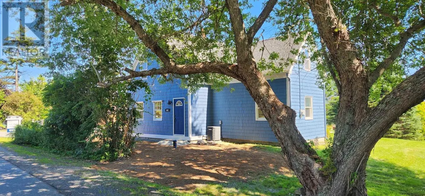
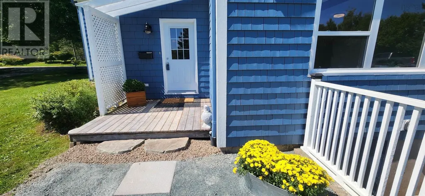
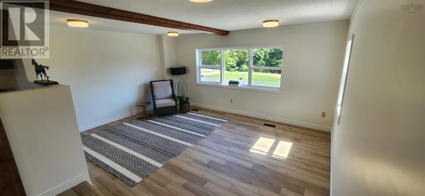
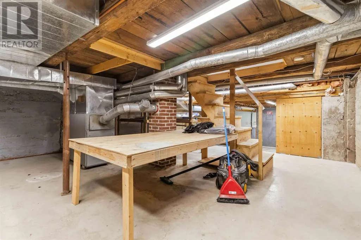
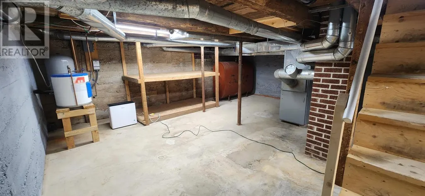
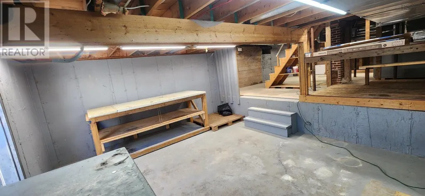
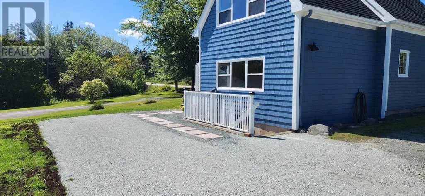
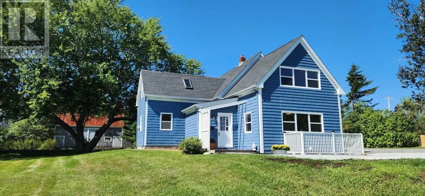
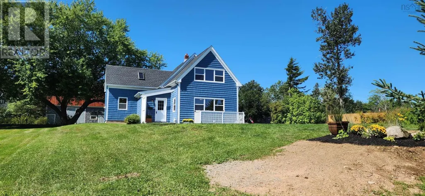
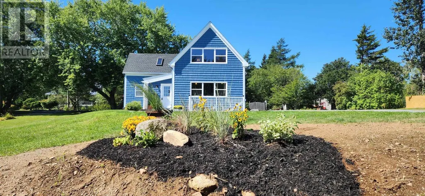
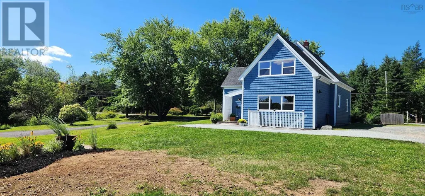
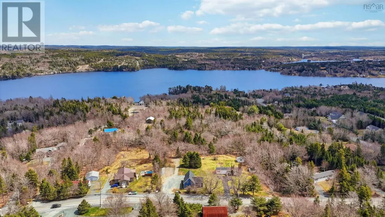
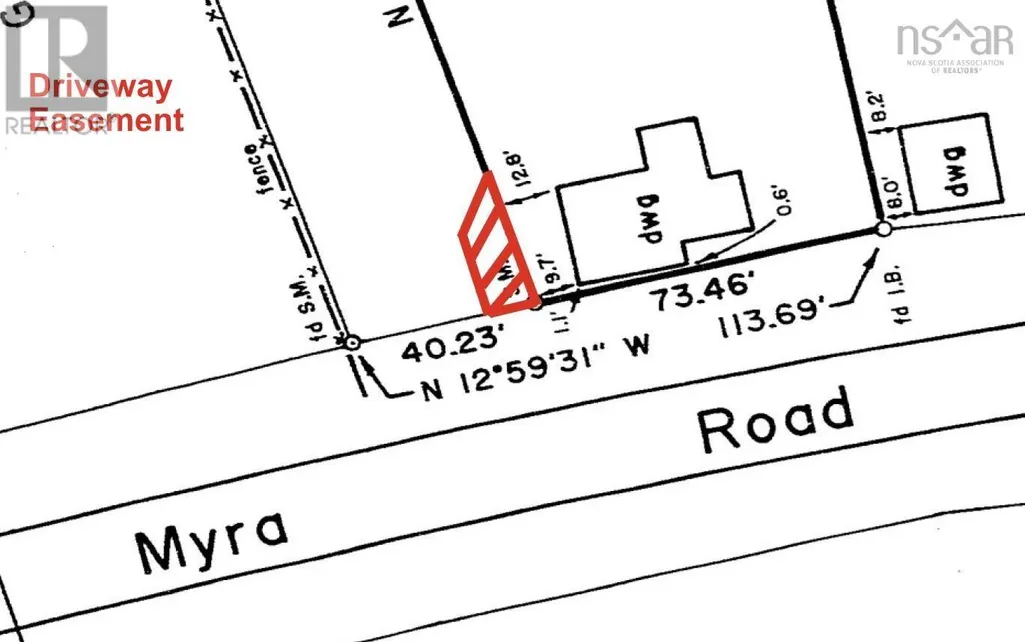
Renovated Porters Lake home with lake views! Located on sought-after Myra Road, this one-and-a-half-storey home sits on a level half-acre lot and is just 5 minutes to local amenities, on a school bus route, and less than 20 minutes to Dartmouth. The main level features a spacious living room with exposed wood beams, kitchen, dining room with rustic hardwood flooring, and a large flex room ideal for a fourth bedroom, den, or home office. Upstairs offers three bedrooms, a dedicated office, and an updated four-piece bath. The primary bedroom features rustic pine flooring and views of Porters Lake. The main house is equipped with central air conditioning throughout for year-round comfort. The full-height basement includes a large workshop with built-in benches, 115V and 240V power, plus plenty of shelving and storage. Major updates include a brand new 260-foot drilled well with ¾ HP submersible pump, new roof shingles, freshly painted exterior siding, most windows replaced with vinyl, nearly all new Luxury Vinyl Plank flooring, and fresh interior paint throughout. Outside, enjoy a level half-acre lot with open grassed areas and mature hardwood and softwood trees. Vacant and ready for immediate possession, with a registered driveway easement providing easy access and ample parking. (id:7434)
General Features
| Features | Level |
|---|---|
| Community Features | Recreational Facilities, School Bus |
| Property Type | Single Family |
| CommunityName | Porters Lake |
| Amenities | Playground, Shopping, Place of Worship, Beach |
| Location Description | Take Exit 19, turn left on W Porters Lake Road, left on old HWY 7 then right to Myra Road |
| Foundation Type | Poured Concrete |
| Building Type | House |
| Ownership Type | Freehold |
| Building.StoriesTotal | 1.5 |
Interior Features
| Building Fireplace Present | False |
|---|---|
| Building Heating Type | Forced air |
| Building Heating Fuel | Oil |
| Basement Type | Crawl space |
| Construction Style Attachment | Detached |
| Flooring Type | Wood |
| Living Area Range | 1738 |
| Bedrooms | 4 |
Exterior Features
| Land Amenities | Playground, Shopping, Place of Worship, Beach |
|---|---|
| Landscape Features | Landscaped |
| Sewer | Septic System |
| Exterior Finish | Wood siding |
Room Details
| Room | Dimensions | Level | Flooring | Details |
|---|---|---|---|---|
| 4pc Bathroom | 8.8 x 7.4 | Second level | ||
| Bath (# pieces 1-6) | 8.8 x 7.4 | Second level | ||
| Bedroom | 15.8 x 12.2 | Main level | ||
| Den | 9.4 x 6.8 | Second level | ||
| Dining room | 12.9 x 13.9 | Main level | ||
| Kitchen | 10.8 x 9.9 | Main level | ||
| Living room | 12.8x 17.0 | Main level | ||
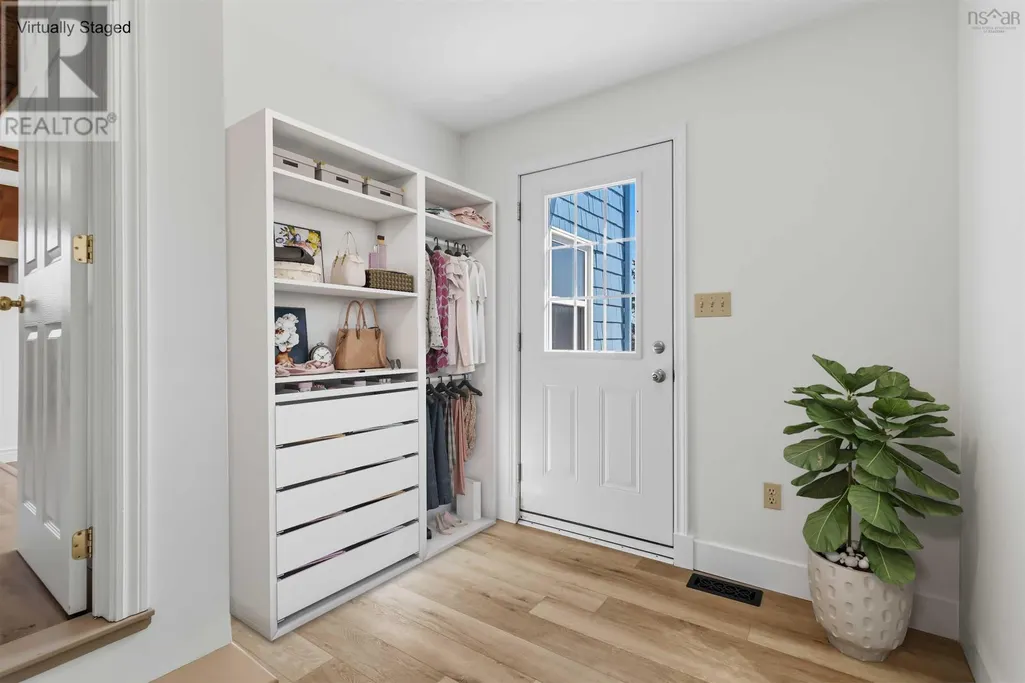
| Mud room | 9.5 x 7.9 - jog | Main level | ||
| Primary Bedroom | 13.5 x 14.5 | Second level |
Amenities
- Views
- New Construction
- Adult 55+
- Lease To Own
- No Strata Fees
- Furnished
- Primary On Main
- Air Conditioning
- Seller Finance
- Green
- Fixer Upper
- Horse
- Golf
- Fireplace
- Deck
- Garage
- Basement
- Pool

Property vs Single Family Average in B3E 1G2
Price
In The Neighbourhood
Just Listed
Porters Lake
$ 529,900
- Type
- Single Family
- Size
- 1,951 SqFt
- Rooms
- 3 Beds + 1.5 Baths
Keller Williams Select Realty
Porters Lake
$ 499,900
- Type
- Single Family
- Size
- 1,834 SqFt
- Rooms
- 4 Beds + 1.5 Baths
Century 21 Optimum Realty
Porters Lake
$ 1,219,000
- Type
- Single Family
- Size
- 2,229 SqFt
- Rooms
- 3 Beds + 2.5 Baths
Royal LePage Atlantic
Porters Lake
$ 365,000
- Type
- Single Family
- Size
- 1,350 SqFt
- Rooms
- 2 Beds + 2 Baths
Exit Real Estate Professionals
Porters Lake
$ 935,000
- Type
- Single Family
- Size
- 3,784 SqFt
- Rooms
- 4 Beds + 3.5 Baths
Century 21 Trident Realty Ltd.
Porters Lake
$ 574,900
- Type
- Single Family
- Size
- 1,941 SqFt
- Rooms
- 3 Beds + 2 Baths
Royal LePage Atlantic
Porters Lake
$ 1,195,000
- Type
- Single Family
- Size
- 600 SqFt
- Rooms
- 1 Beds + 1 Baths
PG Direct Realty Ltd.
Porters Lake
$ 975,000
- Type
- Single Family
- Size
- 3,875 SqFt
- Rooms
- 5 Beds + 3.5 Baths
Royal LePage Atlantic (Dartmouth)
Porters Lake
$ 869,900
- Type
- Single Family
- Size
- 1,919 SqFt
- Rooms
- 4 Beds + 2.5 Baths
Royal LePage Atlantic
