







Address
78 Cambey Avenue, Stellarton, NS
Price
$ 389,900
Property Attributes
- ID#202623711
- TypeSingle Family
- Listing Status Active
- MunicipalityStellarton
- CityStellarton
- AreaStellarton
- NeighbourhoodStellarton
- Postal CodeB0K 1S0
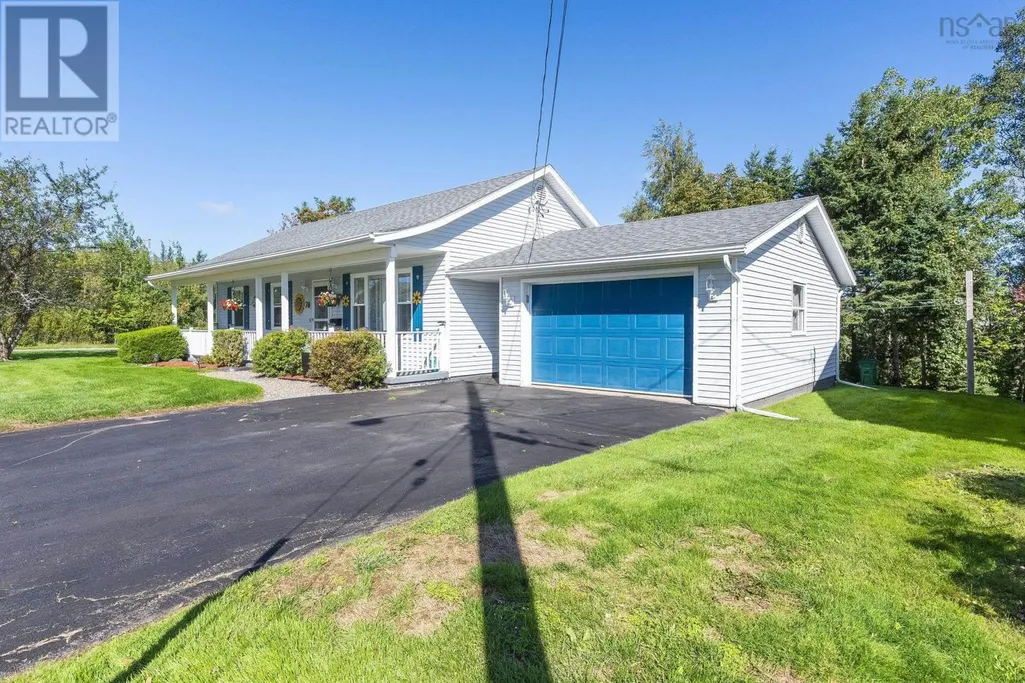
- StyleBungalow
- Year Built1991
- Price$ 389,900
- Bedrooms3
- Bathrooms1
- Half Bathrooms1
- Sqr Footage1533
- Lot Size0.2305 Acres
Data Source:
Canadian Real Estate Association (CREA)
Property Description
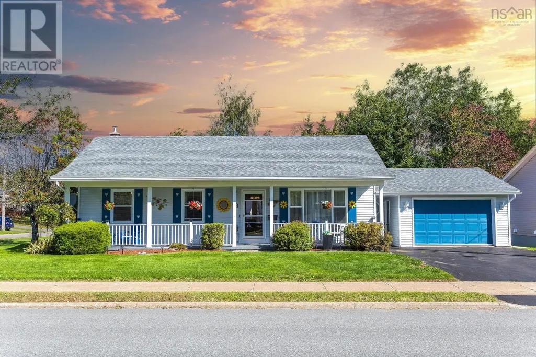
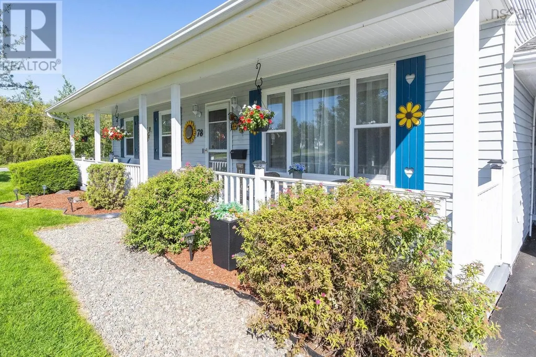
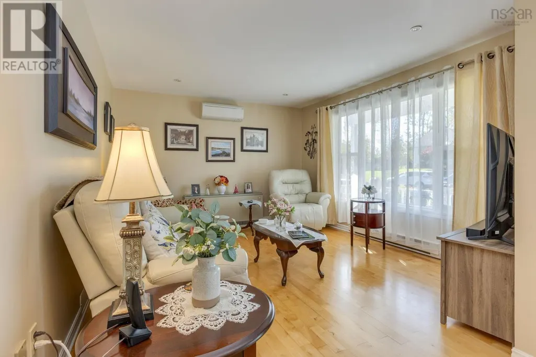
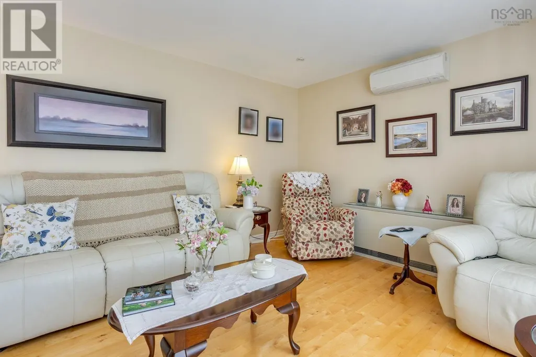
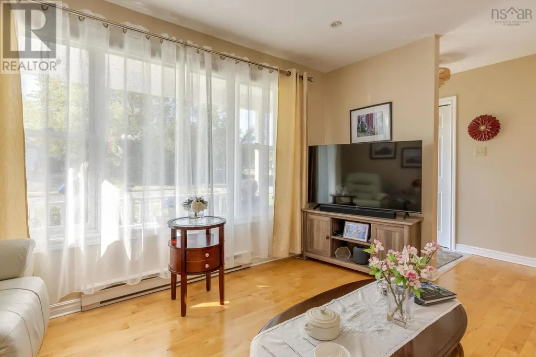
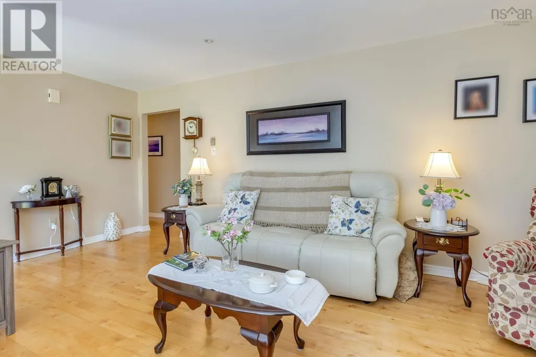
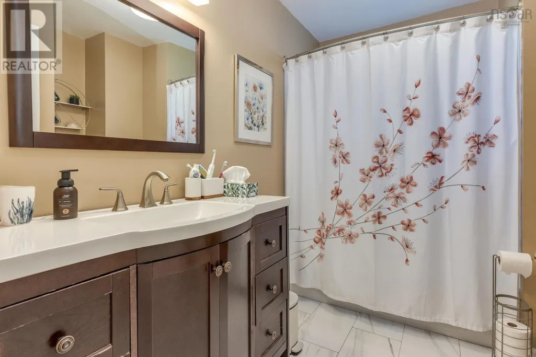
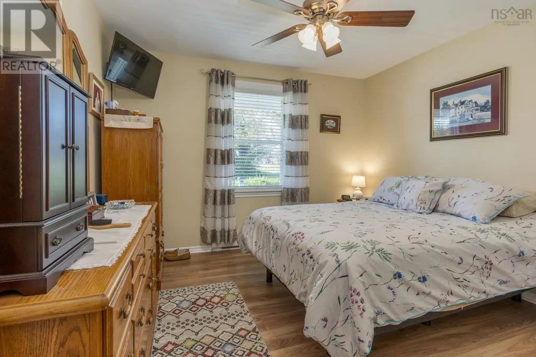
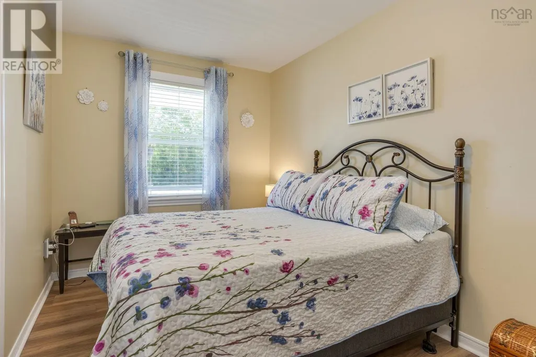
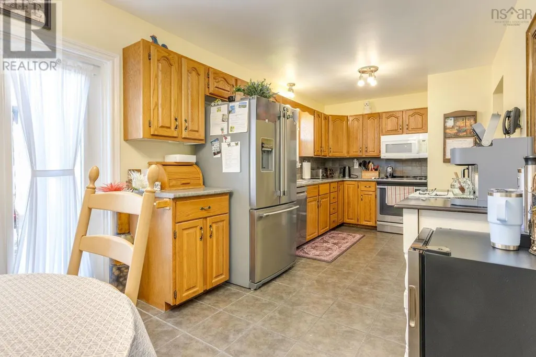
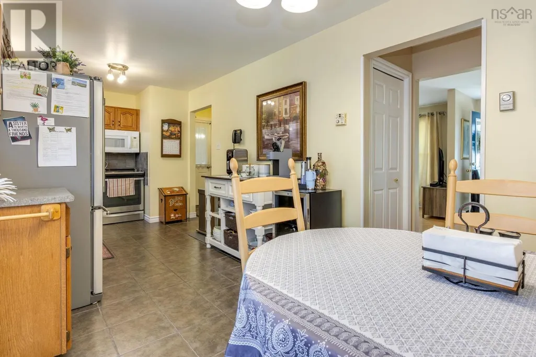
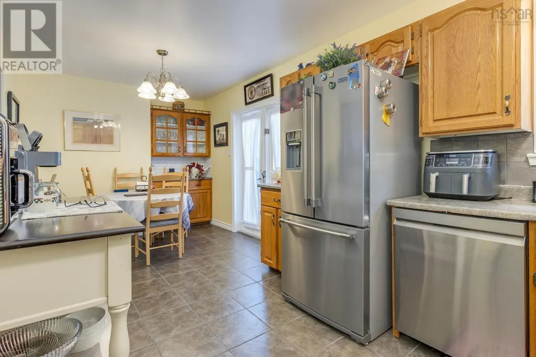
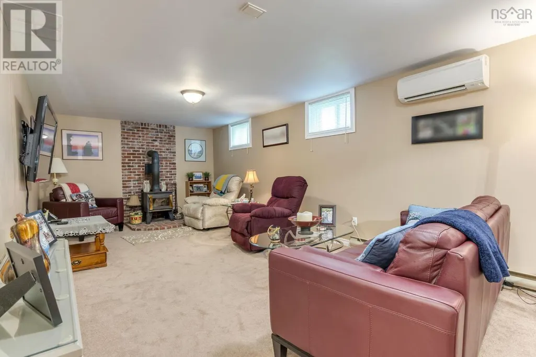
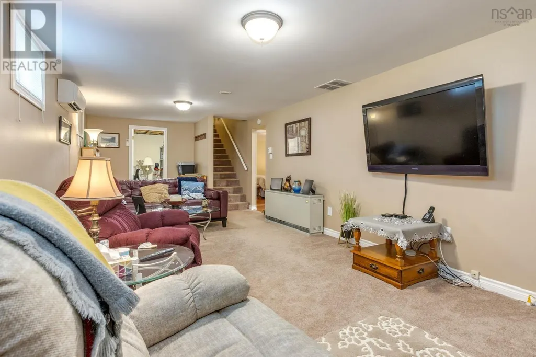
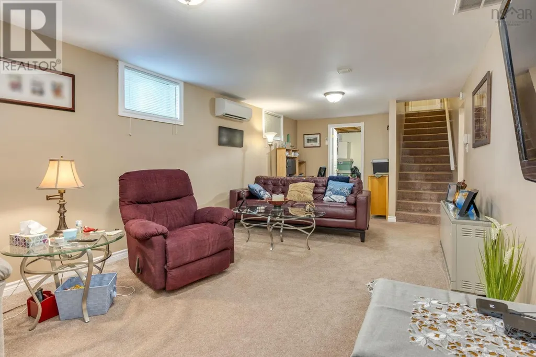
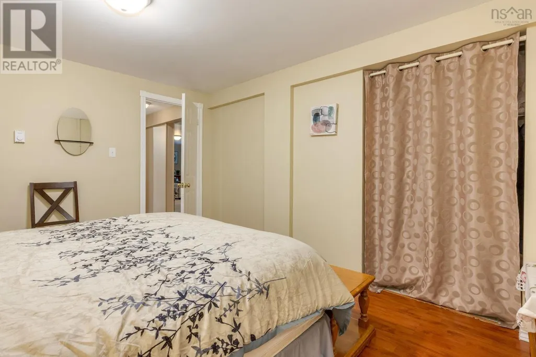
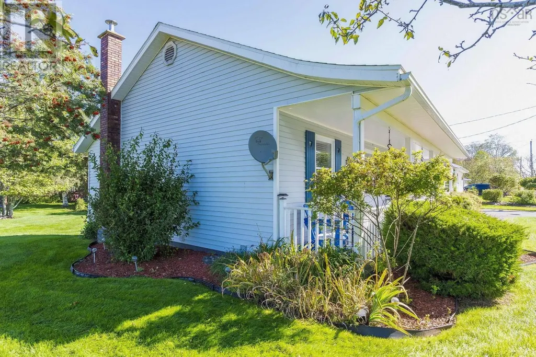
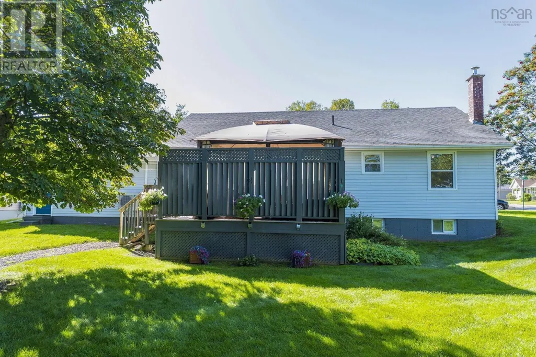
Welcome home! Located in a sought after Stellarton neighbourhood, this bright and inviting 3 bedroom home with a large den offers the space, comfort and features buyers are looking for. Step inside and you'll find a home that has been lovingly maintained over the years. With 1.5 baths, a finished basement for extra living space and the convenience of an attached garage. Enjoy your morning coffee on the covered veranda or unwind on the private deck at the end of the day. Efficient to heat and full of possibilities, this is the kind of home where you can settle in and truly feel at home. (id:7434)
General Features
| Features | Level |
|---|---|
| Community Features | School Bus |
| Property Type | Single Family |
| CommunityName | Stellarton |
| Amenities | Park, Playground, Public Transit, Shopping, Place of Worship |
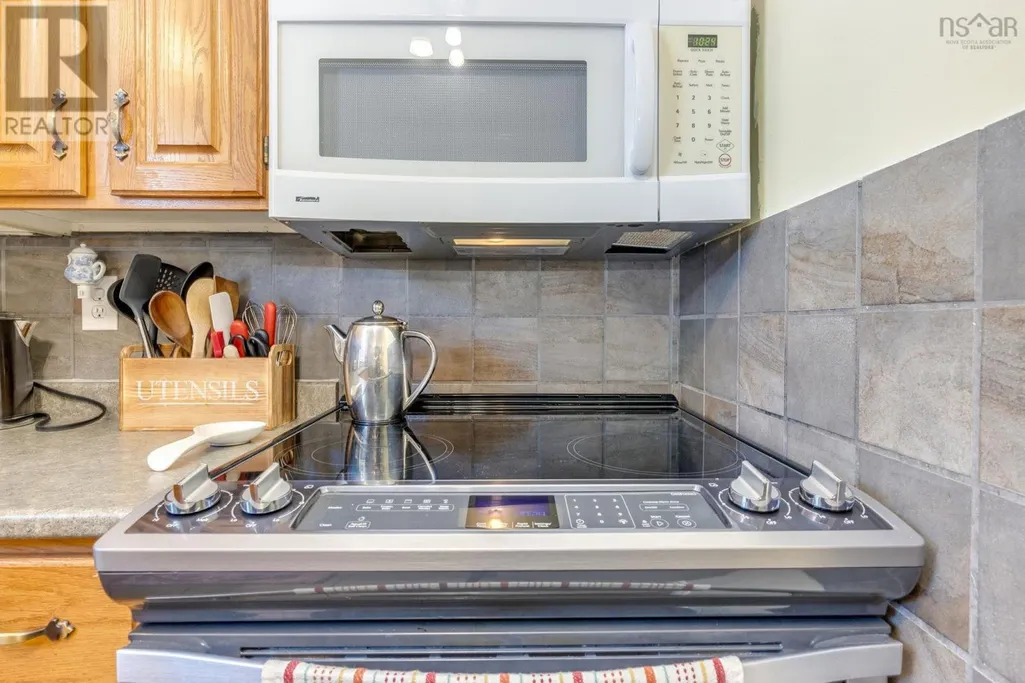
| Building Appliances | Stove, Dishwasher, Dryer, Washer, Microwave Range Hood Combo, Refrigerator |
| Building Architectural Style | Bungalow |
| Building Cooling Type | Air Conditioned |
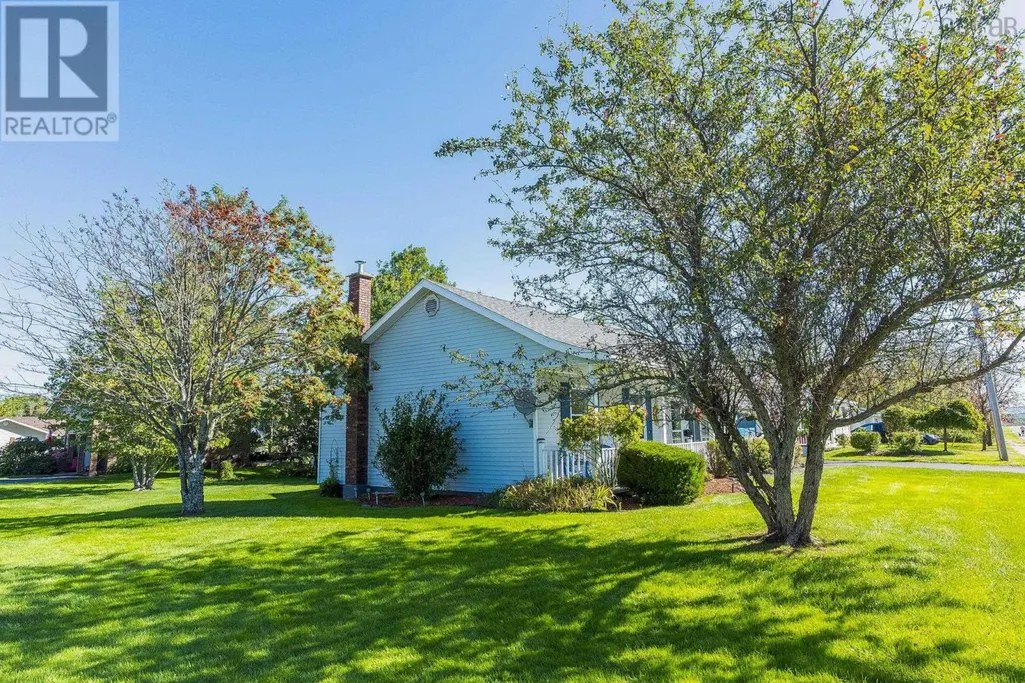
| Location Description | From Acadia Avenue turn onto Poplar Street. Follow Poplar Street until you reach Cambey Avenue on left hand side. Property is the corner lot on the left hand side. |
| Foundation Type | Poured Concrete |
| Building Type | House |
| Ownership Type | Freehold |
| Building.StoriesTotal | 1 |
Interior Features
| Building Fireplace Present | False |
|---|---|
| Building Heating Type | Heat Pump, Ductless, Stove |
| Building Heating Fuel | Electric, Wood |
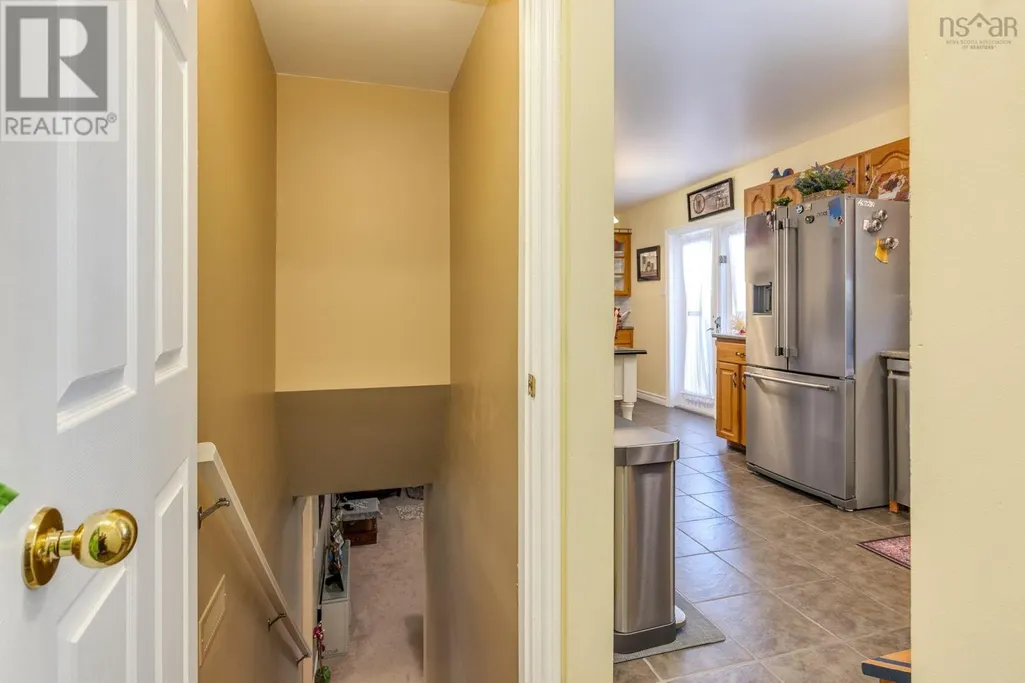
| Basement Development | Partially finished |
| Basement Type | Full (Partially finished) |
| Construction Style Attachment | Detached |
| Flooring Type | Carpeted, Hardwood, Laminate, Tile |
| Living Area Range | 1533 |
| Bedrooms | 3 |
Exterior Features
| Land Amenities | Park, Playground, Public Transit, Shopping, Place of Worship |
|---|---|
| Landscape Features | Landscaped |
| Sewer | Municipal sewage system |
| Exterior Finish | Vinyl |
Room Details
| Room | Dimensions | Level | Flooring | Details |
|---|---|---|---|---|
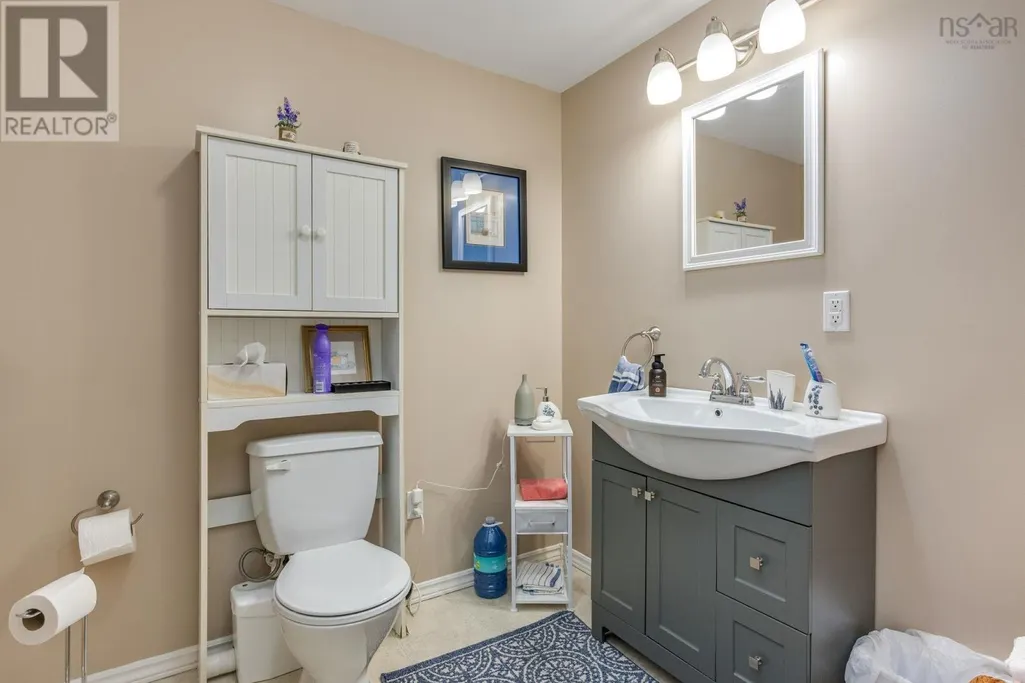
| 2pc Bathroom | 6.5x7.5 | Basement | ||
| 4pc Bathroom | 6x9 | Main level | ||
| Bedroom | 9x10.5 | Main level | ||
| Den | 14x12 | Basement | ||
| Eat in kitchen | 9x18.5+6.5x3.5 | Main level | ||
| Family room | 23x11.5+8x4.5 | Basement | ||
| Living room | 18.5x12 | Main level | ||
| Porch | 3.5x6.5 | Main level | ||
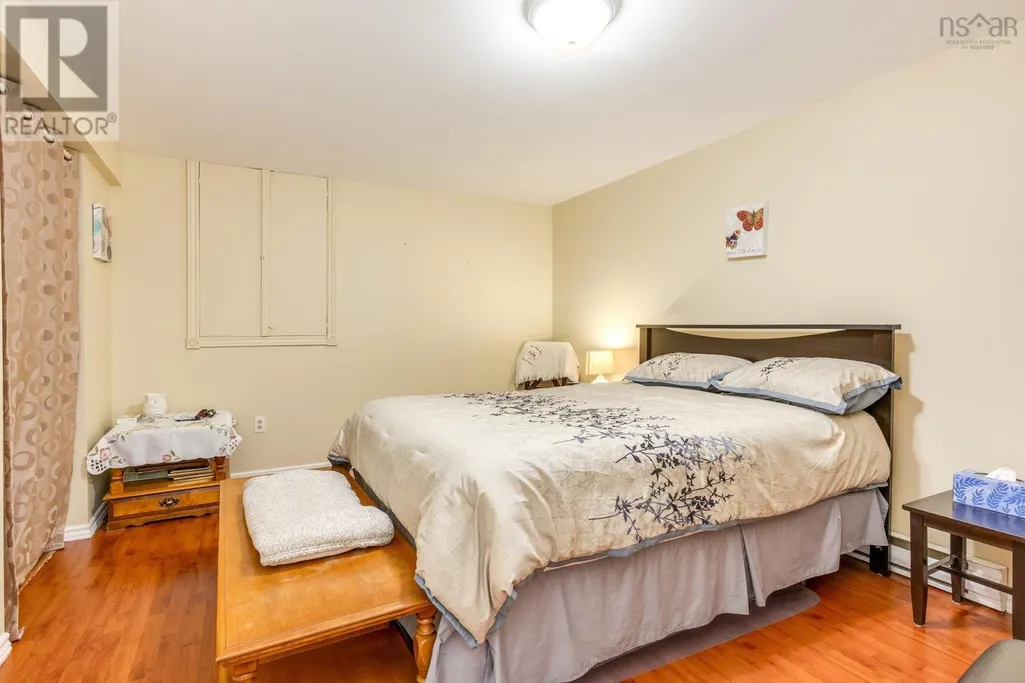
| Primary Bedroom | 12x11 | Main level | ||
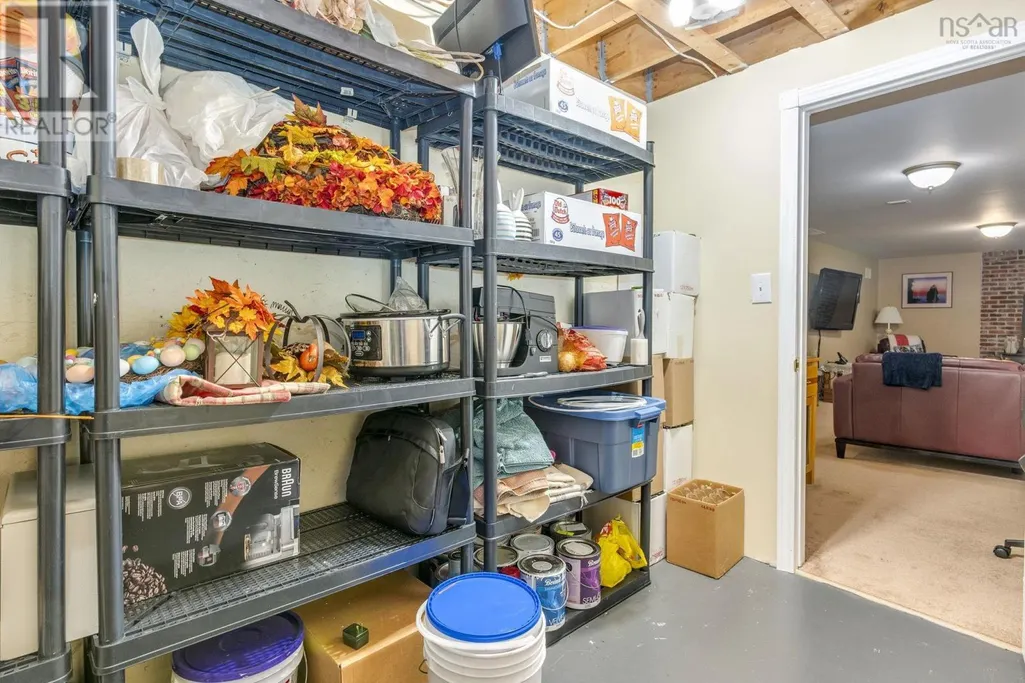
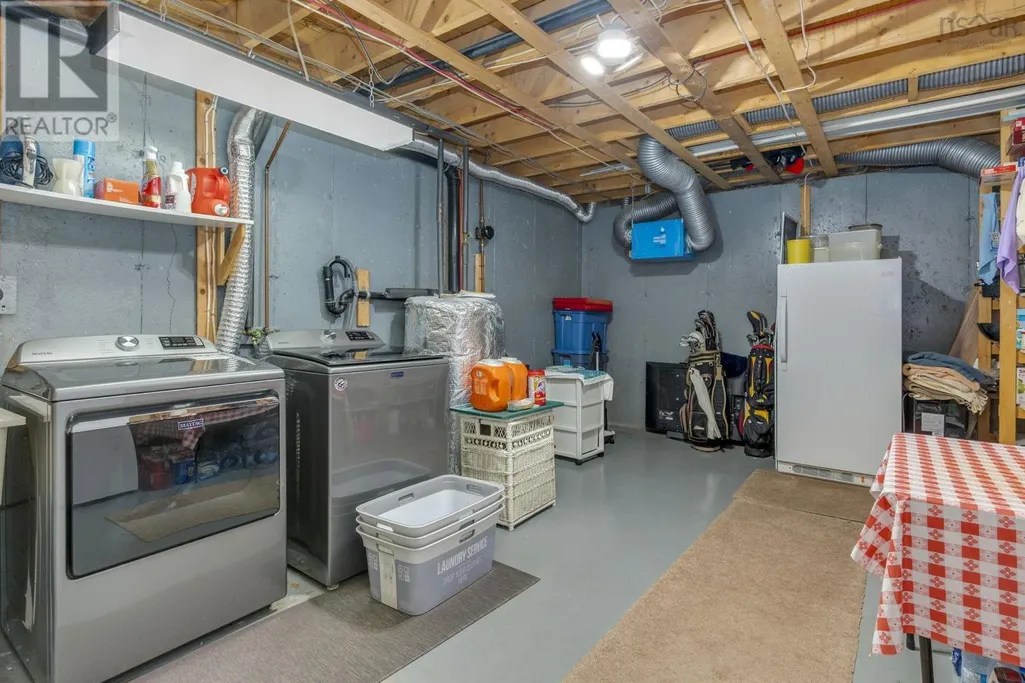
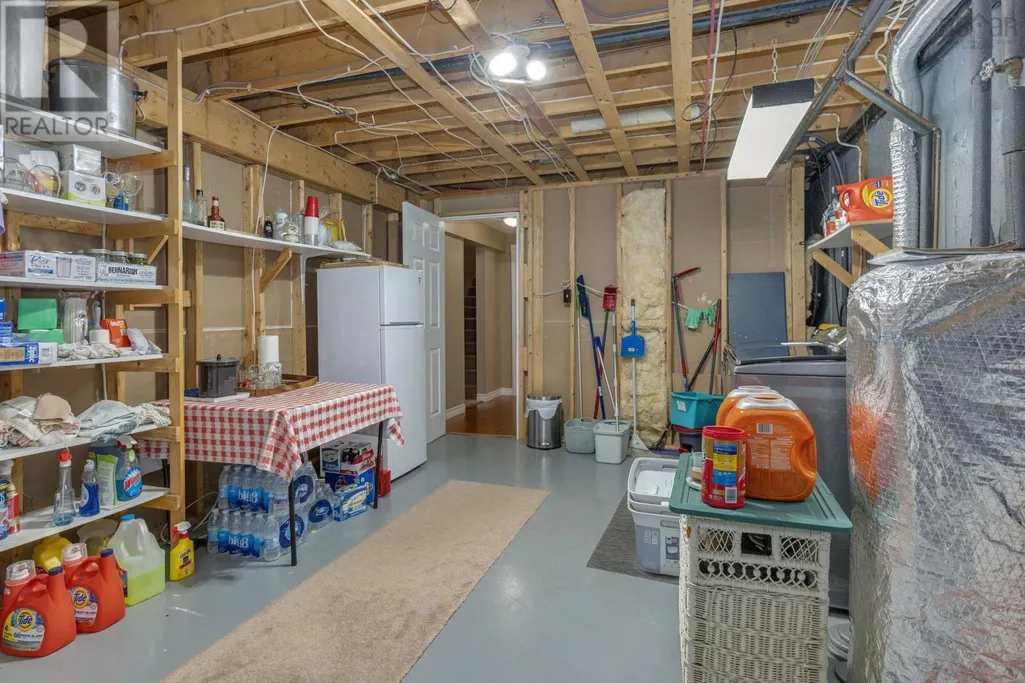
| Storage | 11.5x8.5 | Basement | ||
| Utility room | 17.5x12 | Basement |
Amenities
- Views
- New Construction
- Adult 55+
- Lease To Own
- No Strata Fees
- Furnished
- Primary On Main
- Air Conditioning
- Seller Finance
- Green
- Fixer Upper
- Horse
- Golf
- Fireplace
- Deck
- Garage
- Basement
- Pool

Property vs Single Family Average in B0K 1S0
Price
Year Built
In The Neighbourhood
Stellarton
$ 315,000
- Type
- Single Family
- Size
- 1,669 SqFt
- Rooms
- 4 Beds + 2 Baths
Blinkhorn Real Estate Ltd.
Stellarton
$ 269,000
- Type
- Single Family
- Size
- 1,524 SqFt
- Rooms
- 3 Beds + 2 Baths
Royal LePage Atlantic(Stellarton)
Stellarton
$ 325,000
- Type
- Single Family
- Size
- 4,284 SqFt
- Rooms
- 4 Beds + 2.5 Baths
EXP Realty of Canada Inc.
Stellarton
$ 299,900
- Type
- Single Family
- Size
- 1,856 SqFt
- Rooms
- 4 Beds + 1.5 Baths
Results Realty Atlantic Inc.
Stellarton
$ 399,900
- Type
- Single Family
- Size
- 1,843 SqFt
- Rooms
- 3 Beds + 1.5 Baths
Results Realty Atlantic Inc.
Stellarton
$ 179,000
- Type
- Single Family
- Size
- 2,443 SqFt
- Rooms
- 6 Beds + 2 Baths
Blinkhorn Real Estate Ltd.
Stellarton
$ 169,900
- Type
- Single Family
- Size
- 2,884 SqFt
- Rooms
- 4 Beds + 2 Baths
Blinkhorn Real Estate Ltd.
Stellarton
$ 268,900
- Type
- Single Family
- Size
- 1,138 SqFt
- Rooms
- 3 Beds + 1 Baths
Results Realty Atlantic Inc.
Stellarton
$ 349,000
- Type
- Single Family
- Size
- 1,936 SqFt
- Rooms
- 3 Beds + 2 Baths
Blinkhorn Real Estate Ltd.
Stellarton
$ 409,000
- Type
- Single Family
- Size
- 2,591 SqFt
- Rooms
- 5 Beds + 3 Baths
Royal LePage Atlantic(Stellarton)
