
















Address
45 Snedden Crescent, Lake Diefenbaker, SK
Price
$ 309,900
Property Attributes
- ID#SK029894
- TypeSingle Family
- Listing Status Active
- MunicipalityLake Diefenbaker
- CityLake Diefenbaker
- AreaLake Diefenbaker
- NeighbourhoodLake Diefenbaker
- Postal CodeS0H 3P0
- Style
- Year Built1981
- Price$ 309,900
- Bedrooms4
- Bathrooms2
- Half Bathrooms0
- Sqr Footage832
Data Source:
Canadian Real Estate Association (CREA)
Property Description
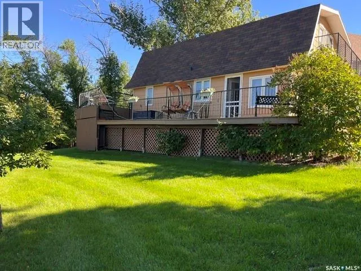
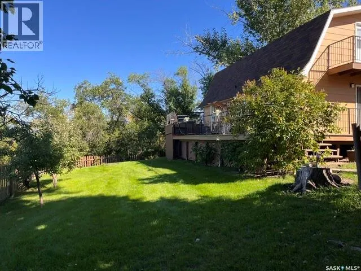
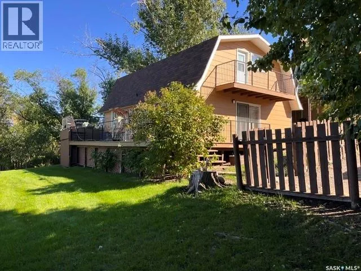
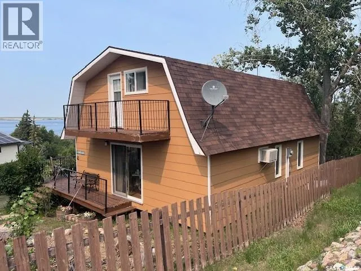
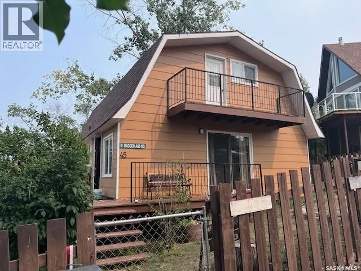
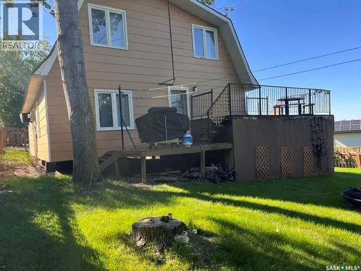
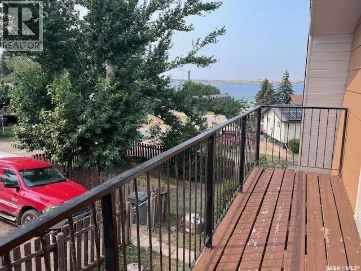
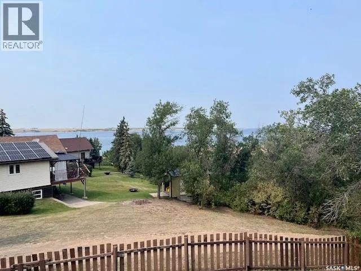
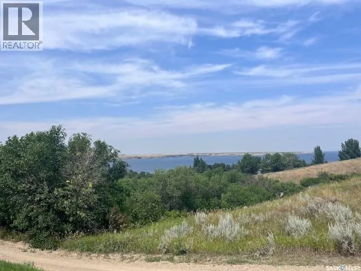
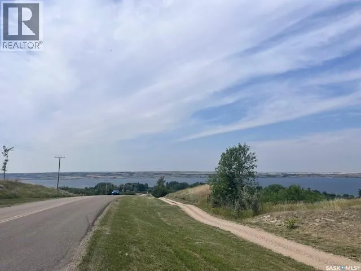
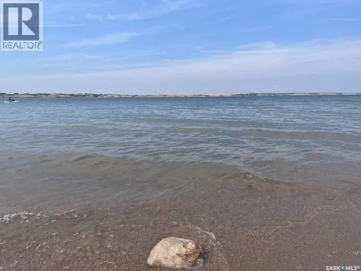
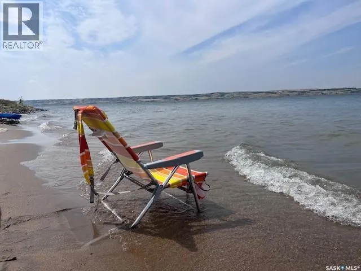
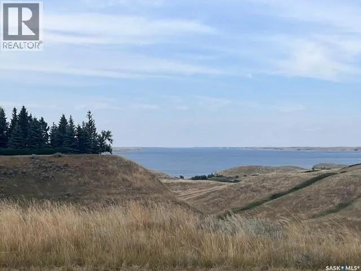
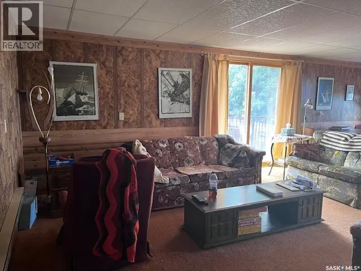
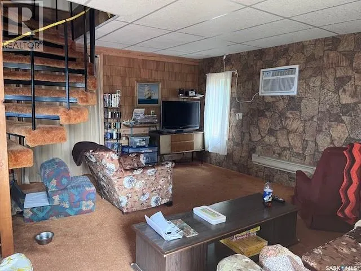
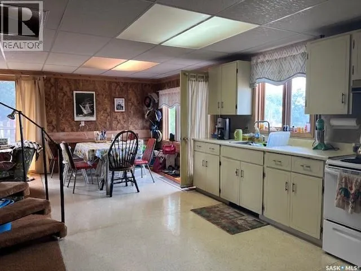
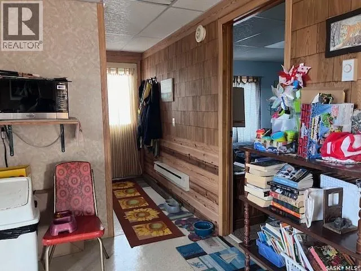
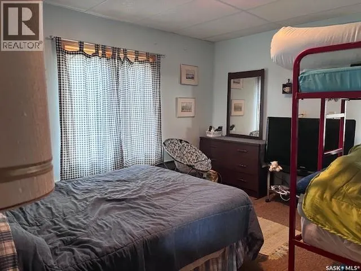
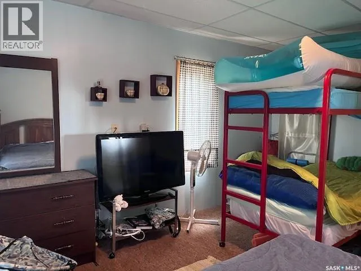
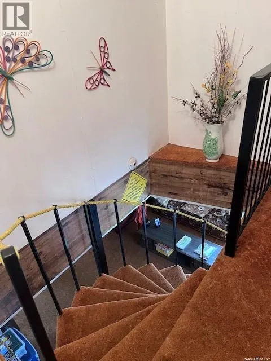
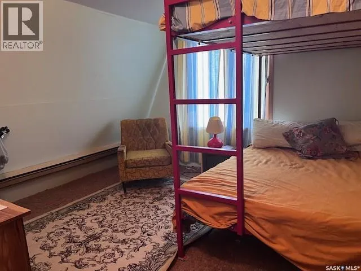
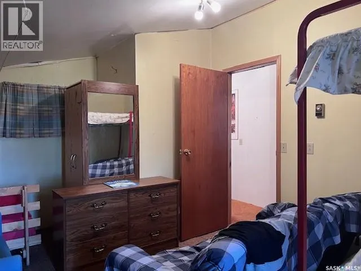
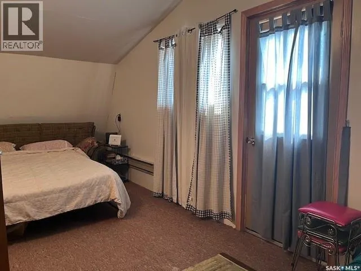
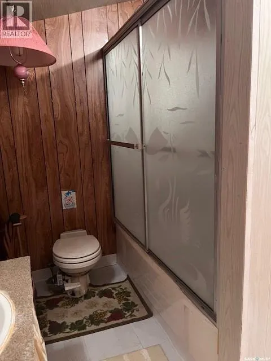
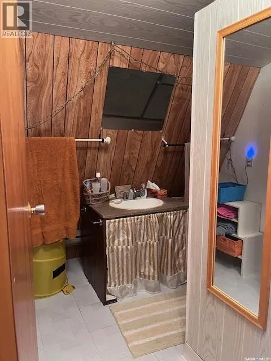
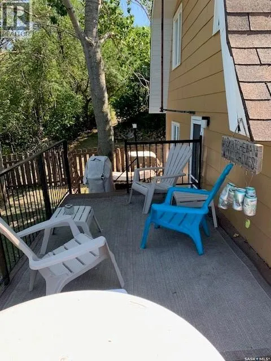
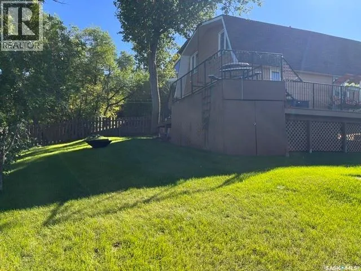
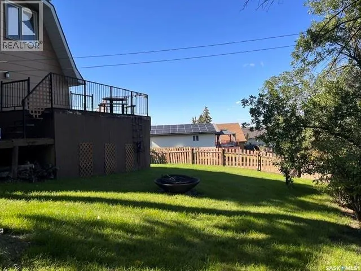
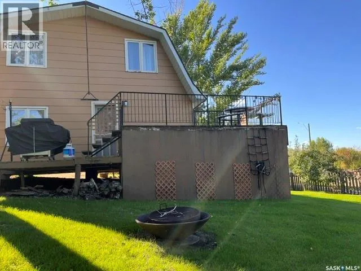
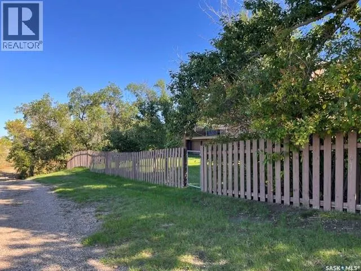
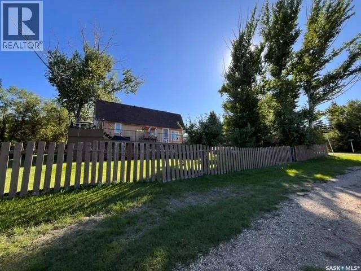
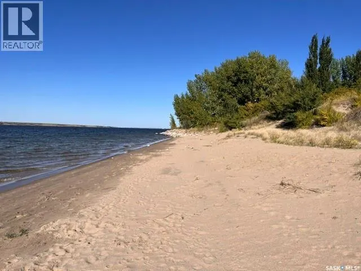
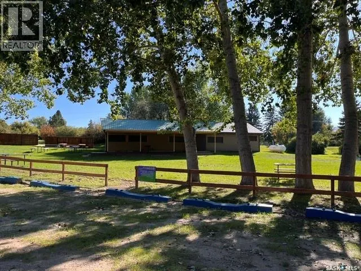
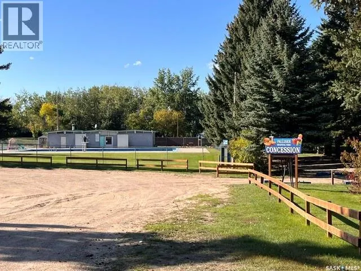
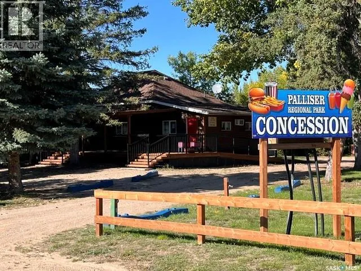
Dreaming of your own private getaway?? Make that dream a reality! Located in the Palliser Regional Park (Diefenbaker Lake Cottage Development) voted Regional Park of the year for 2024! This 4 Bedroom, 1&1/2 Bath property would be the perfect place to make memories to last a lifetime. Two storey “hip roof” style offers 1,664 sq ft of living space inside with a large deck to enjoy your morning coffee with a view of the lake! The main floor offers an open concept living area, 1st Bedroom & ½ Bath sharing utility space. There is a unique metal spiral staircase leading to the 2nd floor with 3 Bedrooms, full Bath & the front bedroom features a private deck overlooking the front exposure. Majority of furnishings will remain (with exception of personal items) to make your move easier! Palliser Park on Diefenbaker Lake is truly a gem offering sandy beaches, fishing, marina, golf course, swimming pool, concession, playgrounds & so much more! (id:7434)
General Features
| Features | Treed, Irregular lot size, Balcony |
|---|---|
| Property Type | Single Family |
| Neighbourhood | Lake Diefenbaker |
| Building Appliances | Refrigerator, Satellite Dish, Window Coverings, Storage Shed, Stove |
| Building Cooling Type | Wall unit |
| Building Type | House |
| Ownership Type | Leasehold |
| Building.StoriesTotal | 1.75 |
Interior Features
| Building Fireplace Present | False |
|---|---|
| Building Heating Type | Baseboard heaters |
| Building Heating Fuel | Electric |
| Construction Style Attachment | Detached |
| Living Area Range | 832 |
| Bedrooms | 4 |
Exterior Features
| Structure | Deck |
|---|---|
| Water Front Name | Lake Diefenbaker |
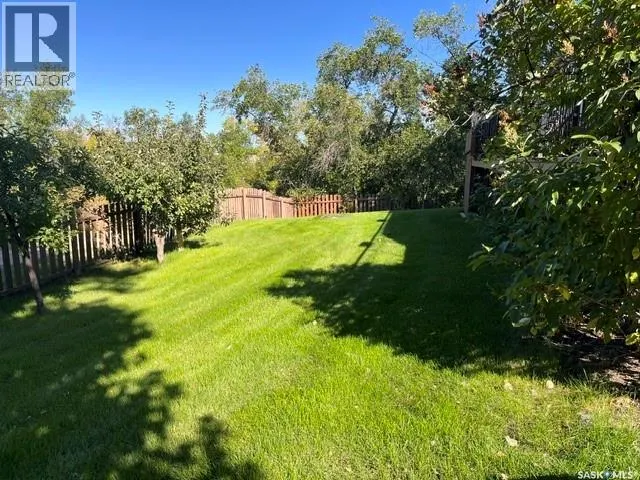
| Landscape Features | Lawn, Underground sprinkler |
Room Details
| Room | Dimensions | Level | Flooring | Details |
|---|---|---|---|---|
| 2pc Bathroom | Measurements not available | Main level | ||
| 4pc Bathroom | Measurements not available | Second level | ||
| Bedroom | 11 ft ,4 in x 12 ft ,6 in | Main level | 12 ft ,6 in | |
| Dining room | 10 ft x 11 ft | Main level | 11 ft | |
| Kitchen | 14 ft x 11 ft | Main level | 11 ft | |
| Living room | 17 ft x 15 ft ,8 in | Main level | 15 ft ,8 in |
Amenities
- Views
- New Construction
- Adult 55+
- Lease To Own
- No Strata Fees
- Furnished
- Primary On Main
- Air Conditioning
- Seller Finance
- Green
- Fixer Upper
- Horse
- Golf
- Fireplace
- Deck
- Garage
- Basement
- Pool

Property vs Single Family Average in S0H 3P0
Price
Year Built
In The Neighbourhood
Lake Diefenbaker
$ 364,700
- Type
- Single Family
- Size
- 1,663 SqFt
- Rooms
- 4 Beds + 3 Baths
RE/MAX Shoreline Realty
Mistusinne
$ 157,000
- Type
- Single Family
- Size
- 710 SqFt
- Rooms
- 2 Beds + 1 Baths
RE/MAX Shoreline Realty
Lake Diefenbaker
$ 369,900
- Type
- Single Family
- Size
- 1,586 SqFt
- Rooms
- 4 Beds + 2 Baths
Century 21 Fusion
Lake Diefenbaker
$ 192,700
- Type
- Single Family
- Size
- 626 SqFt
- Rooms
- 2 Beds + 1 Baths
RE/MAX Shoreline Realty
Lake Diefenbaker
$ 524,900
- Type
- Single Family
- Size
- 1,500 SqFt
- Rooms
- 2 Beds + 3 Baths
Century 21 Dome Realty Inc.
Mistusinne
$ 249,700
- Type
- Single Family
- Size
- 875 SqFt
- Rooms
- 2 Beds + 1 Baths
RE/MAX Shoreline Realty
Diefenbaker Lake
$ 635,000
- Type
- Single Family
- Size
- 1,296 SqFt
- Rooms
- 3 Beds + 2 Baths
Realty Executives Prosperity
