

Address
92 Pelican Drive, Lake Diefenbaker, SK
Price
$ 192,700
Property Attributes
- ID#SK041816
- TypeSingle Family
- Listing Status Active
- MunicipalityLake Diefenbaker
- CityLake Diefenbaker
- AreaLake Diefenbaker
- NeighbourhoodLake Diefenbaker
- Postal CodeS0L 0C0
- StyleBungalow
- Price$ 192,700
- Bedrooms2
- Bathrooms1
- Half Bathrooms0
- Sqr Footage626
Data Source:
Canadian Real Estate Association (CREA)
Property Description
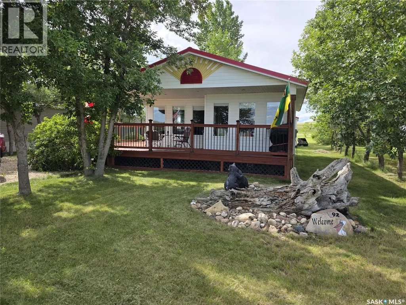
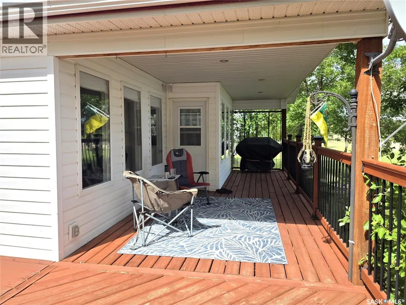
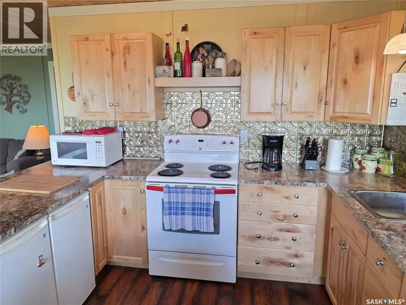
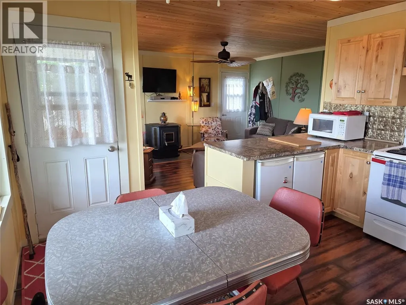
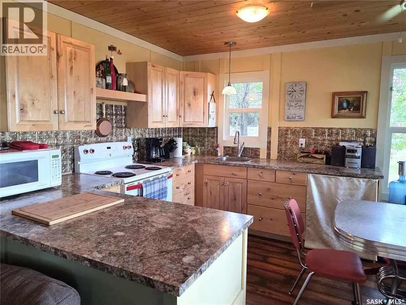
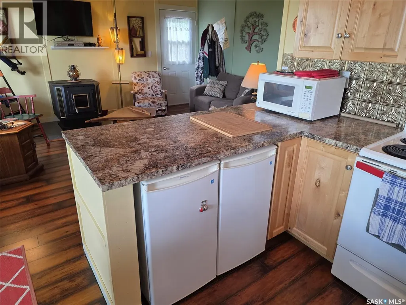
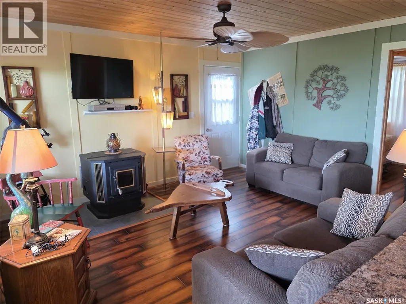
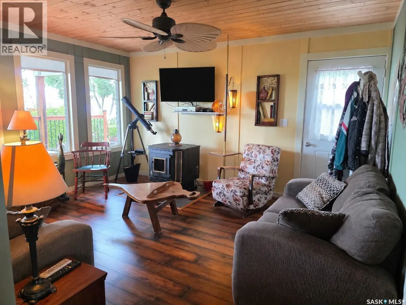
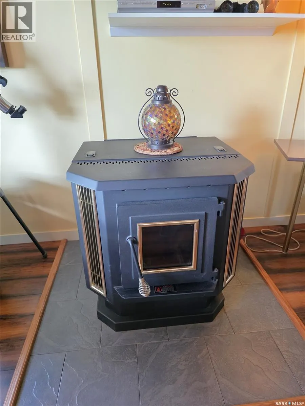
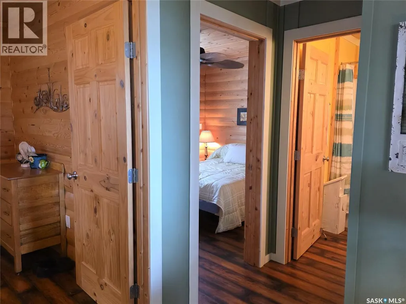
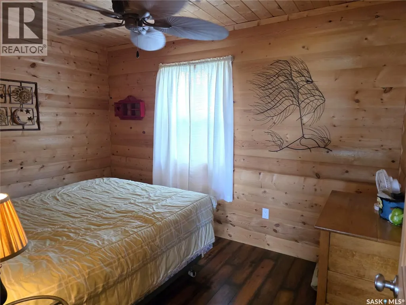
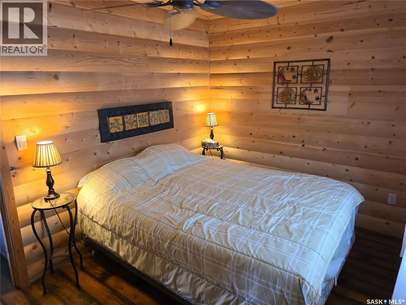
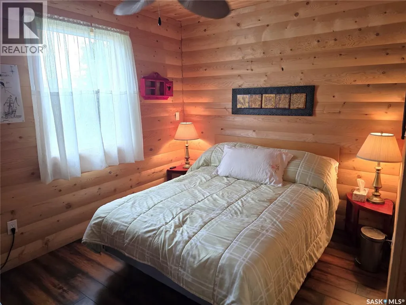
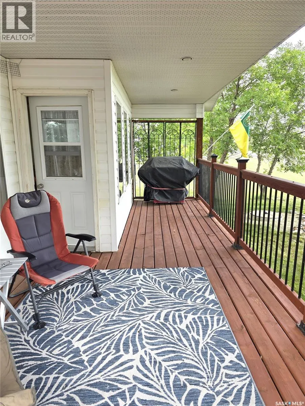
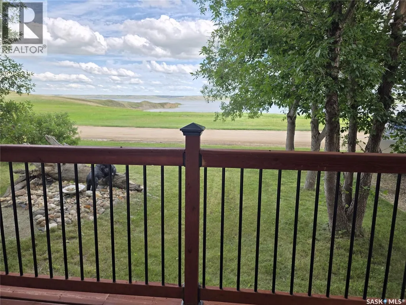
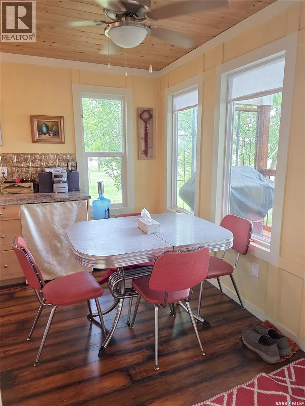
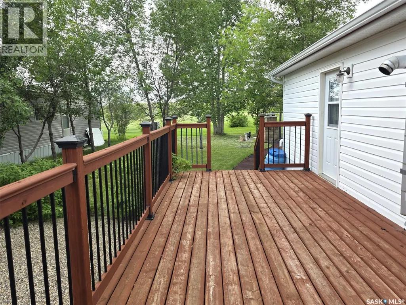
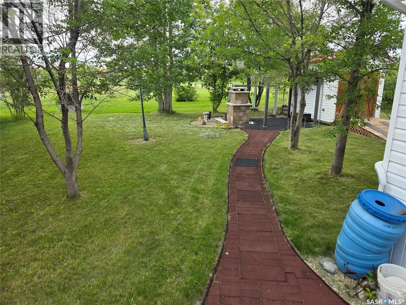
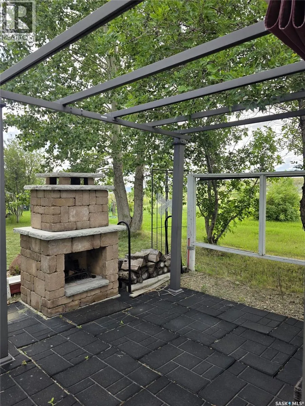
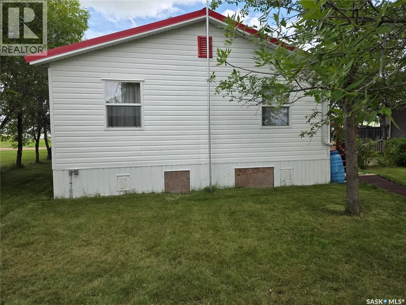
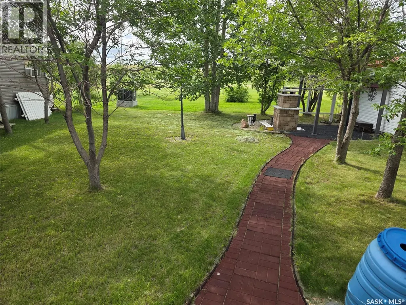
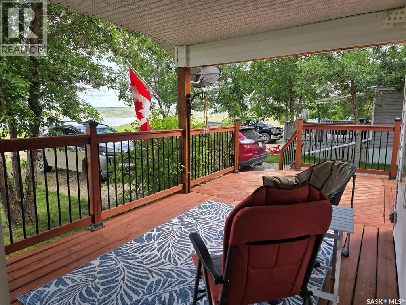
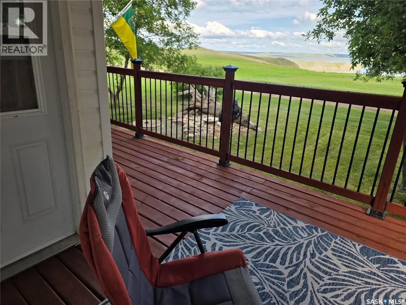
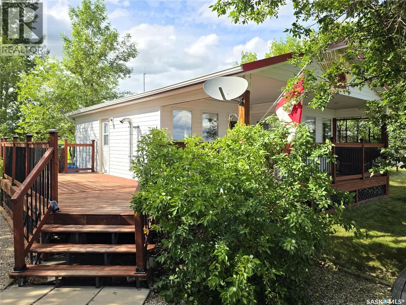
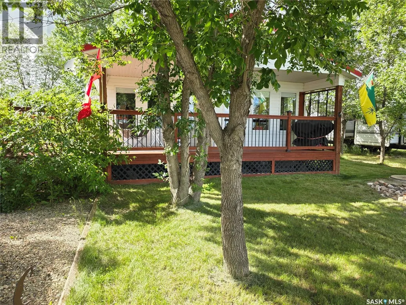
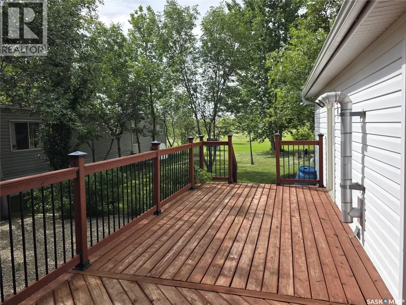
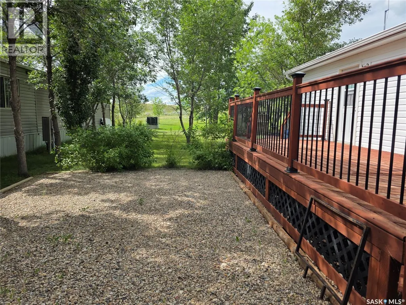
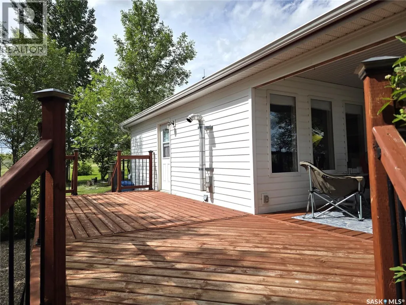
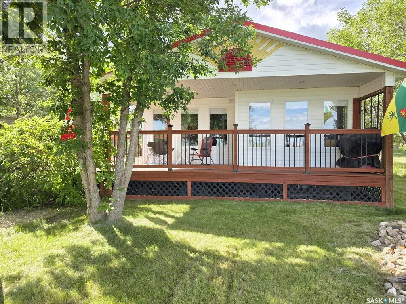

Escape to lake life with this charming onsite built cabin overlooking the coteau hills and the scenic banks of Lake Diefenbaker. Nestled on a spacious lot, this fully furnished retreat is ready for you to enjoy from day one. Inside, you'll find warm rustic décor, an inviting open living space, and a cozy pellet stove that creates the perfect atmosphere for relaxing after a day on the water. Step outside onto the expansive deck, where you can soak in the views, entertain family and friends, or simply unwind in the peaceful surroundings. Part of the deck is covered to shade the cabin and you or simply keeping you out of the elements. Whether you're searching for a weekend getaway, seasonal retreat, or year-round escape (with some adjustment to the cabin could be year round), this property offers the ideal blend of comfort, character, and lake living. Don't miss your opportunity to own a slice of paradise overlooking Lake Diefenbaker. We have a video tour available! (id:7434)
General Features
| Features | Treed, Rectangular |
|---|---|
| Property Type | Single Family |
| Neighbourhood | Lake Diefenbaker |
| Building Appliances | Refrigerator, Window Coverings, Storage Shed, Stove |
| Building Architectural Style | Bungalow |
| Building Type | House |
| Ownership Type | Leasehold |
| Building.StoriesTotal | 1 |
Interior Features
| Building Fireplace Present | True |
|---|---|
| Building Fireplace Type | Conventional |
| Building Heating Type | Other |
| Building Heating Fuel | Wood |
| Construction Style Attachment | Detached |
| Fireplace Fuel | Wood |
| Living Area Range | 626 |
| Bedrooms | 2 |
Exterior Features
| Water Front Name | Lake Diefenbaker |
|---|---|
| Landscape Features | Lawn |
Room Details
| Room | Dimensions | Level | Flooring | Details |
|---|---|---|---|---|
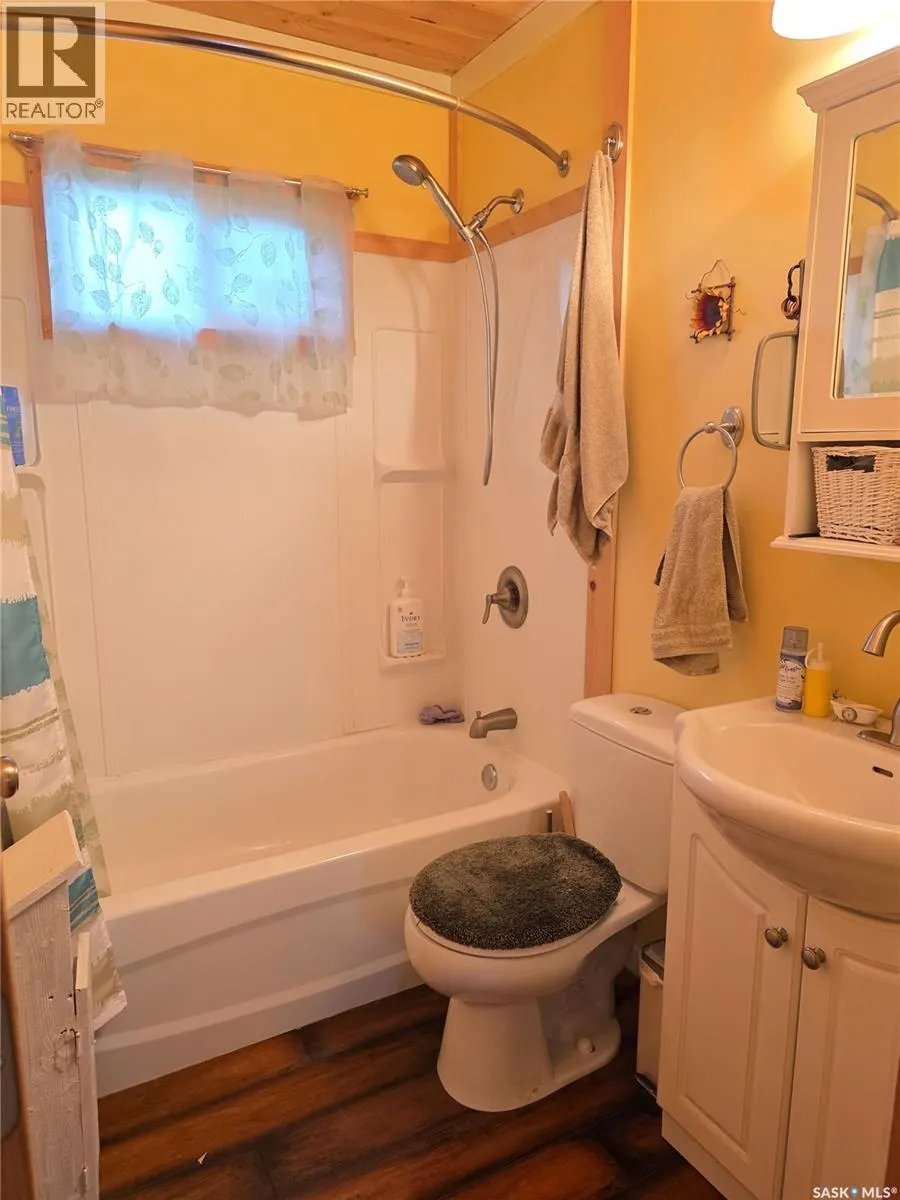
| 4pc Bathroom | 8' x 5' | Main level | ||
| Bedroom | 12' x 8' | Main level | ||
| Kitchen/Dining room | 12'6" x 12'5" | Main level | ||
| Living room | 14'1" x 12'8" | Main level | ||
| Primary Bedroom | 12' x 9' | Main level |
Amenities
- Views
- New Construction
- Adult 55+
- Lease To Own
- No Strata Fees
- Furnished
- Primary On Main
- Air Conditioning
- Seller Finance
- Green
- Fixer Upper
- Horse
- Golf
- Fireplace
- Deck
- Garage
- Basement
- Pool

Property vs Single Family Average in S0L 0C0
Price
In The Neighbourhood
Lake Diefenbaker
$ 364,700
- Type
- Single Family
- Size
- 1,663 SqFt
- Rooms
- 4 Beds + 3 Baths
RE/MAX Shoreline Realty
Mistusinne
$ 157,000
- Type
- Single Family
- Size
- 710 SqFt
- Rooms
- 2 Beds + 1 Baths
RE/MAX Shoreline Realty
Lake Diefenbaker
$ 369,900
- Type
- Single Family
- Size
- 1,586 SqFt
- Rooms
- 4 Beds + 2 Baths
Century 21 Fusion
Lake Diefenbaker
$ 524,900
- Type
- Single Family
- Size
- 1,500 SqFt
- Rooms
- 2 Beds + 3 Baths
Century 21 Dome Realty Inc.
Mistusinne
$ 249,700
- Type
- Single Family
- Size
- 875 SqFt
- Rooms
- 2 Beds + 1 Baths
RE/MAX Shoreline Realty
Diefenbaker Lake
$ 635,000
- Type
- Single Family
- Size
- 1,296 SqFt
- Rooms
- 3 Beds + 2 Baths
Realty Executives Prosperity
Lake Diefenbaker
$ 569,900
- Type
- Single Family
- Size
- 1,615 SqFt
- Rooms
- 3 Beds + 3 Baths
RE/MAX Shoreline Realty
