



Address
116 Steele Street, Beaver Flat, SK
Price
$ 550,000
Property Attributes
- ID#SK033616
- TypeSingle Family
- Listing Status Active
- MunicipalityBeaver Flat
- CityBeaver Flat
- AreaBeaver Flat
- NeighbourhoodLake Diefenbaker
- Postal CodeS9H 3X1
- StyleRaised bungalow
- Year Built2022
- Price$ 550,000
- Bedrooms5
- Bathrooms2
- Half Bathrooms0
- Sqr Footage1228
Data Source:
Canadian Real Estate Association (CREA)
Property Description
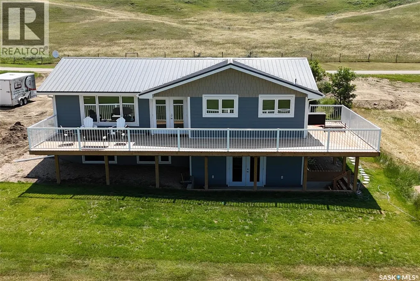
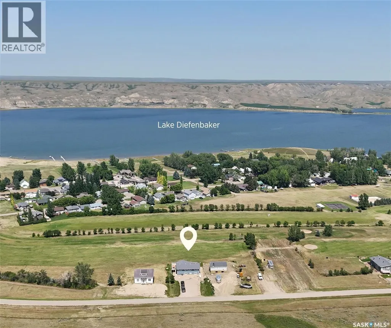
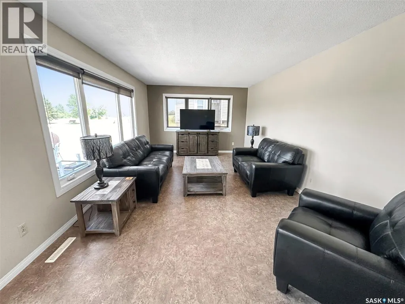
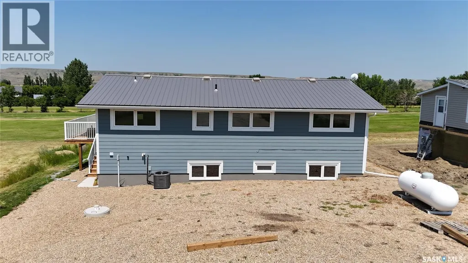
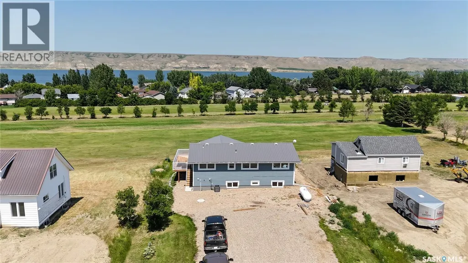
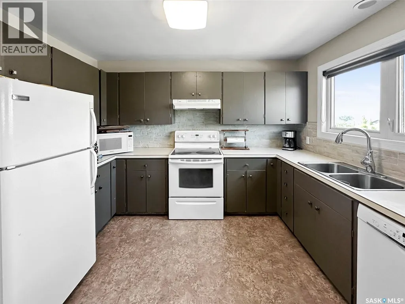
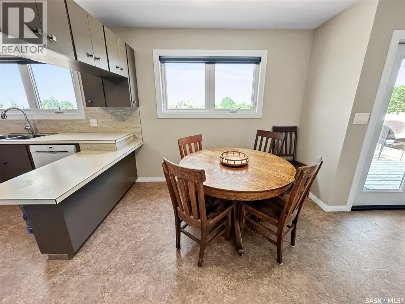
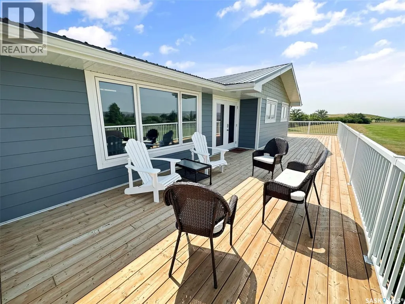
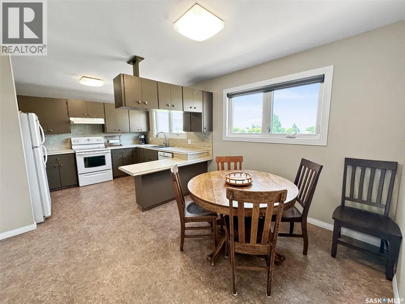
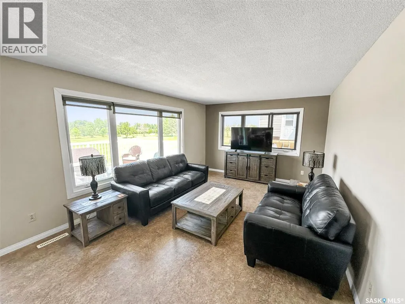
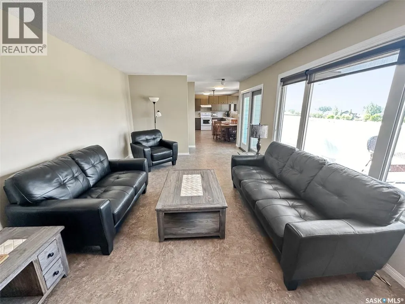
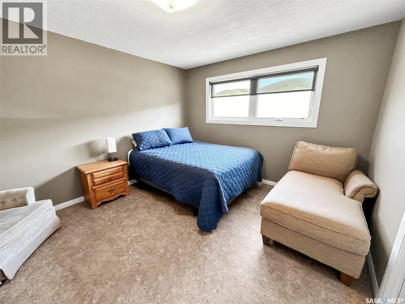
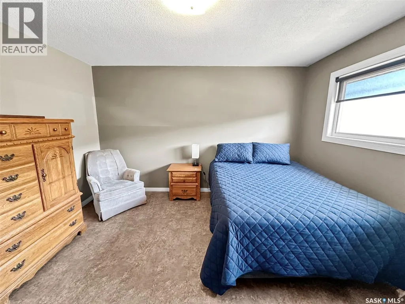
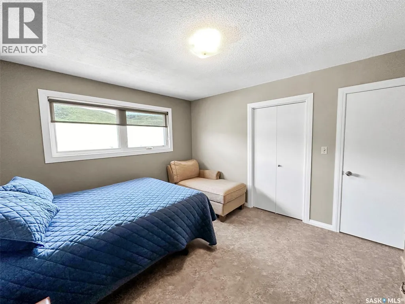
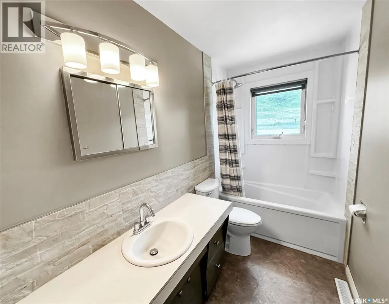
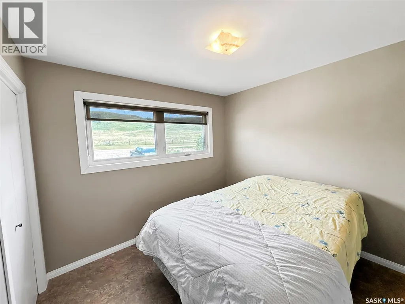
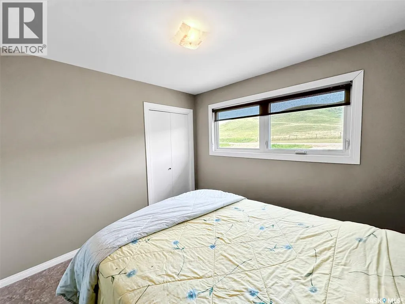
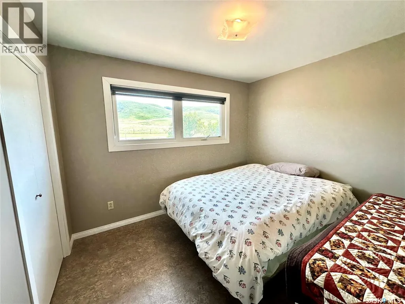
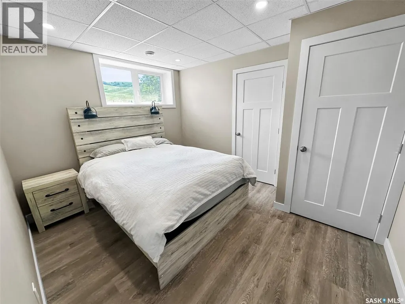
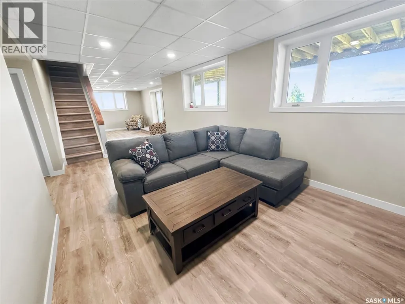
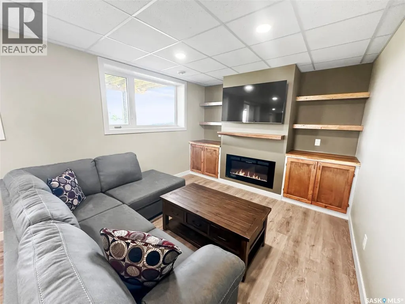
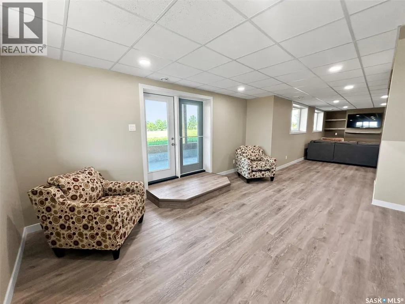
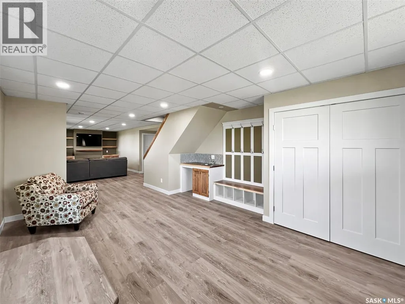
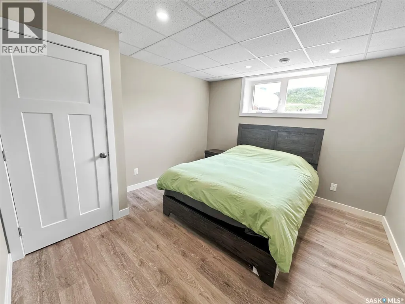
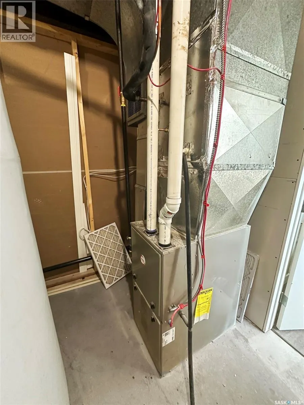
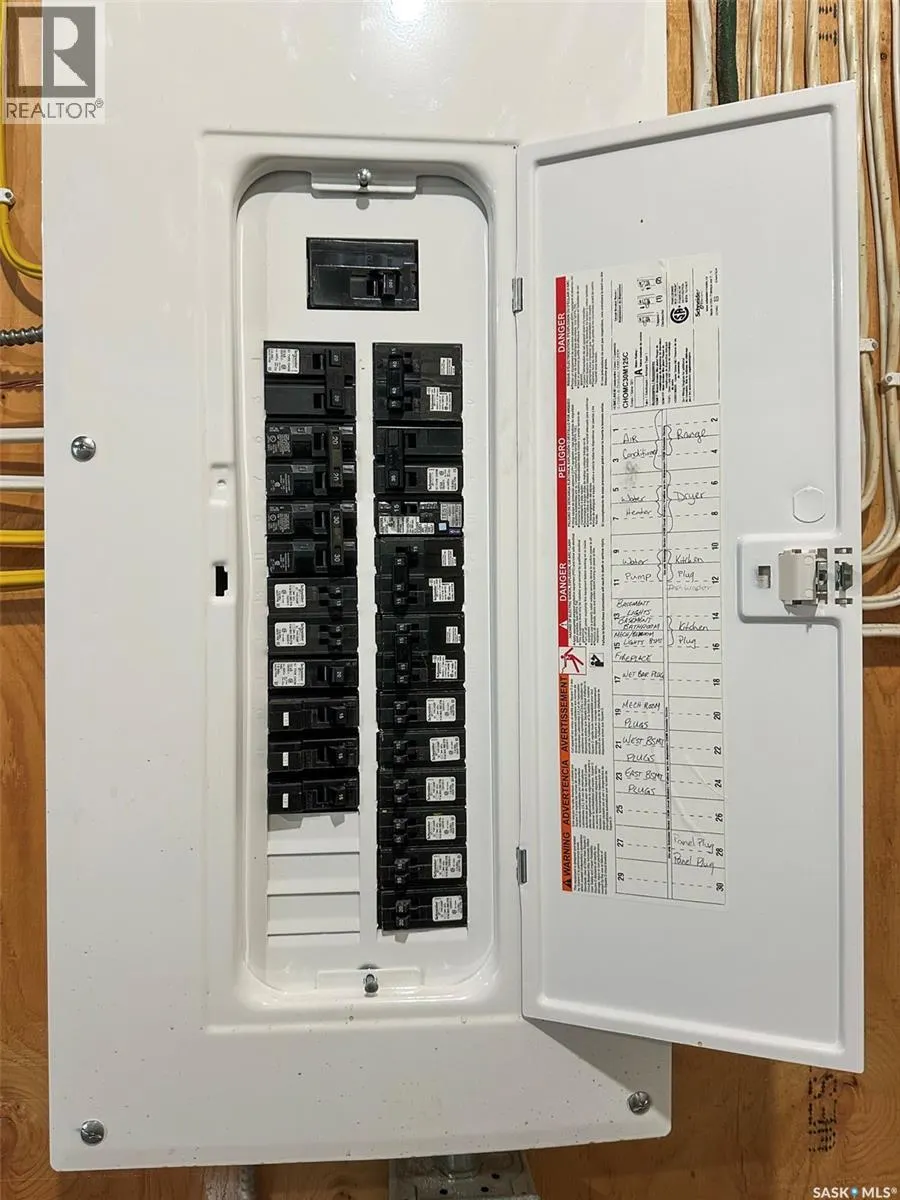
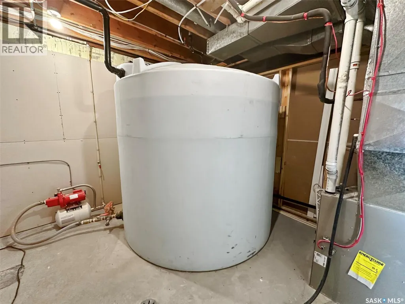
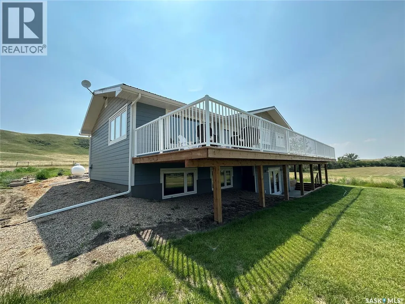
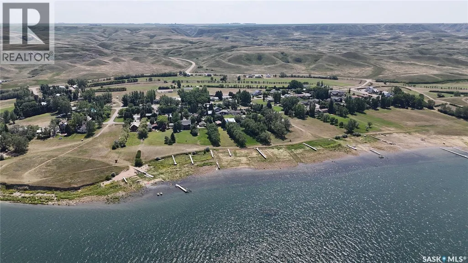
Immerse yourself in the ultimate lake living experience at this serene lakeside retreat in Beaver Flat Village on Lake Diefenbaker. From boating, surfing, and fishing to golfing, campfires, ice cream indulgence, and quality time with family and friends – this location offers endless opportunities for relaxation and adventure. This 1,228 sq ft raised bungalow on a deeded lot offers tranquility and modern comforts. The home, originally built in 1966 has seen many updates in recent years and was moved onto a new ICF foundation in 2022. The main floor features 3 bedrooms, a spacious kitchen, large dining area, an oversized living room, a refreshed 4 piece bath and main floor laundry. Step outside to an expansive L-shaped deck perfect for hosting family and friends. The newly developed lower walkout level offers an abundance of space to entertain and boasts large windows. A family room welcomes with an electric fireplace, custom shelving/cabinets, as well as a rec area with a wet bar and a customized storage area. Garden doors lead to the covered concrete patio. 2 large bedrooms, and a stylish 3-piece bath along with the modern utility room complete this level. Updates include a metal roof, Hardie Board siding w extra insulation, extra attic insulation, deck and railings, PEX plumbing, some electrical, an energy-efficient furnace, flooring, doors, trims, paint, lighting, custom tiling, and window treatments. 2000 gallon septic, 1600 gallon cistern. Beaver Flat Village, a 45-minute drive from Swift Current, offers amenities like a golf course, confectionery store, and marina. This lakeside retreat is the perfect peaceful getaway. Get your lake on! Visit http://www.beaverflatsk.ca/ for details. (id:7434)
General Features
| Features | Rectangular |
|---|---|
| Property Type | Single Family |
| Neighbourhood | Lake Diefenbaker |
| Building Appliances | Washer, Refrigerator, Dishwasher, Dryer, Microwave, Window Coverings, Hood Fan, Stove |
| Building Architectural Style | Raised bungalow |
| Building Basement Features | Walk out |
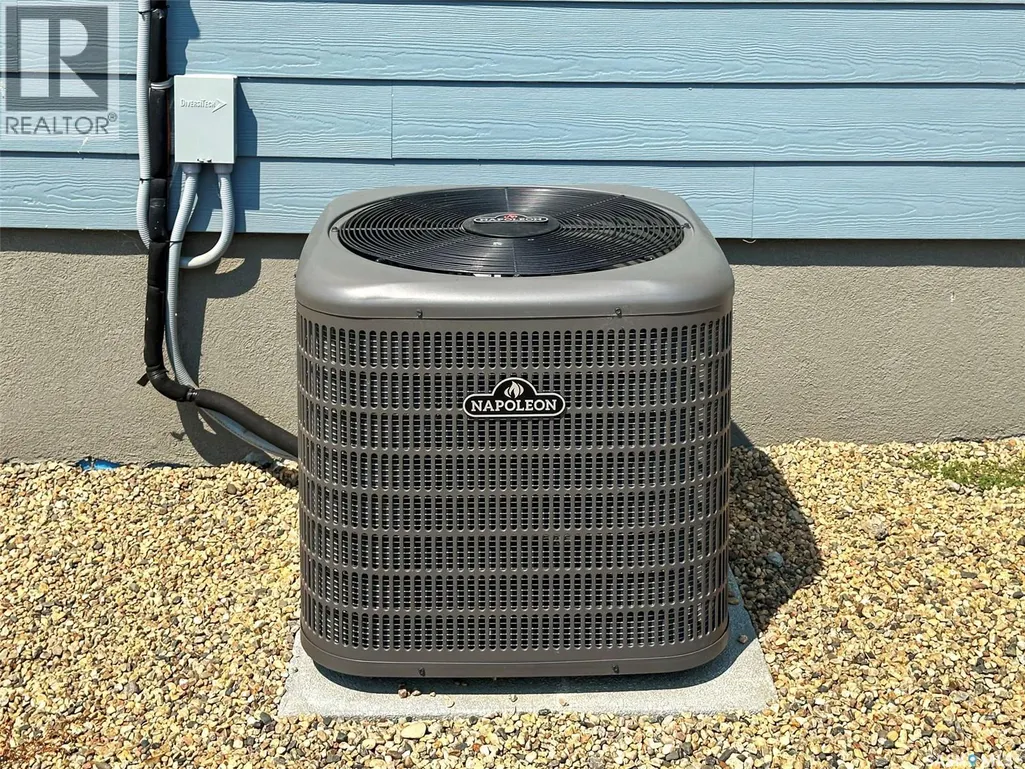
| Building Cooling Type | Central air conditioning |
| Location Description | Take #4 North from Swift Current to Stewart Valley (30 mins), turn east into Stewart Valley, take grid east of SV and follow it south and west and watch for the signs (another 15-20 min drive). |
| Building Type | House |
| Ownership Type | Freehold |
| Building.StoriesTotal | 1 |
Interior Features
| Building Fireplace Present | True |
|---|---|
| Building Fireplace Type | Conventional |
| Building Heating Type | Forced air |
| Building Heating Fuel | Propane |
| Basement Development | Finished |
| Basement Type | Full (Finished) |
| Construction Style Attachment | Detached |
| Fireplace Fuel | Electric |
| Living Area Range | 1228 |
| Bedrooms | 5 |
Exterior Features
| Structure | Deck, Patio(s) |
|---|---|
| Water Front Name | Lake Diefenbaker |
| Landscape Features | Lawn |
Room Details
| Room | Dimensions | Level | Flooring | Details |
|---|---|---|---|---|
| 3pc Bathroom | 8 ft ,5 in x 6 ft ,8 in | Basement | 6 ft ,8 in | |
| 4pc Bathroom | 10 ft ,9 in x 8 ft ,11 in | Main level | 8 ft ,11 in | |
| Bedroom | 9 ft ,7 in x 4 ft ,10 in | Main level | 4 ft ,10 in | |
| Dining room | 11 ft ,5 in x 8 ft ,7 in | Main level | 8 ft ,7 in | |
| Family room | 20 ft ,7 in x 10 ft ,11 in | Basement | 10 ft ,11 in | |
| Games room | 20 ft ,9 in x 14 ft | Basement | 14 ft | |
| Kitchen | 11 ft ,5 in x 10 ft ,7 in | Main level | 10 ft ,7 in | |
| Laundry room | 7 ft ,3 in x 3 ft ,7 in | Main level | 3 ft ,7 in | |
| Living room | 19 ft ,10 in x 11 ft ,11 in | Main level | 11 ft ,11 in | |
| Other | 12 ft ,3 in x 12 ft ,2 in | Basement | 12 ft ,2 in | |
| Primary Bedroom | 11 ft ,5 in x 13 ft | Main level | 13 ft |
Amenities
- Views
- New Construction
- Adult 55+
- Lease To Own
- No Strata Fees
- Furnished
- Primary On Main
- Air Conditioning
- Seller Finance
- Green
- Fixer Upper
- Horse
- Golf
- Fireplace
- Deck
- Garage
- Basement
- Pool

Property vs Single Family Average in S9H 3X1
Price
Year Built
In The Neighbourhood
Lake Diefenbaker
$ 364,700
- Type
- Single Family
- Size
- 1,663 SqFt
- Rooms
- 4 Beds + 3 Baths
RE/MAX Shoreline Realty
Mistusinne
$ 157,000
- Type
- Single Family
- Size
- 710 SqFt
- Rooms
- 2 Beds + 1 Baths
RE/MAX Shoreline Realty
Lake Diefenbaker
$ 369,900
- Type
- Single Family
- Size
- 1,586 SqFt
- Rooms
- 4 Beds + 2 Baths
Century 21 Fusion
Lake Diefenbaker
$ 192,700
- Type
- Single Family
- Size
- 626 SqFt
- Rooms
- 2 Beds + 1 Baths
RE/MAX Shoreline Realty
Lake Diefenbaker
$ 524,900
- Type
- Single Family
- Size
- 1,500 SqFt
- Rooms
- 2 Beds + 3 Baths
Century 21 Dome Realty Inc.
Mistusinne
$ 249,700
- Type
- Single Family
- Size
- 875 SqFt
- Rooms
- 2 Beds + 1 Baths
RE/MAX Shoreline Realty
Diefenbaker Lake
$ 635,000
- Type
- Single Family
- Size
- 1,296 SqFt
- Rooms
- 3 Beds + 2 Baths
Realty Executives Prosperity
Lake Diefenbaker
$ 569,900
- Type
- Single Family
- Size
- 1,615 SqFt
- Rooms
- 3 Beds + 3 Baths
RE/MAX Shoreline Realty
