
Address
539 Mistusinne Crescent, Mistusinne, SK
Price
$ 249,700
Property Attributes
- ID#SK034600
- TypeSingle Family
- Listing Status Active
- MunicipalityMistusinne
- CityMistusinne
- AreaMistusinne
- NeighbourhoodLake Diefenbaker
- Postal CodeS0H 1J0
- StyleBungalow
- Year Built1978
- Price$ 249,700
- Bedrooms2
- Bathrooms1
- Half Bathrooms0
- Sqr Footage875
- Lot Size0.15 Acres
Data Source:
Canadian Real Estate Association (CREA)
Property Description
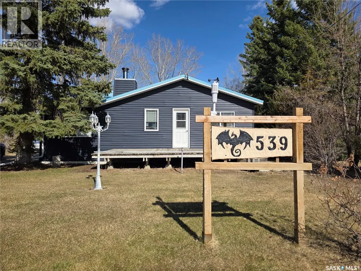
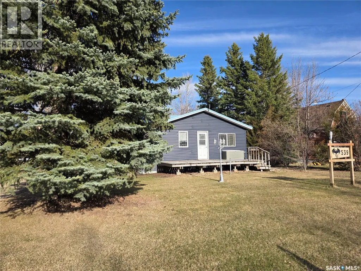
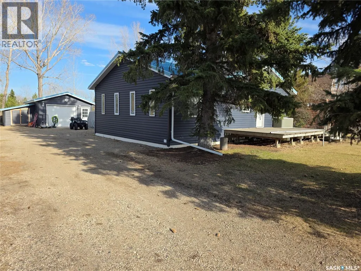
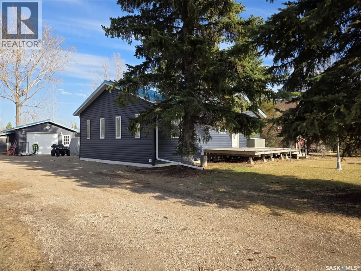
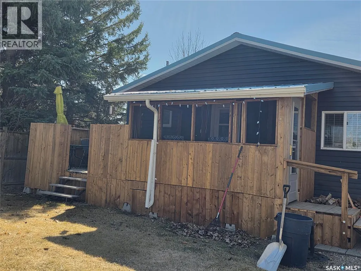
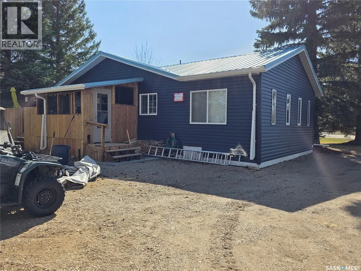
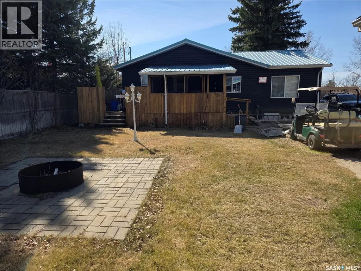
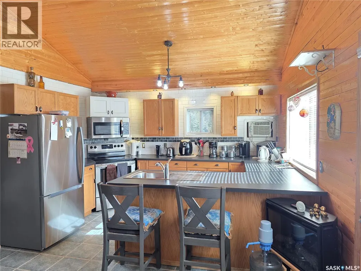
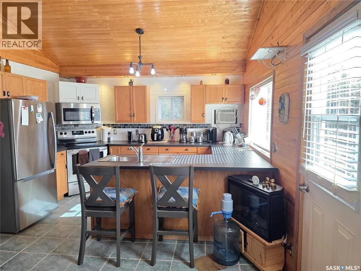
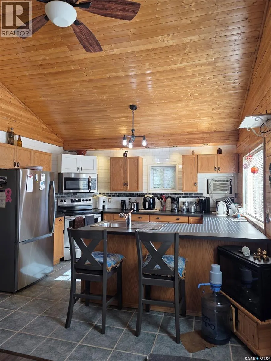
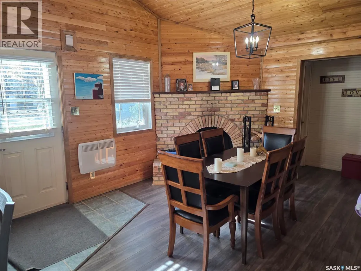
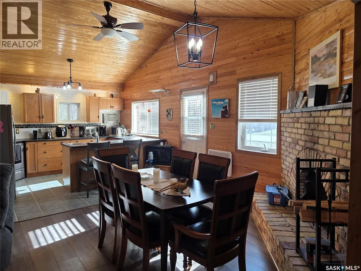
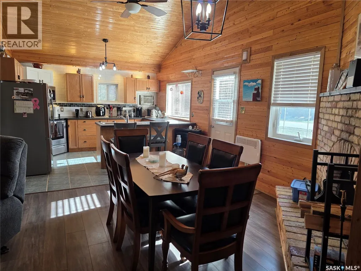
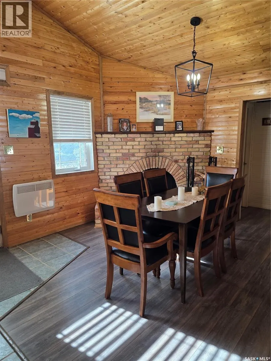
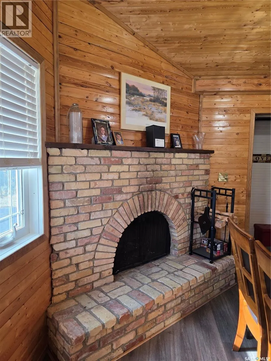
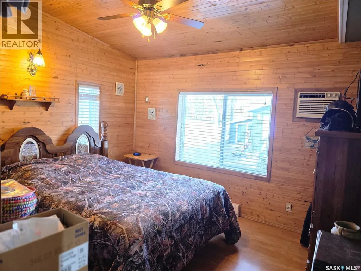
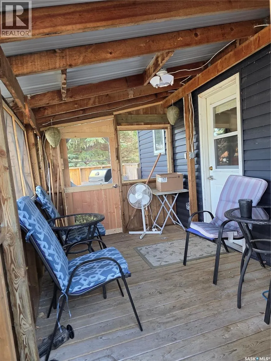
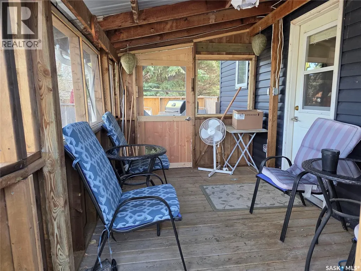
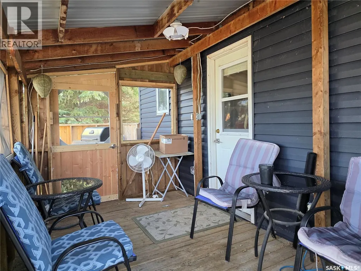
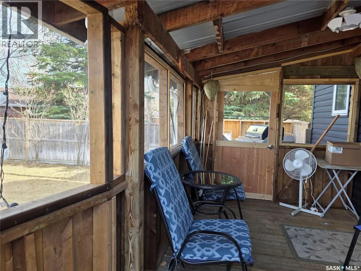
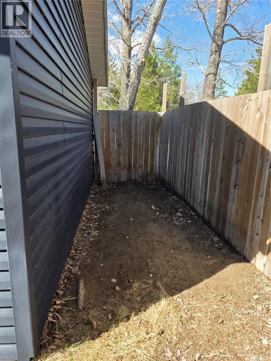
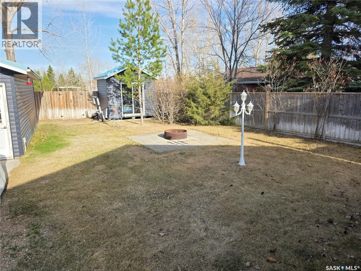
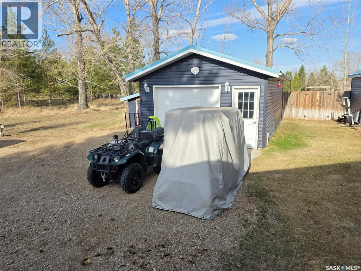
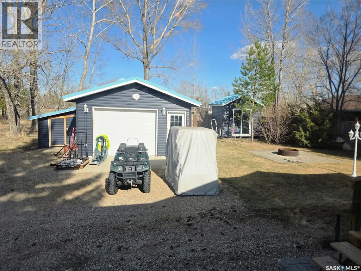
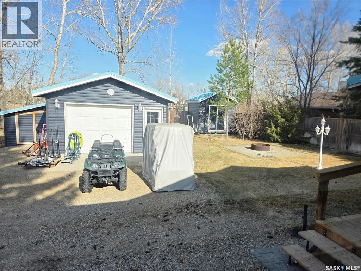
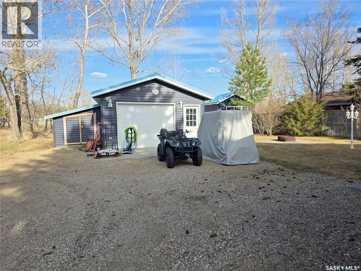
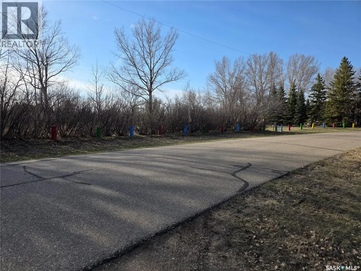
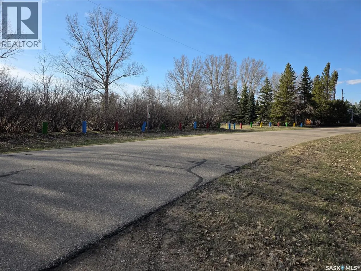
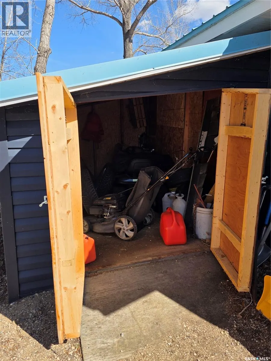
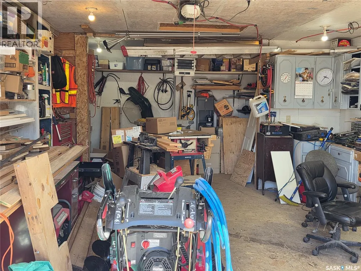
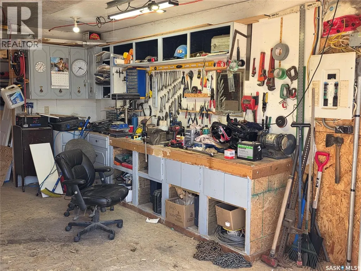
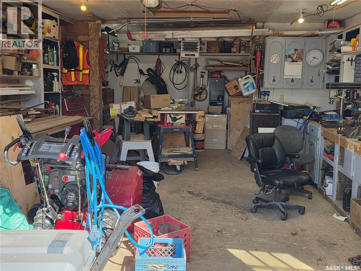
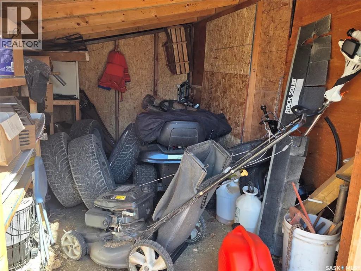
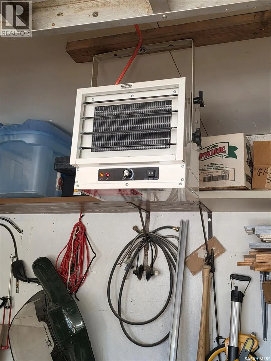
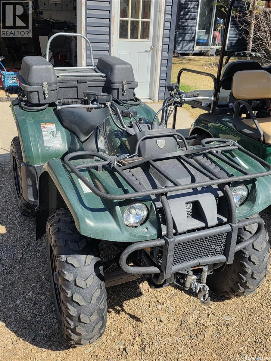
Welcome to your perfect year-round retreat at the lake, where comfort meets rustic charm. Located next to green space gives this cabin privacy in addition to the partially fenced yard. Step inside and you’ll immediately appreciate the warm, cozy atmosphere, the tongue-and-groove wood finishes and a stunning brick wood-burning fireplace that serves as the heart of the home—perfect for gathering with family and friends on cool evenings. Designed for all seasons, this cabin provides the ideal blend of relaxation and functionality. Outside, the underground sprinklers keep the yard lush, while the heated garage ensures convenience and comfort year-round—whether you're storing lake toys or staying warm during winter months. Located directly across from a playground, this property is perfectly suited for families or those who love having extra green space and recreational options nearby. Whether you're looking for a full-time residence or a four-season getaway, this cabin delivers the lifestyle you've been waiting for. Mistusinne is ideally located in the middle of Moose Jaw (1.15 hours), Saskatoon(1.5 hours) and Regina(2 hours). Mistusinne has a golf course, paved streets and desirable beaches and only 7 minutes to Elbow. Elbow has so many desirable amenities like; a Marina, 18 hole Championship Golf Course, Communiplex with a 24 hour gym and exciting fundraising towards a New Daycare and Medical Clinic! Call us today! We have a video tour available! (id:7434)
General Features
| Features | Treed, Irregular lot size, Double width or more driveway |
|---|---|
| Property Type | Single Family |
| Neighbourhood | Lake Diefenbaker |
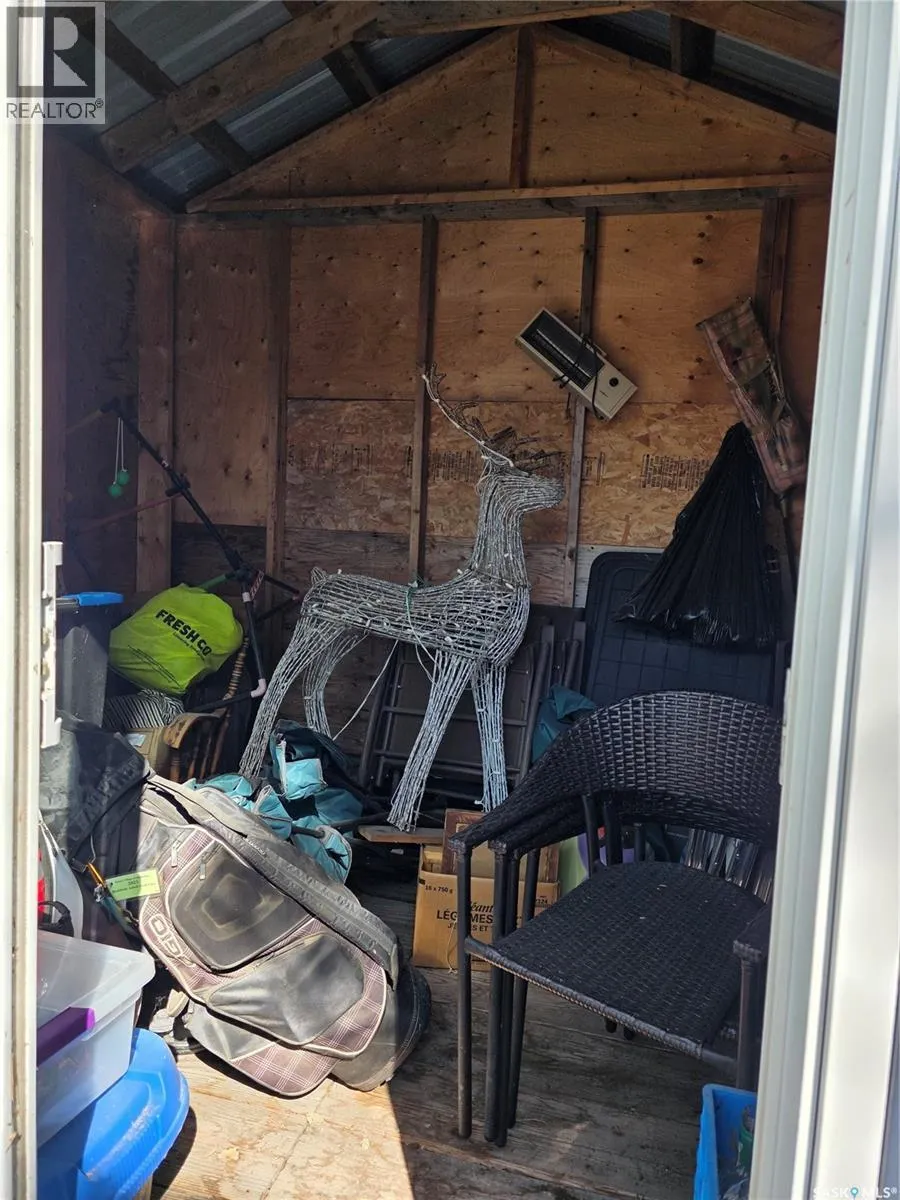
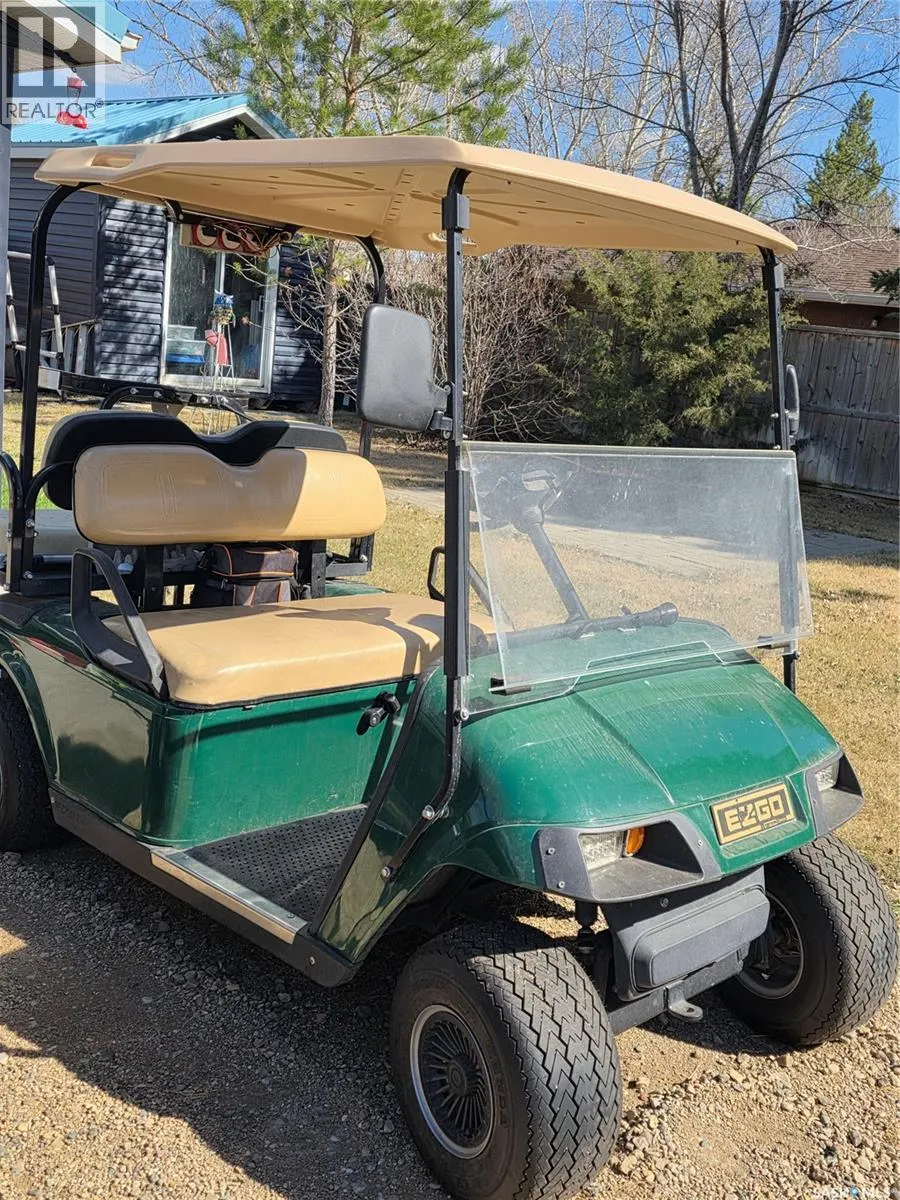
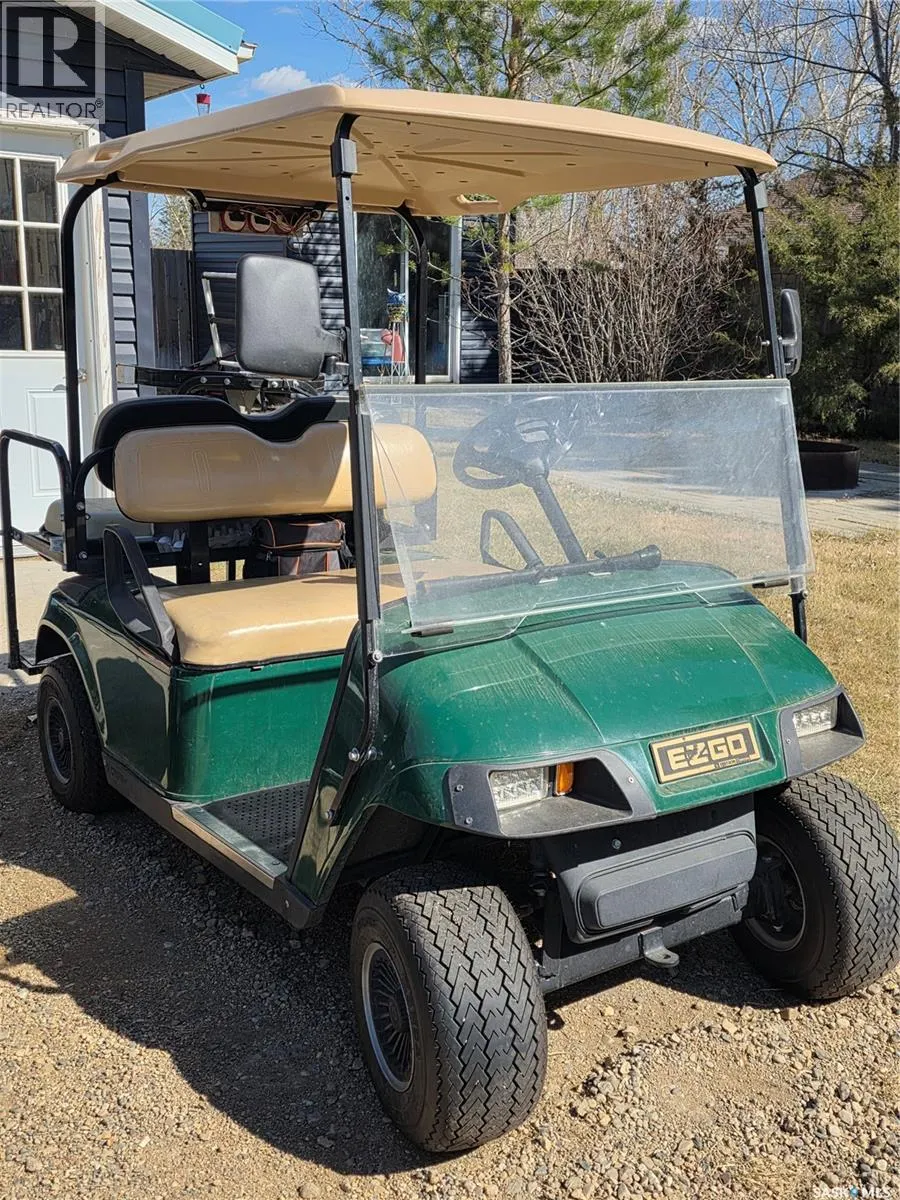
| Building Appliances | Washer, Refrigerator, Dishwasher, Dryer, Microwave, Window Coverings, Garage door opener remote(s), Storage Shed, Stove |
| Building Architectural Style | Bungalow |
| Building Cooling Type | Wall unit |
| Building Type | House |
| Ownership Type | Freehold |
| Building.StoriesTotal | 1 |
Interior Features
| Building Fireplace Present | True |
|---|---|
| Building Fireplace Type | Conventional |
| Building Heating Type | Baseboard heaters, Other |
| Building Heating Fuel | Electric |
| Basement Type | Crawl space |
| Construction Style Attachment | Detached |
| Fireplace Fuel | Wood |
| Living Area Range | 875 |
| Bedrooms | 2 |
Exterior Features
| Structure | Deck |
|---|---|
| Water Front Name | Lake Diefenbaker |
| Landscape Features | Lawn, Underground sprinkler |
Room Details
| Room | Dimensions | Level | Flooring | Details |
|---|---|---|---|---|
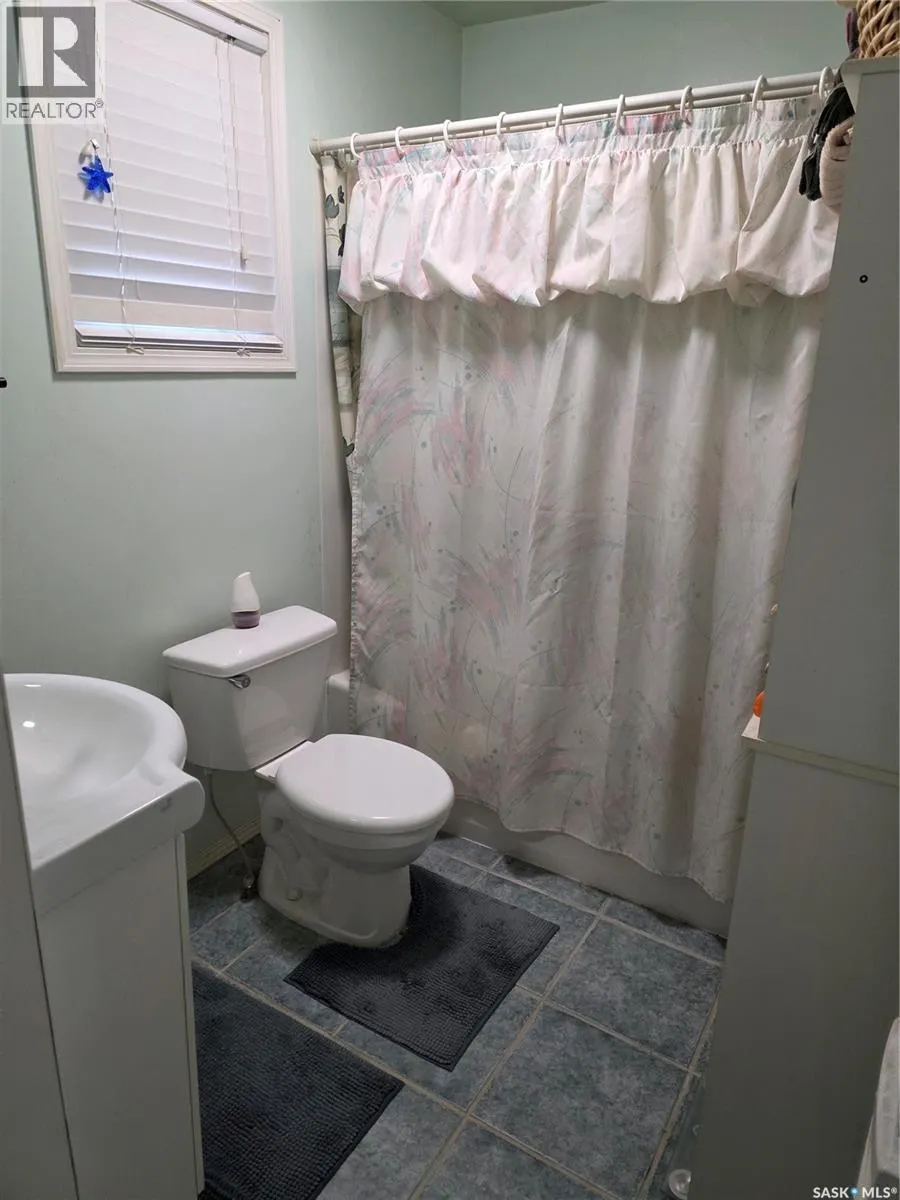
| 3pc Bathroom | 5'5" x 7'3" | Main level | ||
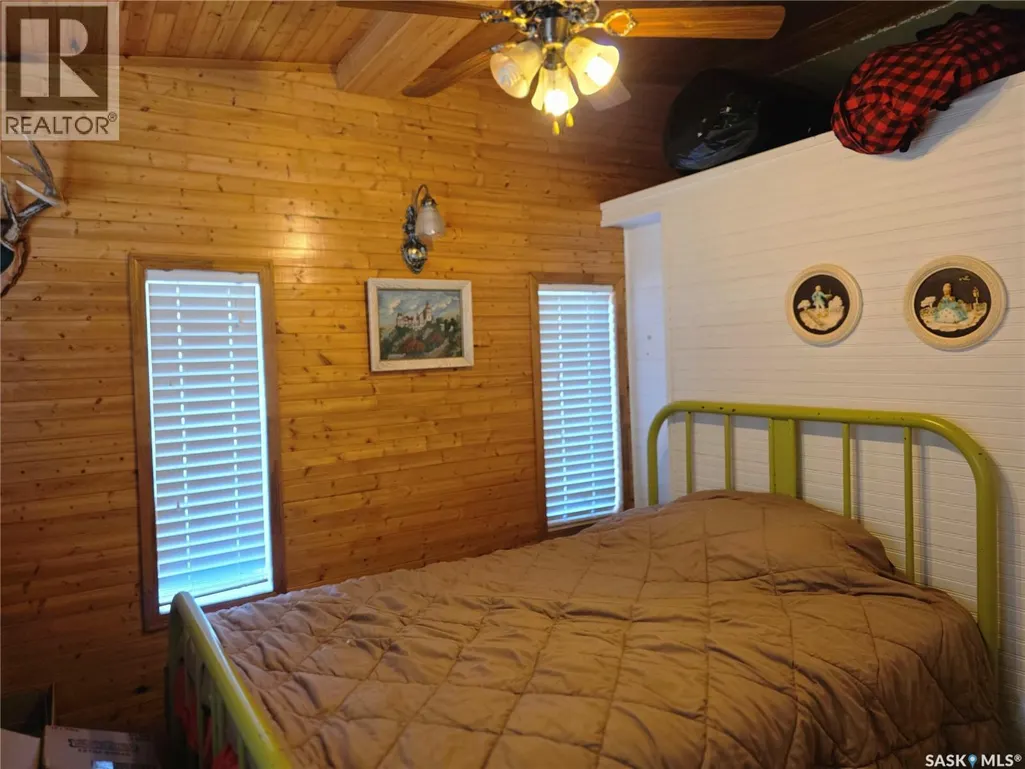
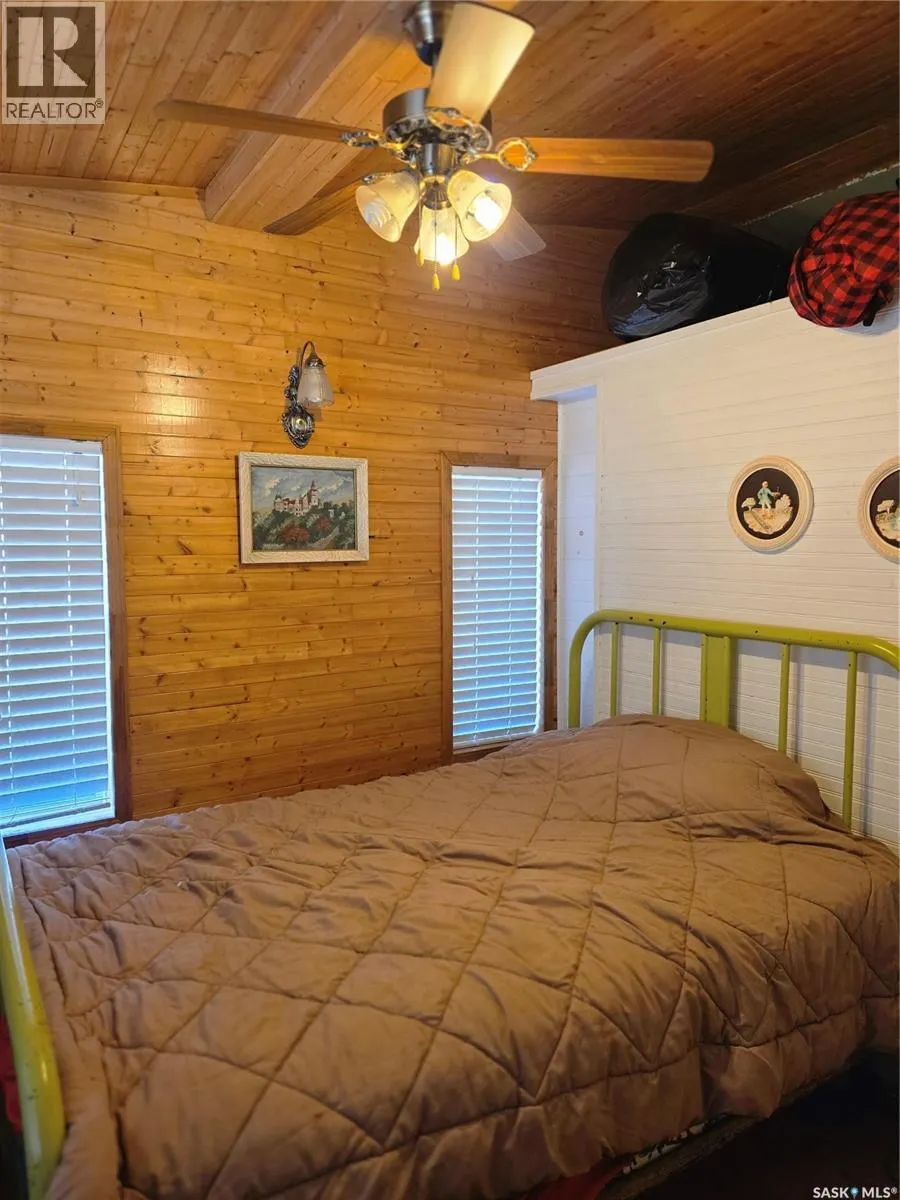
| Bedroom | 11'3" x 10'5" | Main level | ||
| Dining room | 12'3" x 11'7" | Main level | ||
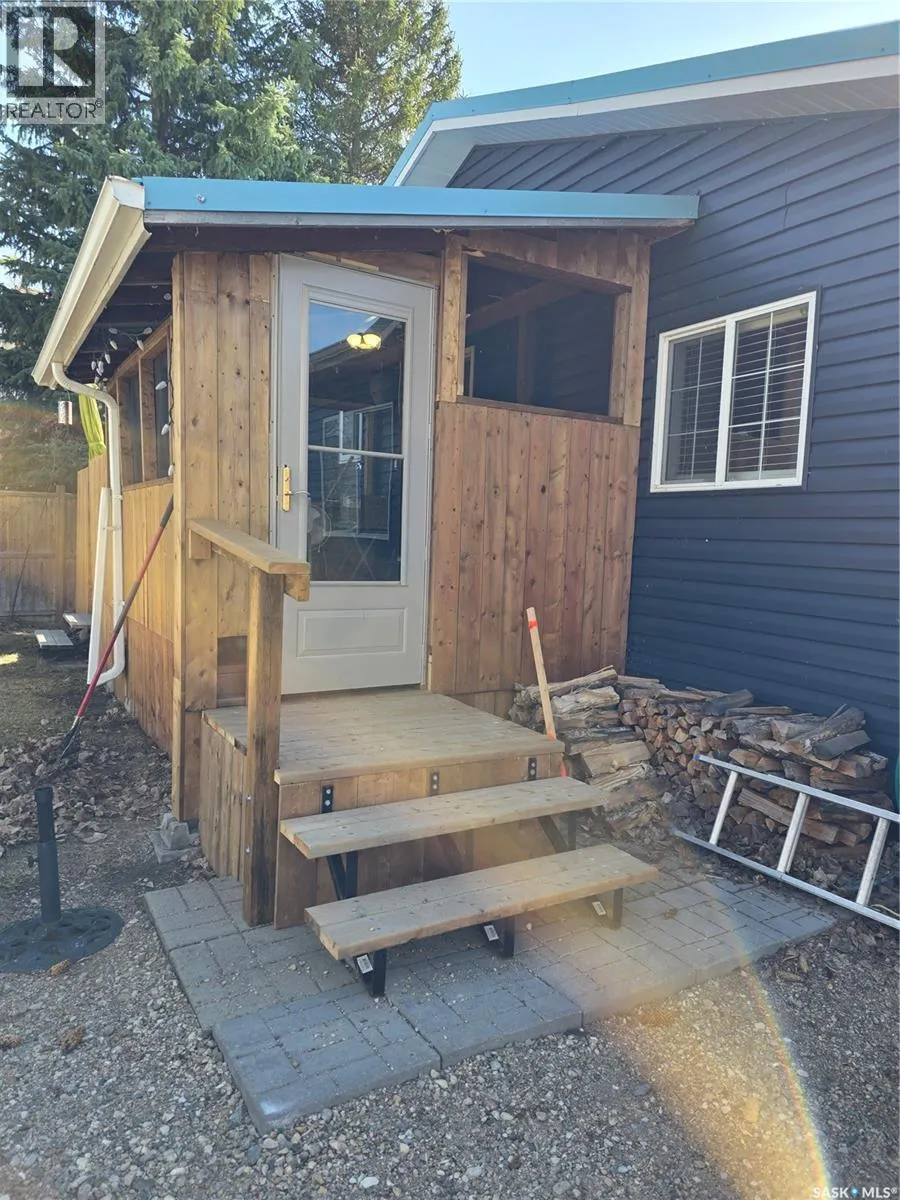
| Enclosed porch | 2'7" x 7'9" | Main level | ||
| Kitchen | 12'3" x 10'8" | Main level | ||
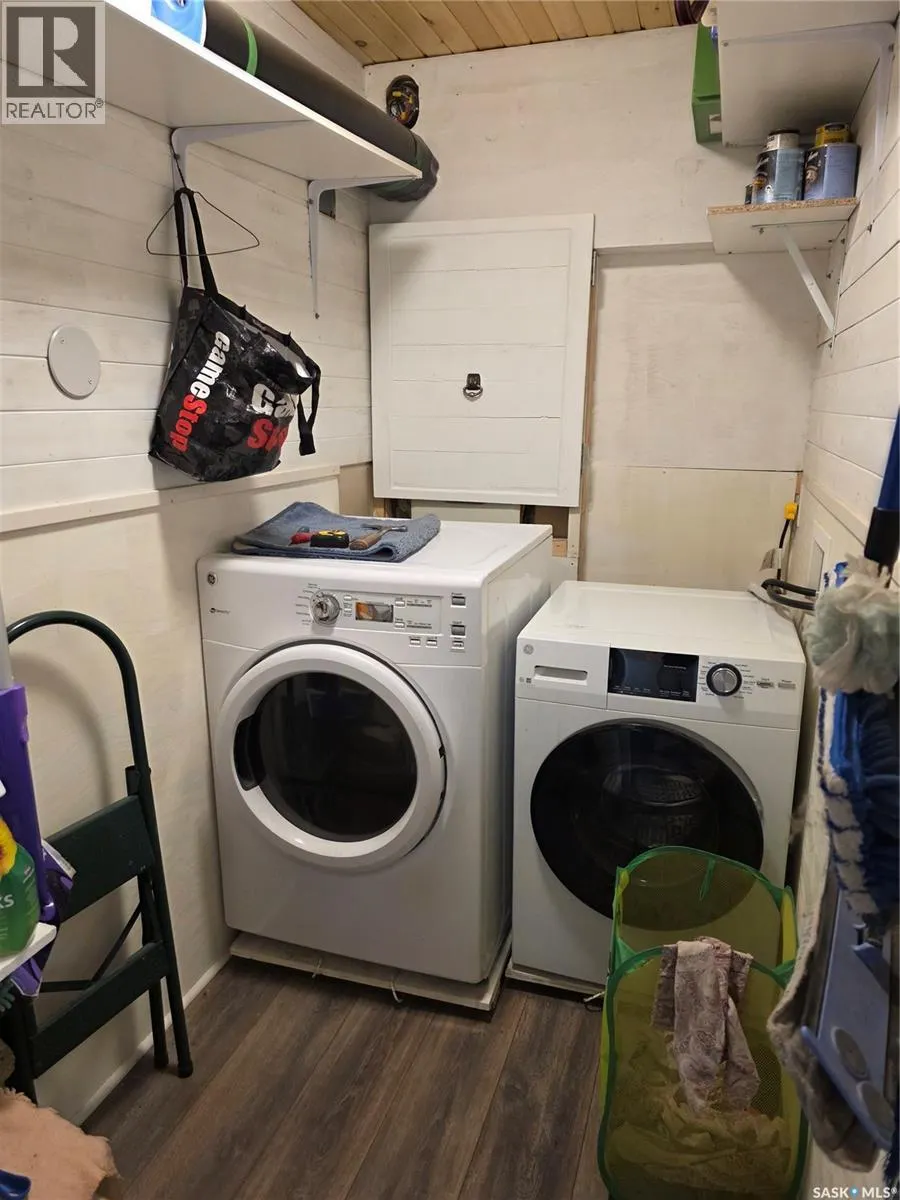
| Laundry room | 4'5" x 7'4" | Main level | ||
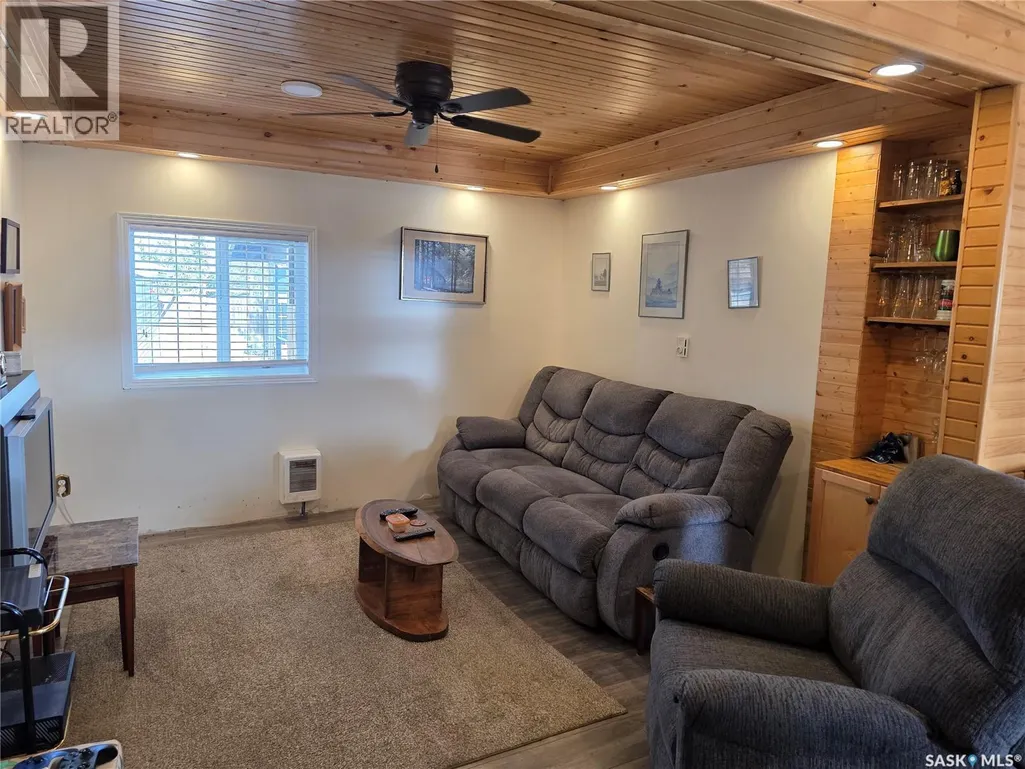
| Living room | 10'10" x 10'3" | Main level |
Amenities
- Views
- New Construction
- Adult 55+
- Lease To Own
- No Strata Fees
- Furnished
- Primary On Main
- Air Conditioning
- Seller Finance
- Green
- Fixer Upper
- Horse
- Golf
- Fireplace
- Deck
- Garage
- Basement
- Pool

Property vs Single Family Average in S0H 1J0
Price
Year Built
In The Neighbourhood
Lake Diefenbaker
$ 364,700
- Type
- Single Family
- Size
- 1,663 SqFt
- Rooms
- 4 Beds + 3 Baths
RE/MAX Shoreline Realty
Mistusinne
$ 157,000
- Type
- Single Family
- Size
- 710 SqFt
- Rooms
- 2 Beds + 1 Baths
RE/MAX Shoreline Realty
Lake Diefenbaker
$ 369,900
- Type
- Single Family
- Size
- 1,586 SqFt
- Rooms
- 4 Beds + 2 Baths
Century 21 Fusion
Lake Diefenbaker
$ 192,700
- Type
- Single Family
- Size
- 626 SqFt
- Rooms
- 2 Beds + 1 Baths
RE/MAX Shoreline Realty
Lake Diefenbaker
$ 524,900
- Type
- Single Family
- Size
- 1,500 SqFt
- Rooms
- 2 Beds + 3 Baths
Century 21 Dome Realty Inc.
Diefenbaker Lake
$ 635,000
- Type
- Single Family
- Size
- 1,296 SqFt
- Rooms
- 3 Beds + 2 Baths
Realty Executives Prosperity
Lake Diefenbaker
$ 569,900
- Type
- Single Family
- Size
- 1,615 SqFt
- Rooms
- 3 Beds + 3 Baths
RE/MAX Shoreline Realty
